
2/7 Kinmond AvenueWavell Heights QLD 4012


Property Details for 2/7 Kinmond Ave, Wavell Heights
2/7 Kinmond Ave, Wavell Heights is a 3 bedroom, 2 bathroom Townhouse with 1 parking spaces. While the property is not currently for sale or for rent, it was last sold in August 2026. There are other 3 bedroom Townhouse sold in Wavell Heights in the last 12 months.
Last Listing description (August 2026)
Promising low-maintenance living and everyday convenience, this beautifully appointed brick townhouse offers the perfect balance of privacy, space and lifestyle.
Thoughtfully designed across two levels, the residence welcomes you with light-filled interiors enhanced by warm timber floors, plantation shutters and a seamless connection between indoors and out.
The open lounge and dining area forms a relaxed setting to unwind or entertain, flowing onto an elevated balcony for your morning coffee or afternoon breeze. Downstairs, an alfresco courtyard creates a tranquil escape, complete with a paved patio and grassy lawn where children and pets can play freely, guests can gather for weekend entertaining, or you can simply enjoy quiet moments beneath the sunshine or evening sky.
Accommodating the resident chef, the gourmet kitchen has been expertly designed. Featuring a farmhouse sink, dishwasher, deluxe oven, gas cooktop and a waterfall breakfast bar, it offers a welcoming space where family and friends can gather while meals are prepared.
Three generous bedrooms accompany two exquisite bathrooms, both finished with full-height tiling and stylish floating vanities. Two bedrooms are positioned upstairs, while the private master retreat occupies the lower level, opening directly onto the courtyard and featuring a versatile walk-in robe that can also function as a study, along with a luxurious ensuite showcasing a timeless clawfoot bathtub.
Property features include:
- Brick townhouse offering indoor and outdoor living
- Open lounge and dining, breezy balcony, alfresco courtyard
- Chef's kitchen featuring premium appliances
- 3 bedrooms and 2 bathrooms, including an ensuite
- Ground-floor master suite with a walk-in robe/study
- Single-car garage with laundry, excellent storage space
- Split system air-conditioning, ceiling fans, downlights
- Plantation shutters, security screens
A lifestyle of space, convenience and scenic living awaits at this exceptional address. Just 1km from your door, Nundah Village features cafes, restaurants, shops, Woolworths, a medical centre, and weekly farmers' markets. Shopping and dining can continue 10 minutes away at Westfield Chermside, and you can commute 9.5km into the CBD.
Spend weekends at the local parks or exploring the beauty of the nearby Kedron Brook Bikeway, sporting fields and dog parks. Only 85m from bus stops and 950m from Nundah train station, travel is made easy. A perfect place for families, you are within 1km of childcare, Nundah State School, St Joseph's School and Mary MacKillop College.
Whilst every effort has been made to ensure the accuracy of these particulars, no warranty is given by the vendor or the agent as to their accuracy. Interested parties should not rely on these particulars as representations of fact but must instead satisfy themselves by inspection or otherwise.
Property History for 2/7 Kinmond Ave, Wavell Heights, QLD 4012
- 23 Jul 2026Sold for $1,080,000
- 29 Jun 2026Listed for Sale For Sale
- 07 Sep 2021Sold for $660,000

Recent sales nearby
See more recent sales nearby/assets/perm/am753hn6gui6neqgpw5b7tppae?signature=1755cae3d66ef662f03f5633821aaf2a0e737c38fc9511b754317ef058a4c975) 0
0/assets/perm/j5qe3nzdnii63dnervxj5w7iaa?signature=31fc8a160ceb099c6c7aa3ae99abf61eb5cc7ed241a476323d64f2527c681916) 0
0/assets/perm/myw5iuf45ei6ni56e5h2hqlame?signature=6857b6fc2b0ac720c7d76ef8164c21aad642163b9c70040ea20e7417a10e22bf) 0
0Similar properties For Sale nearby
See more properties for sale nearby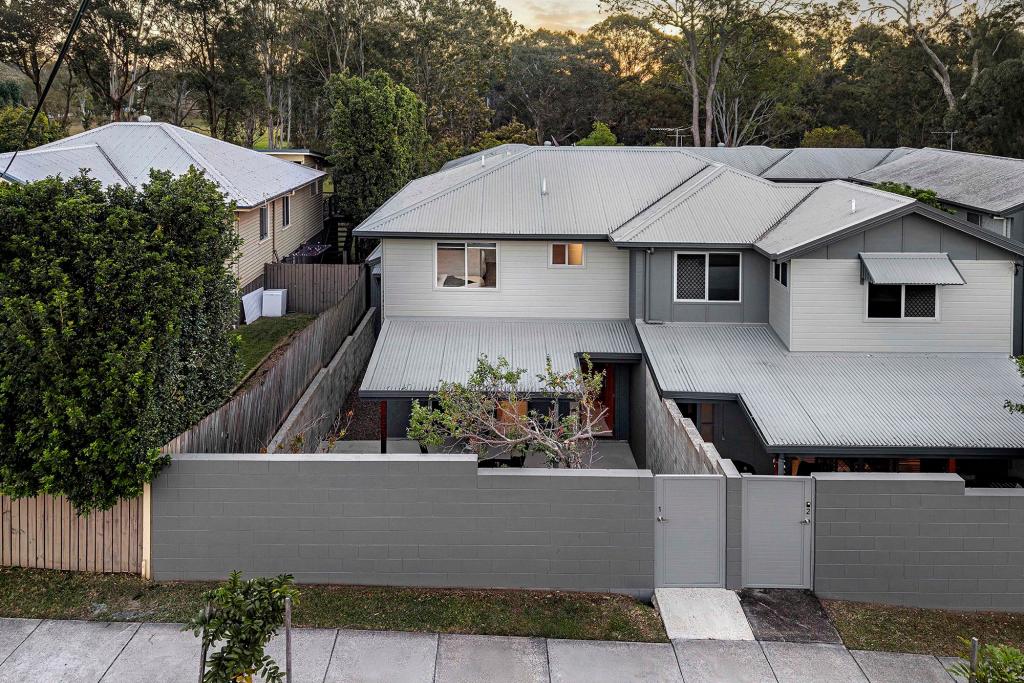 0
0
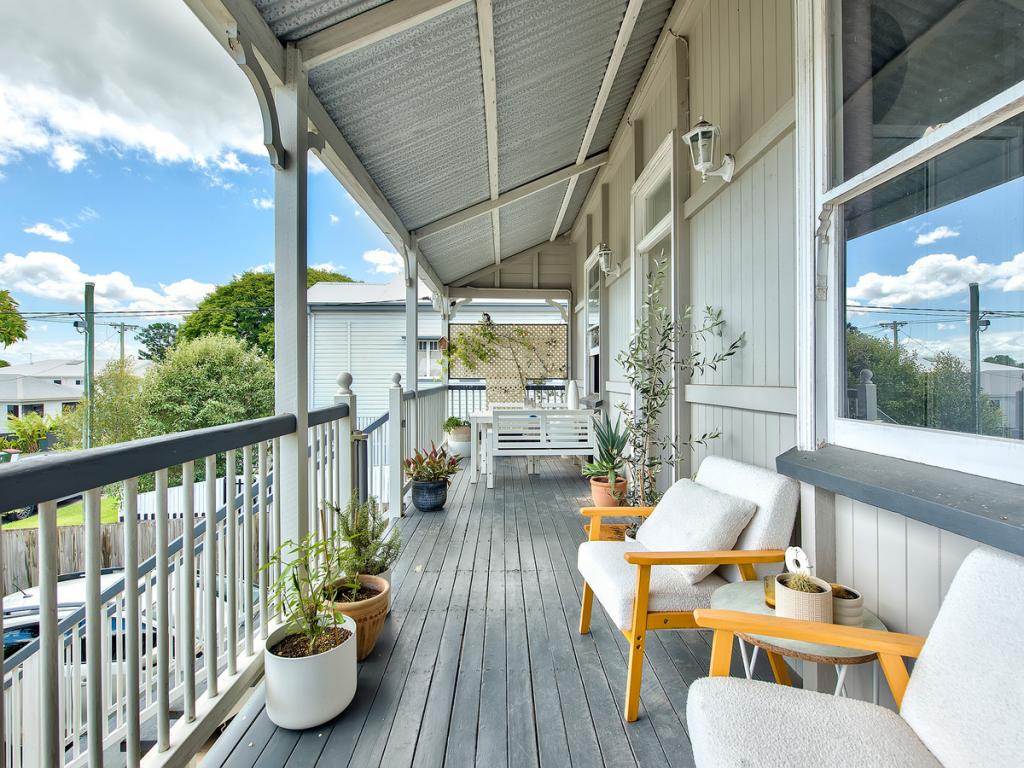 0
0

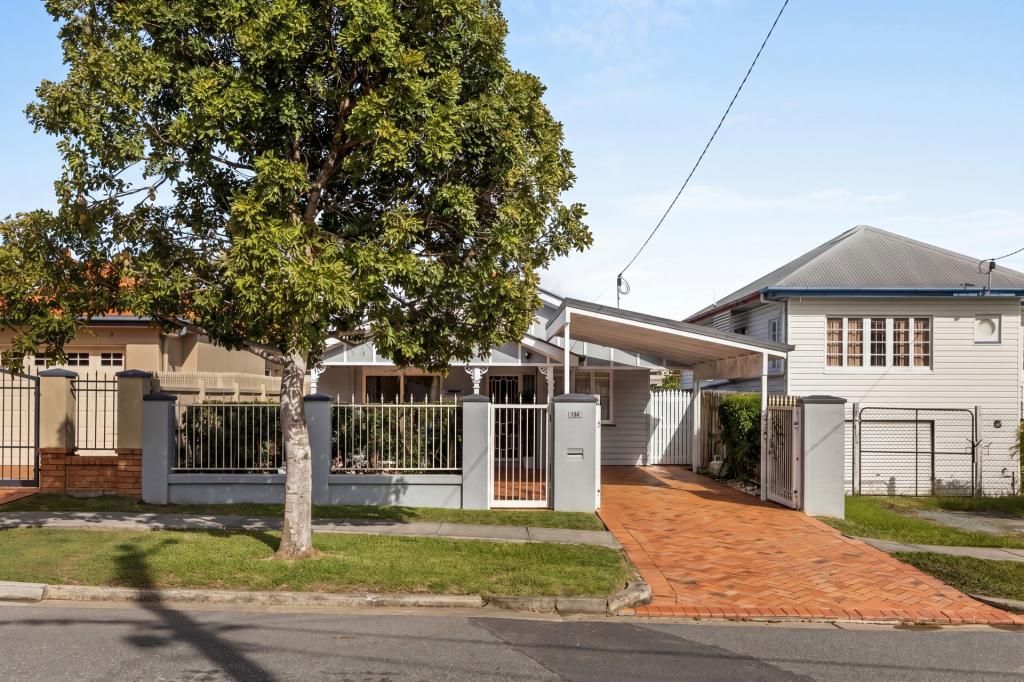 0
0Similar properties For Rent nearby
See more properties for rent nearby
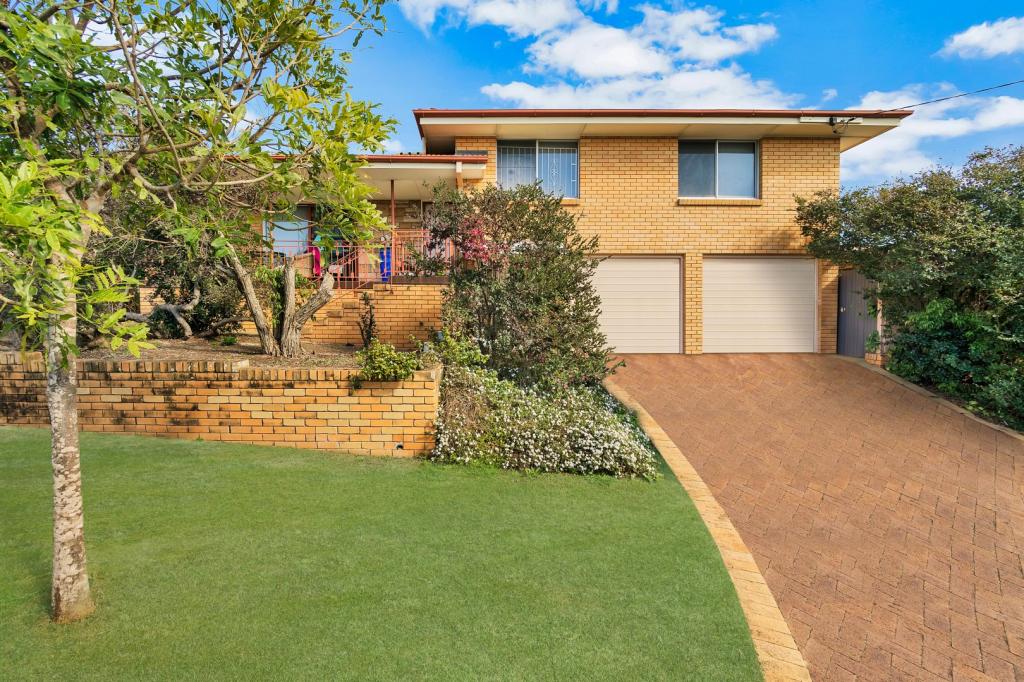 0
0
 0
0 0
0About Wavell Heights 4012
The size of Wavell Heights is approximately 4.1 square kilometres. There are 19 parks, covering nearly 16.6% of the total area. The population of Wavell Heights in 2016 was 9684 people. By 2021 the population was 10336 showing a population growth of 6.7% in the area during that time. The predominant age group in Wavell Heights is 30-39 years. Households in Wavell Heights are primarily couples with children and are likely to be repaying $3000 - $3999 per month on mortgage repayments. In general, people in Wavell Heights work in a professional occupation.In 2021, 71.30% of the homes in Wavell Heights were owner-occupied compared with 70.60% in 2016.
Wavell Heights has 4,288 properties. Over the last 5 years, Houses in Wavell Heights have seen a 53.81% increase in median value, while Units have seen a 104.06% increase. As at 31 August 2026:
- The median value for Houses in Wavell Heights is $1,578,219 while the median value for Units is $845,920.
- Houses have a median rent of $780 while Units have a median rent of $600.
Suburb Insights for Wavell Heights 4012
Market Insights
Wavell Heights Trends for Houses
N/A
N/A
View TrendN/A
N/A
Wavell Heights Trends for Units
N/A
N/A
View TrendN/A
N/A
Neighbourhood Insights
© Copyright 2026. RP Data Pty Ltd trading as Cotality (Cotality). All rights reserved. No reproduction, distribution, or transmission of the copyrighted materials is permitted. The information is deemed reliable but not guaranteed.
While Cotality uses commercially reasonable efforts to ensure the Cotality Data is current, Cotality does not warrant the accuracy, currency or completeness of the Cotality Data and to the full extent permitted by law excludes all loss or damage howsoever arising (including through negligence) in connection with the Cotality Data.
This product uses cookies and other similar technologies to improve and customise your browsing experience, to tailor content and adverts, and for analytics and metrics regarding visitor usage on this product and other media. We may share cookie and analytics information with third parties for the purposes of advertising. By continuing to use our website, you consent to cookies being used. View our Privacy Policy here.
X
