
12A Watcombe StreetWavell Heights QLD 4012
Property Details for 12a Watcombe St, Wavell Heights
12a Watcombe St, Wavell Heights is a 4 bedroom, 2 bathroom House with 2 parking spaces and was built in 2019. The property has a land size of 451m2 and floor size of 197m2. While the property is not currently for sale or for rent, it was last sold in April 2024.
Last Listing description (May 2024)
This home boasts an expansive floorplan with living areas seamlessly flowing from indoors to out, this impeccably designed home exudes luxury. Situated just moments from shops and cafes, this property is a rare find. Every detail embodies elegance and functionality.
- 451sqm block
- Emjay Homes construction 2019
- Rinnai instant flow gas hot watersystem
- 6 zoned ducted air-conditioning
- 2.7m high ceilings throughout
- Security screens throughout
- Open plan kitchen/living/dining
- Four bedrooms
> The master suite boasts carpet flooring, downlighting, ceiling fan, ducted air-conditioning, sash and sliding windows with security/fly screens, roller blinds, walk-in wardrobe and ensuite.
> Bedrooms two, three and four all feature carpet flooring, downlighting, ceiling fan, ducted air-conditioning, sliding windows with security/fly screens, roller blinds and built-in half-mirrored sliding wardrobes.
- Two bathrooms + powder room
> The ensuite to the master suite boasts a double shower with monsoon and detachable showerhead, wall niche, floor-ceiling tiles, dual basin vanity with granite bench top and storage, frameless wall hung mirrors, combination heat/light/exhaust fan, window with security screen and roller blind and separate toilet.
> The main bathroom, located upstairs, features a shower with detachable shower head, a separate bath, a single basin vanity with granite bench top and storage, frameless wall hung mirror, a frosted sliding window with security screen and roller blind. The separate toilet also features a powder room located just outside with a single basin vanity with granite bench top and a wall hung mirror.
> Powder room is conveniently located on the lower level features a single basin vanity with granite bench top, wall hung mirror and a toilet.
- Open plan chef's kitchen
> Granite bench tops
> Soft close cabinetry
> Bosch pyrolytic oven with steaming function
> Fisher & Paykel 5 burner gas 90cm cooktop
> Bosch SilencePlus Series 6 stainless-steal dishwasher
> 90cm stainless-steel rangehood
> Flexible hose sink mixer
> Undermount dual stainless-steel sink
> Tiled splashback with solid pane viewing windows
> Fridge cavity with plumbing
> Walk-in pantry
> Downlighting
- A multitude of living spaces
> The open plan living and dining area boasts an abundance of natural light with extra high ceilings. The light and contemporary colour scheme adds to the expansive nature of the home. Featuring tiled flooring, d downlighting, ceiling fans, ducted air-conditioning, sash windows with security/fly screen and roller blinds, and sliding glass doors with security/fly screen leading out to the rear patio and backyard.
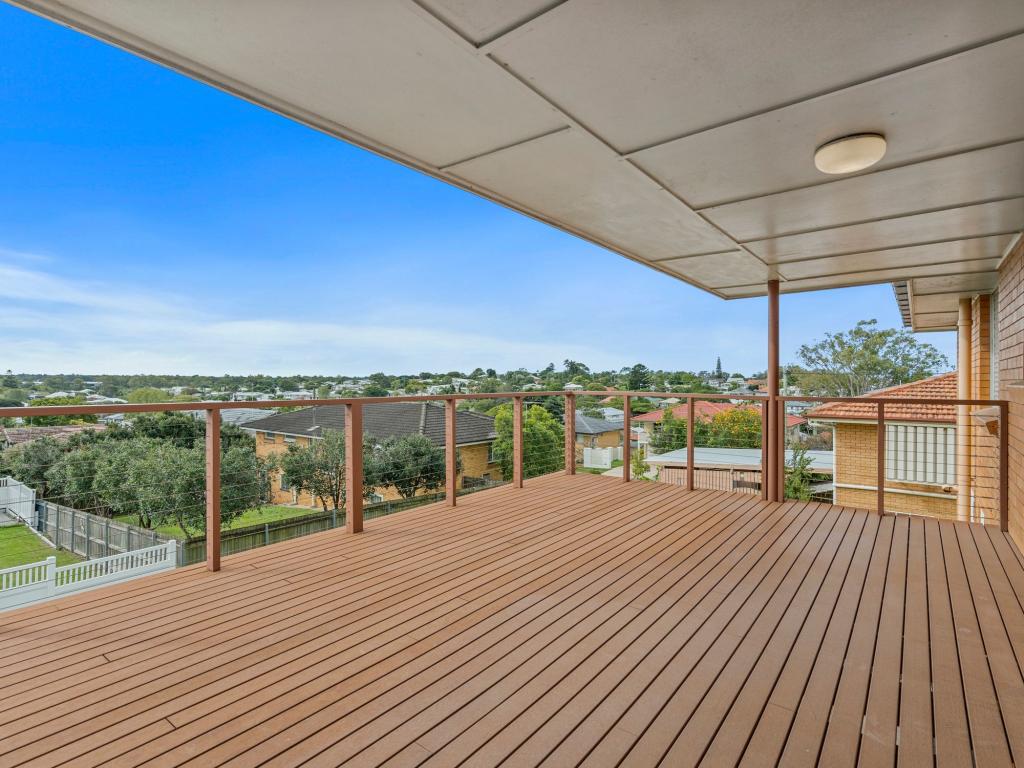
> The patio boasts a seamless transition from indoors to out with views overlooking the fully fenced kid/pet friendly backyard. With downlighting and outdoor ceiling fan it's the perfect spaced to relax and unwind with friends and family.
> Located upstairs is the second living/family room which features carpet flooring, ceiling fan, downlighting, ducted air-conditioning and sash windows with security/fly screens.
- The study, located on the lower level off the living room, features carpet flooring, downlighting, ceiling fan, sliding window with security/fly screen and cupboard.
- Laundry, located on the lower level, features built-in cabinetry, linen cupboard, stainless-steel tub, under bench space for washing machine and external access with mesh security door.
- Double garage includes an electric door with Amplimesh security lock, 2.7m high ceiling, internal and external access to the backyard.
- School catchments:
> Geebung State School
> Wavell State High School
- Amenities nearby
> Public transport (Newman Rd bus stop) 293m
> Local cafe 430m
> Downfall Creek Bikeway 500m
> 7th Brigade Park 800m
> Geebung State School 1.2km
> O.L.A Catholic Primary School 1.7km
> Westfield Chermside 1.9km
> Public transport (train station Virginia) 2km
> Public transport (train station Geebung) 1.8km
> Wavell State High School 2.1km
- Short drive to:
> Airport 10.1km
> CBD 11km
With nothing to do but redirect your mail, this home won't last long so move fast to inspect today.
Property History for 12a Watcombe St, Wavell Heights, QLD 4012
- 12 Apr 2024Sold for $1,550,000
- 19 Mar 2024Listed for Sale Offers over $1,599,000
- 02 Oct 2020Sold for $1,052,000

Recent sales nearby
See more recent sales nearby/assets/perm/tg4eww55dii6nivoivr37c5tuq?signature=4ced2741e8655981d150ed200f583702b3d3787c10c880412d824cdae422e9e4) 0
0
/assets/perm/2v5aqsx7wui6xkcefv52dz73ca?signature=c4f89d4b3145e07ac2f37ffbab1ec397ad2edc1458c576c4805b9be94b4d7b92) 0
0
Similar properties For Sale nearby
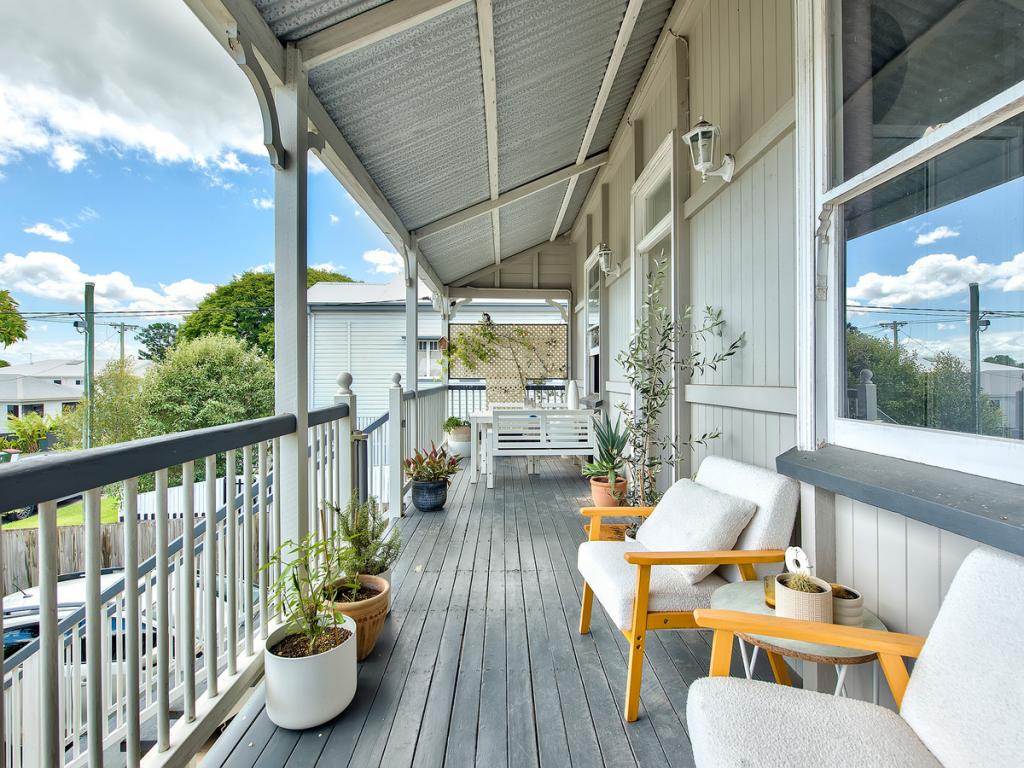
See more properties for sale nearby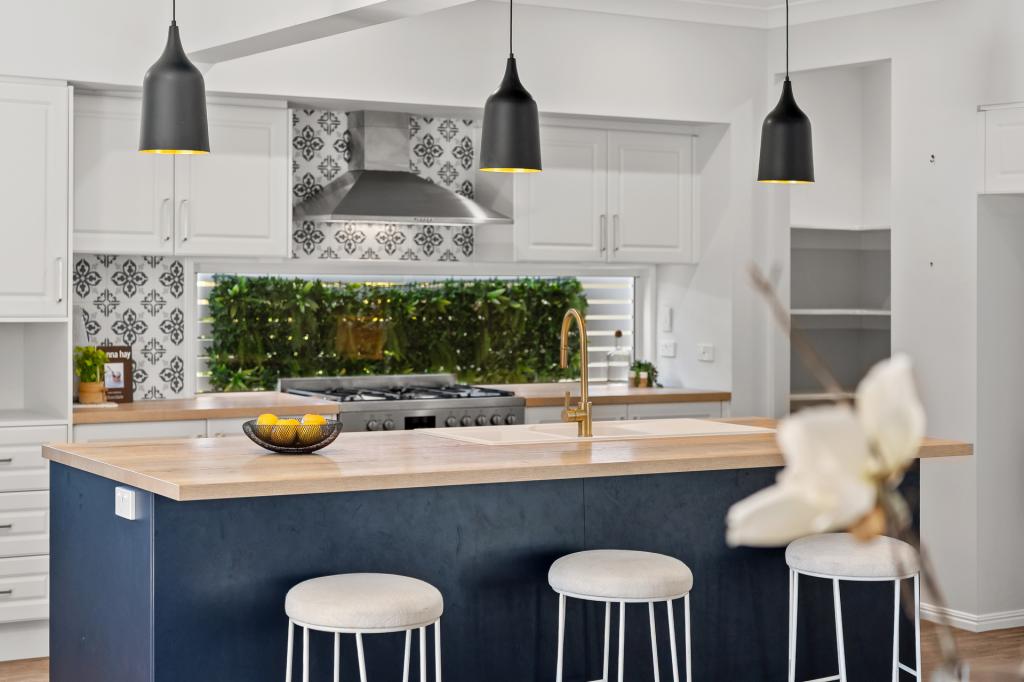 0
0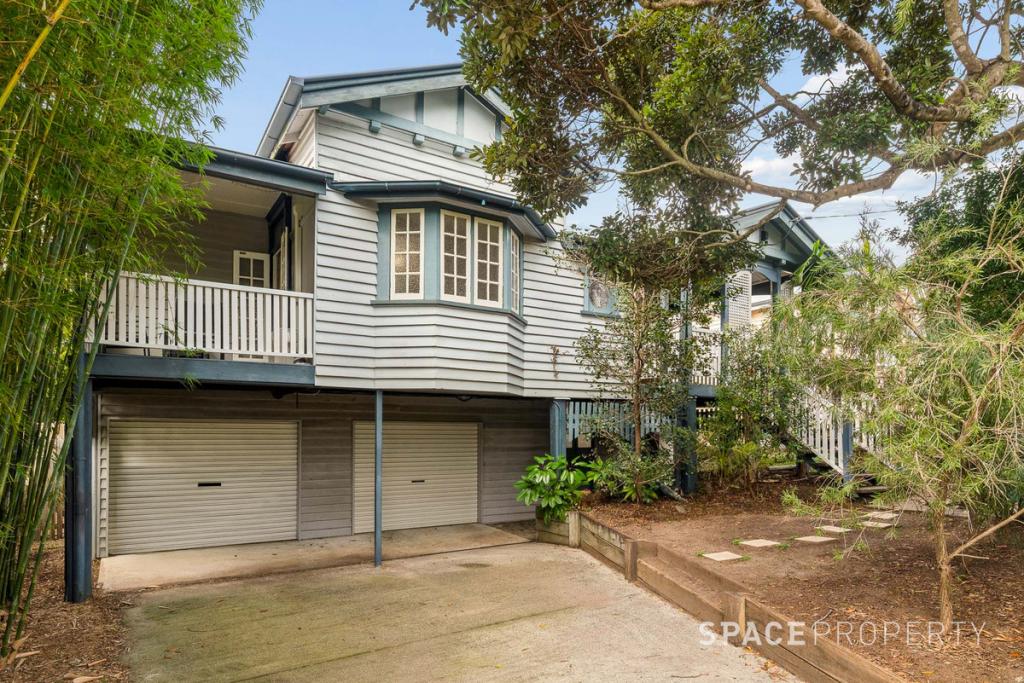 0
0
 0
0

Similar properties For Rent nearby
See more properties for rent nearby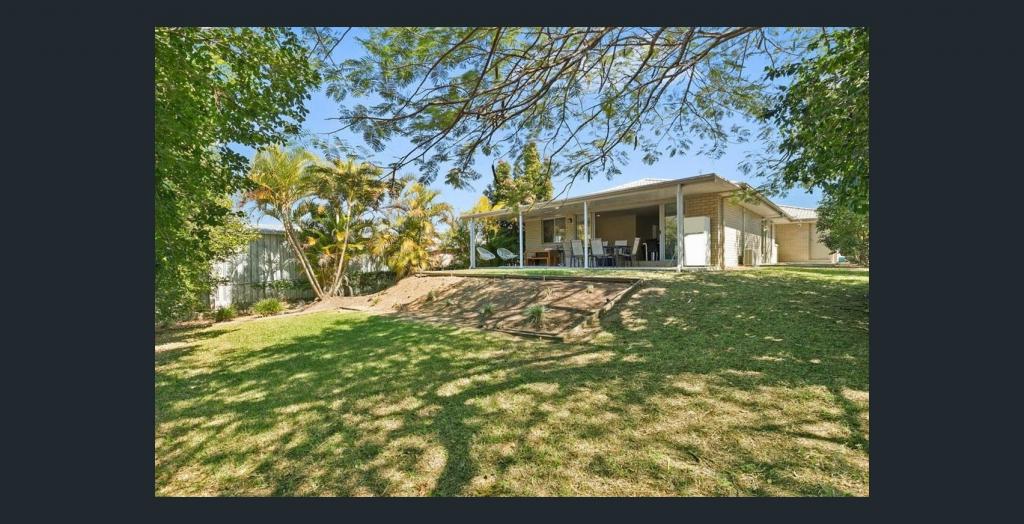 0
0
 0
0 0
0
About Wavell Heights 4012
The size of Wavell Heights is approximately 4.1 square kilometres. There are 19 parks, covering nearly 16.6% of the total area. The population of Wavell Heights in 2016 was 9684 people. By 2021 the population was 10336 showing a population growth of 6.7% in the area during that time. The predominant age group in Wavell Heights is 30-39 years. Households in Wavell Heights are primarily couples with children and are likely to be repaying $3000 - $3999 per month on mortgage repayments. In general, people in Wavell Heights work in a professional occupation.In 2021, 71.30% of the homes in Wavell Heights were owner-occupied compared with 70.60% in 2016.
Wavell Heights has 4,286 properties. Over the last 5 years, Houses in Wavell Heights have seen a 70.44% increase in median value, while Units have seen a 115.74% increase. As at 30 June 2026:
- The median value for Houses in Wavell Heights is $1,649,122 while the median value for Units is $874,464.
- Houses have a median rent of $780 while Units have a median rent of $600.
Suburb Insights for Wavell Heights 4012
Market Insights
Wavell Heights Trends for Houses
N/A
N/A
View TrendN/A
N/A
Wavell Heights Trends for Units
N/A
N/A
View TrendN/A
N/A
Neighbourhood Insights
© Copyright 2026. RP Data Pty Ltd trading as Cotality (Cotality). All rights reserved. No reproduction, distribution, or transmission of the copyrighted materials is permitted. The information is deemed reliable but not guaranteed.
While Cotality uses commercially reasonable efforts to ensure the Cotality Data is current, Cotality does not warrant the accuracy, currency or completeness of the Cotality Data and to the full extent permitted by law excludes all loss or damage howsoever arising (including through negligence) in connection with the Cotality Data.
This product uses cookies and other similar technologies to improve and customise your browsing experience, to tailor content and adverts, and for analytics and metrics regarding visitor usage on this product and other media. We may share cookie and analytics information with third parties for the purposes of advertising. By continuing to use our website, you consent to cookies being used. View our Privacy Policy here.
X
