
81/25 Allora StreetWaterford West QLD 4133

Property Details for 81/25 Allora St, Waterford West
Last Listing description (August 2026)
Discover the perfect blend of lifestyle convenience and long-term security in this beautifully maintained Waterford West townhouse. Situated at the end of a quiet complex with upgraded kitchen and direct gate access to the lush reserve behind, this property offers a rare sense of privacy and space that is hard to find in urban living.
HIGHLIGHTS
- Prime end-unit position, only one-neighbour and extra-large northern-facing backyard, direct access to reserve park behind
- 2-bedroom retreat upstairs with built-ins, Huge master bedroom
- Unmatched connectivity with a bus stop right outside the complex, nearby amenities, shops, and schools
THE CYPRESS GARDENS LIFESTYLE
As an end unit, the home benefits from a sunny northern backyard that serves as a private oasis for quiet relaxation or weekend gardening. Beyond your own gate, Cypress Gardens offers a lifestyle of ease with immaculately maintained grounds, sparkling pool, and open green spaces that make the community feel like a hidden retreat.
This unit provides the rare luxury of direct gate access to the neighbouring reserve park, effectively extending your living space into nature without the added maintenance.
CONTEMPORARY LIVING
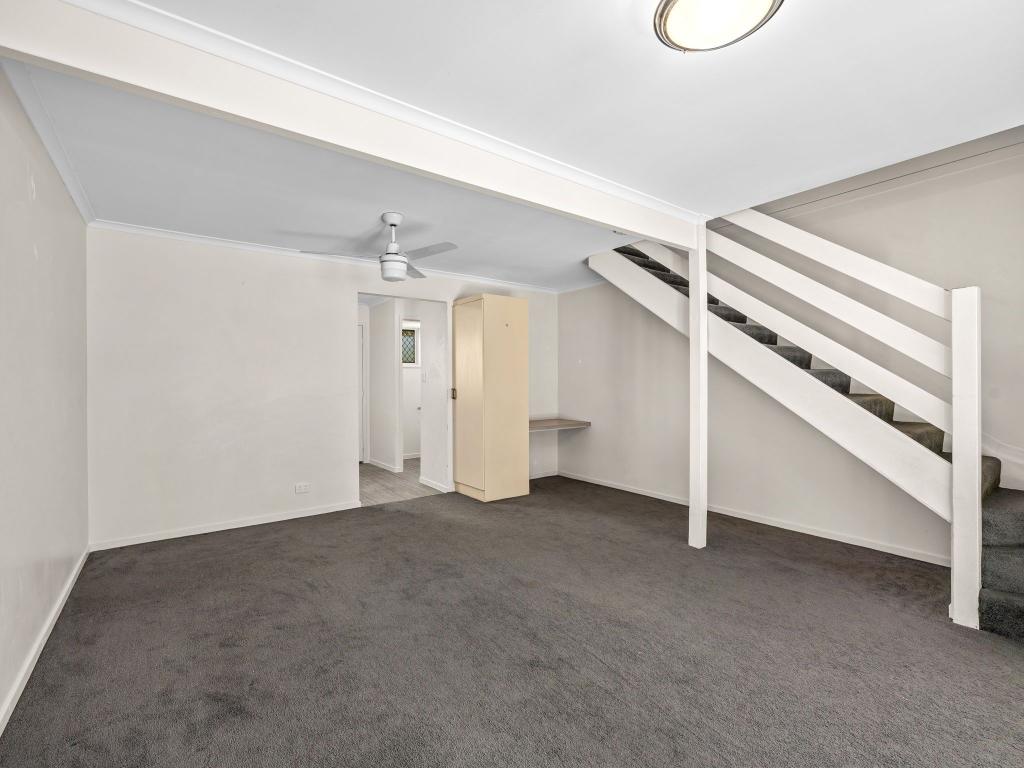
Feel instantly at home within the air-conditioned ground floor, where timber-look floors and fresh white walls create an airy and breeze atmosphere. The open plan concept is generous enough to fit a dedicated living space, a dining area, and even an office space for the at-home professional.
A CULINARY MASTERPIECE
The upgraded kitchen is a standout feature, combining style with functionality. Sage-toned cabinetry is beautifully complemented by a textured honeycomb splashback and a sleek matte-black tapware over a deep sink. Whether you're preparing a quick meal or an indulgent Sunday brunch, this kitchen delivers with everything you need.
RESTFUL RETREATS AND SPA-LIKE SERENITY
Follow the stairs to a dedicated sleeping level where both bedrooms offer a peaceful escape. The master suite is exceptionally oversized (POTENTIAL FOR AN ADDITIONAL BEDROOM) featuring wall-to-wall mirrored robes and large windows that frame views of the surrounding greenery. The central bathroom serves both rooms with a deep soaking tub and a separate glass-walled shower, while the powder room downstairs adds easy convenience.
CONNECTIVITY AND NATURE AT YOUR DOORSTEP
Life in Waterford West means having everything within reach. Connectivity is unmatched with a bus stop located right outside the complex, while local primary schools and the Waterford Plaza Shopping Centre are all within comfortable walking distance. For longer commutes, both the Loganlea Train Station and Logan Hospital are just a short five-minute drive away.
Opportunities to secure a high-yielding, beautifully maintained end-unit in this growth corridor are few and far between. Contact Jackson or Debbie Chow today and we'll see you at the open home.
All information contained herein is gathered from sources we consider to be reliable. However, we cannot guarantee or give any warranty about the information provided and interested parties must rely on their own enquiries. Images and/or descriptions may have been digitally enhanced or altered for marketing purposes and may not accurately represent the current condition of the property.
Sunnyvale Pty Ltd with Sunnybank Districts P/L T/A LJ Hooker Property Partners
ABN 39 633 082 112 / 21 107 068 020
Property History for 81/25 Allora St, Waterford West, QLD 4133
- 13 Apr 2026Listed for Sale $699,000+
- 12 Mar 2024Listed for Rent $440 / week
- 29 Jan 2024Sold for $405,000
Recent sales nearby
See more recent sales nearby/assets/perm/uwe6fg7l2qi6ng45jmydhqdi5u?signature=0d7444fedf9f76963896202fa3fb508b7d03d04f5a256d69858a3000c1ceb421) 0
0

/assets/perm/ajwsc75efyi6zd37thnkgjqa3e?signature=c87b2846d01cbe6dc69185e8b32f7c72e1aed188fd1c1e1c5b874017cd7c1ae0) 0
0/assets/perm/3uyt6fxpryi63d4l4wouqw7ftu?signature=99f0713116cf6593d41a4aba71d510645bd3d01085fb26fd34e86c8acb75093e) 0
0Similar properties For Sale nearby
See more properties for sale nearby
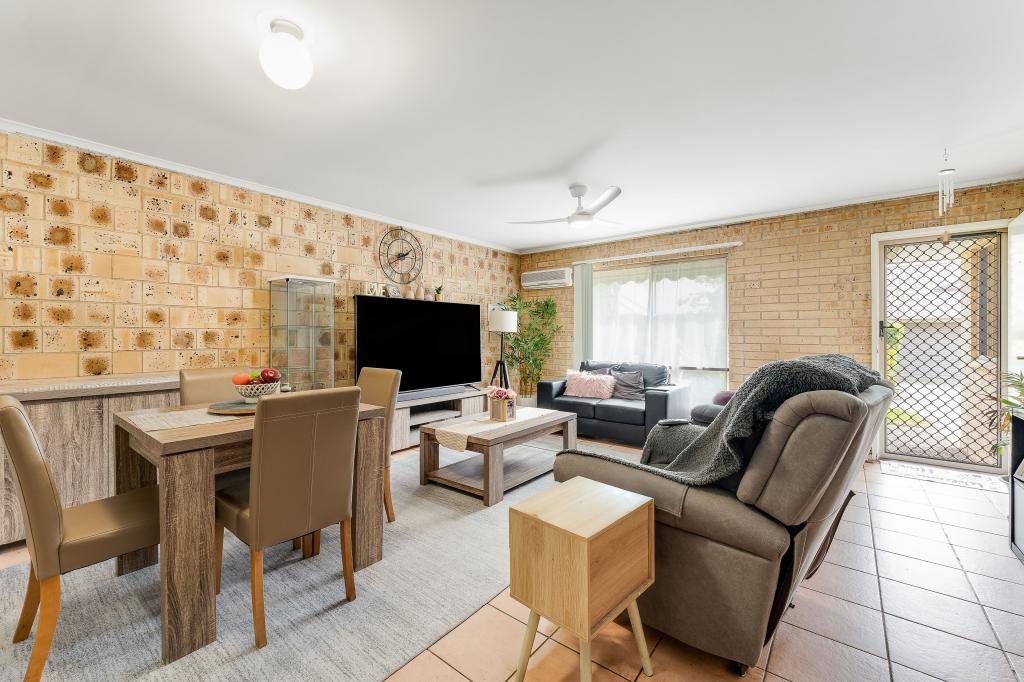 0
0
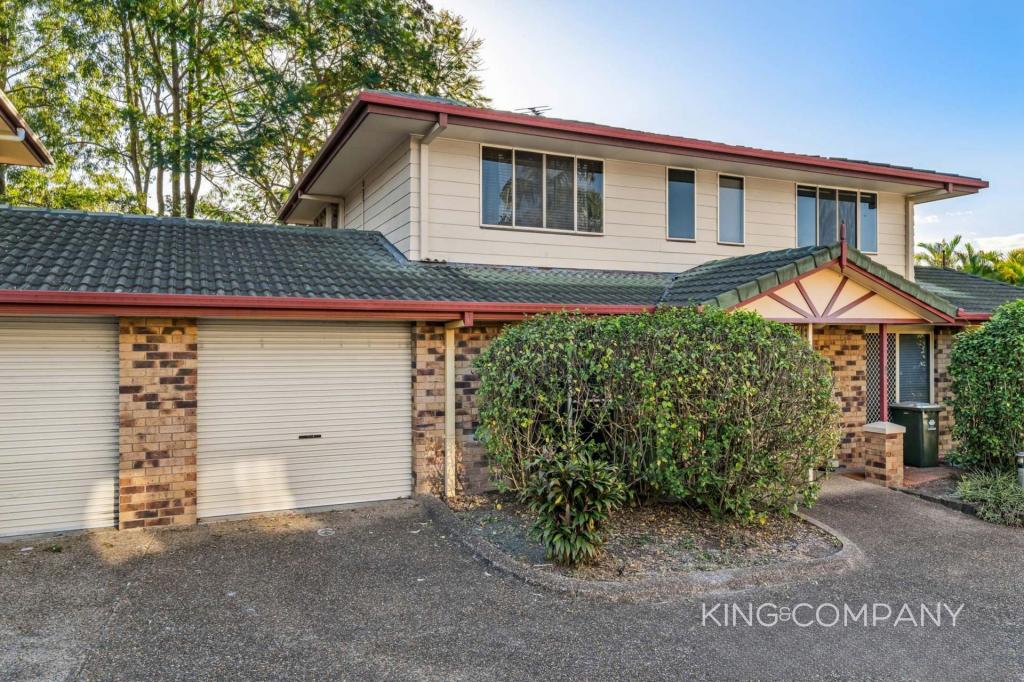 0
0
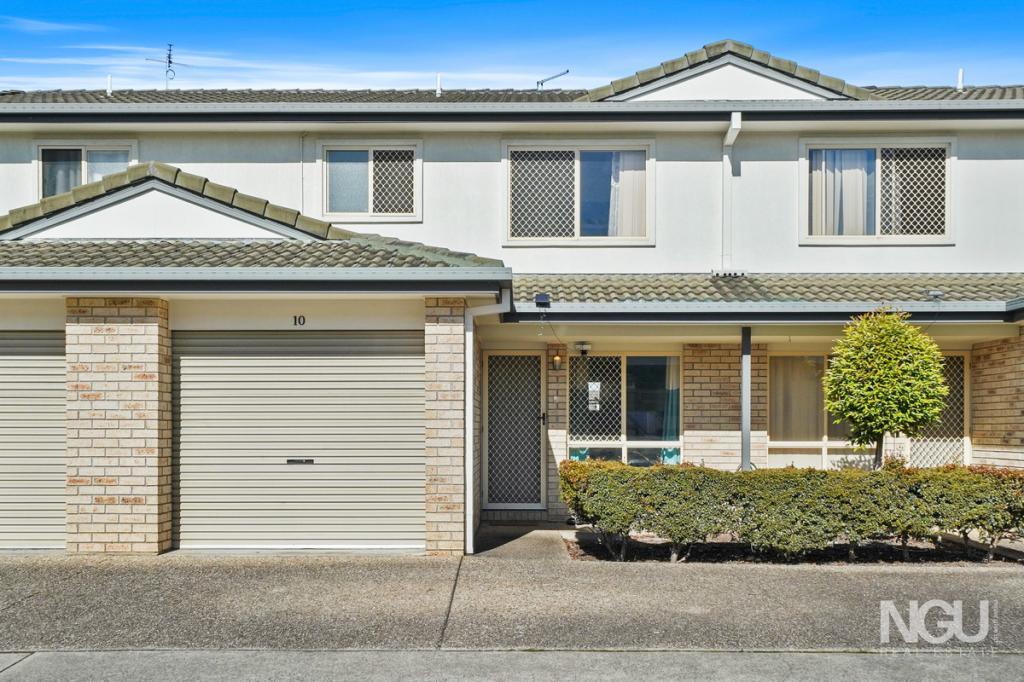 0
0Similar properties For Rent nearby
See more properties for rent nearby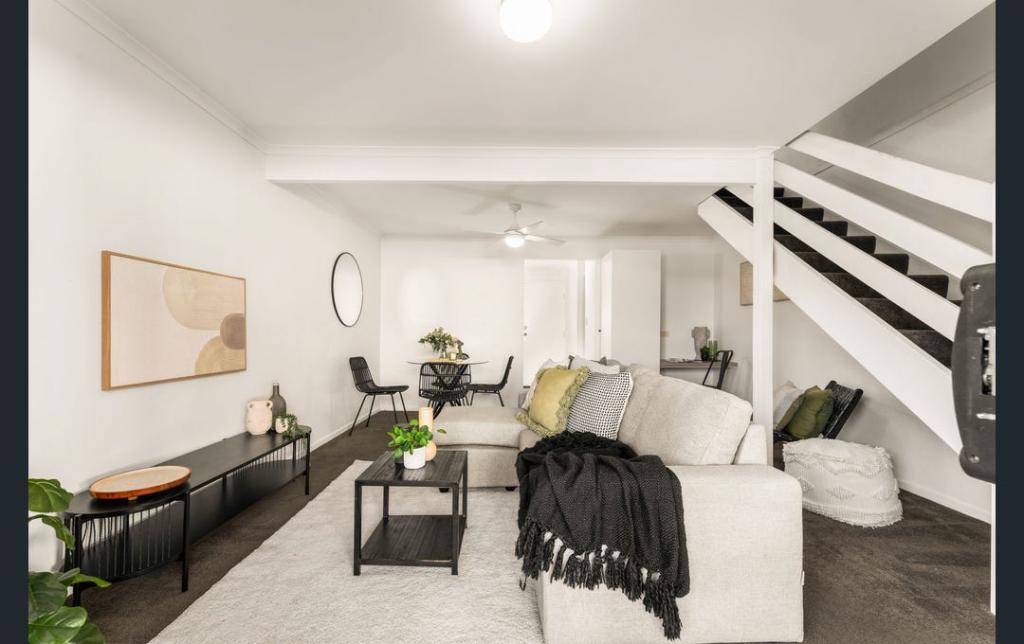 0
0
 0
0 0
0
About Waterford West 4133
The size of Waterford West is approximately 5.3 square kilometres. There are 13 parks, covering nearly 10.8% of the total area. The population of Waterford West in 2016 was 6431 people. By 2021 the population was 6942 showing a population growth of 8.0% in the area during that time. The predominant age group in Waterford West is 0-9 years. Households in Waterford West are primarily couples with children and are likely to be repaying $1400 - $1799 per month on mortgage repayments. In general, people in Waterford West work in a labourer occupation.In 2021, 55.50% of the homes in Waterford West were owner-occupied compared with 55.40% in 2016.
Waterford West has 3,033 properties. Over the last 5 years, Houses in Waterford West have seen a 112.51% increase in median value, while Units have seen a 225.34% increase. As at 31 August 2026:
- The median value for Houses in Waterford West is $874,514 while the median value for Units is $631,210.
- Houses have a median rent of $600 while Units have a median rent of $490.
Suburb Insights for Waterford West 4133
Market Insights
Waterford West Trends for Houses
N/A
N/A
View TrendN/A
N/A
Waterford West Trends for Units
N/A
N/A
View TrendN/A
N/A
Neighbourhood Insights
© Copyright 2026. RP Data Pty Ltd trading as Cotality (Cotality). All rights reserved. No reproduction, distribution, or transmission of the copyrighted materials is permitted. The information is deemed reliable but not guaranteed.
While Cotality uses commercially reasonable efforts to ensure the Cotality Data is current, Cotality does not warrant the accuracy, currency or completeness of the Cotality Data and to the full extent permitted by law excludes all loss or damage howsoever arising (including through negligence) in connection with the Cotality Data.
This product uses cookies and other similar technologies to improve and customise your browsing experience, to tailor content and adverts, and for analytics and metrics regarding visitor usage on this product and other media. We may share cookie and analytics information with third parties for the purposes of advertising. By continuing to use our website, you consent to cookies being used. View our Privacy Policy here.
X
