
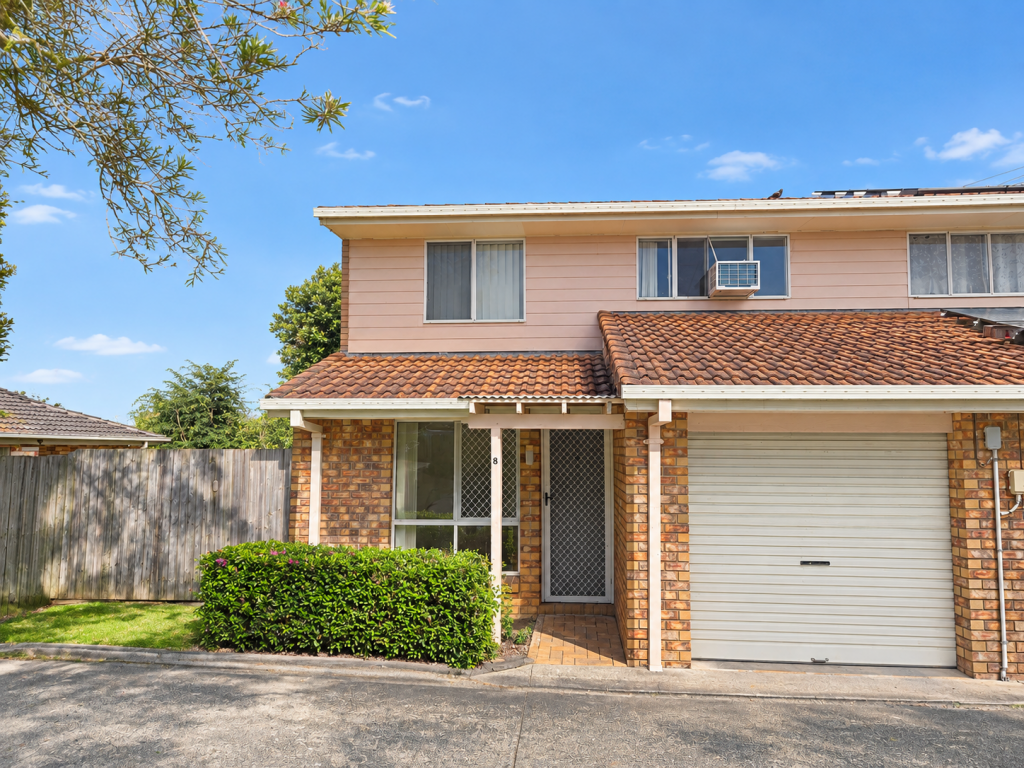
8 Clarence StreetWaterford West QLD 4133

Property Details for 8 Clarence St, Waterford West
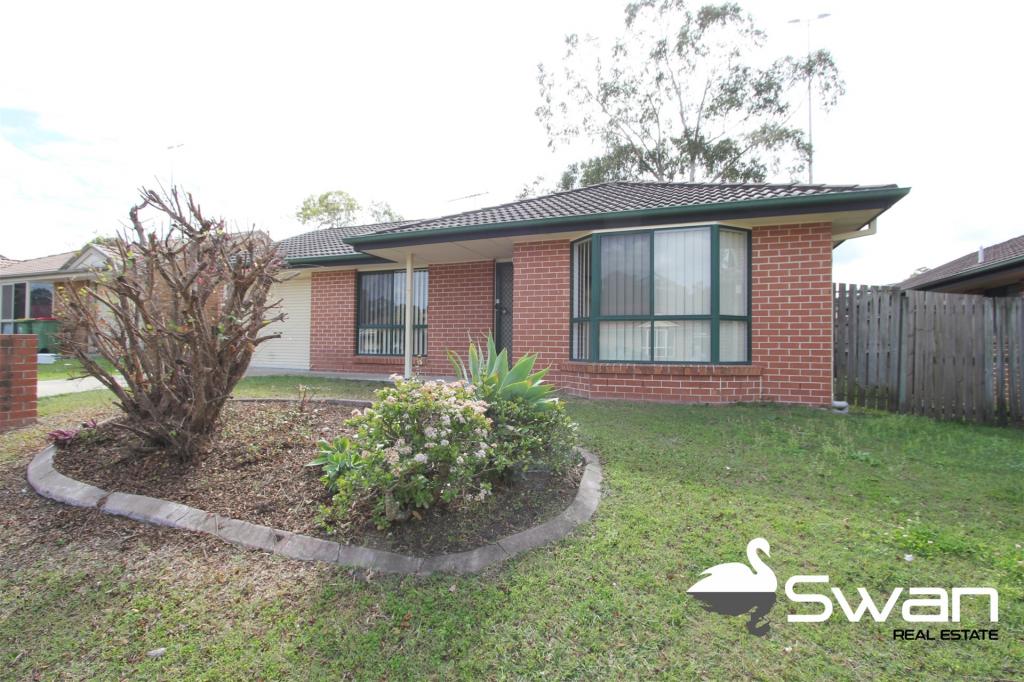
8 Clarence St, Waterford West is a 3 bedroom, 1 bathroom House with 2 parking spaces. The property has a land size of 720m2. While the property is not currently for sale or for rent, it was last sold in October 2026. There are other 3 bedroom House sold in Waterford West in the last 12 months.
Last Listing description (October 2026)
SOLD By Team Thang
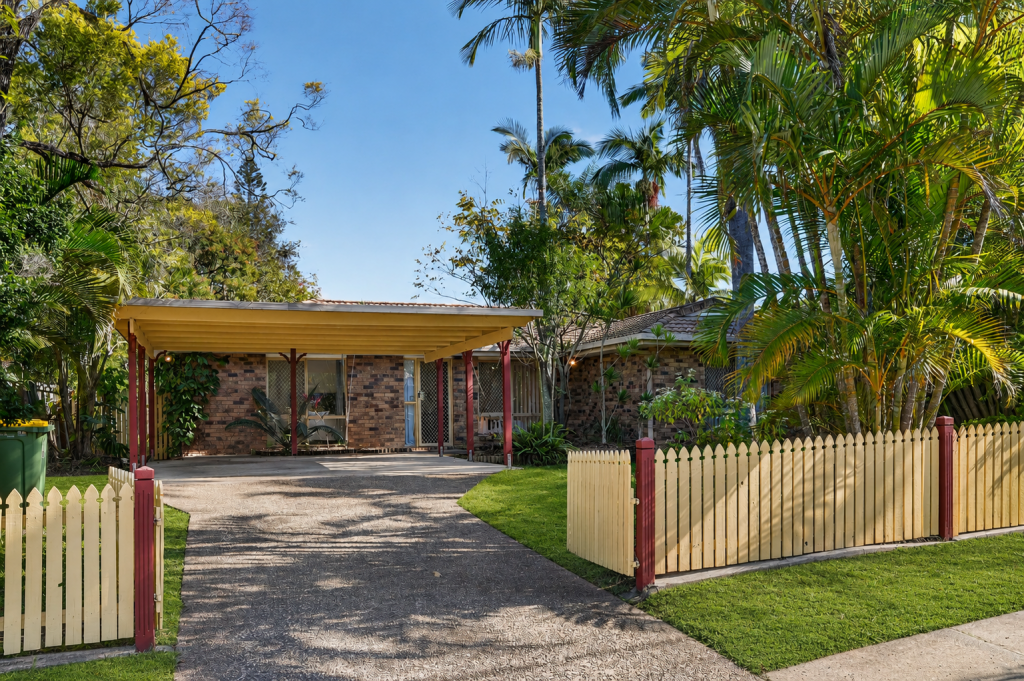
Welcome to 8 Clarence Street, Waterford West! a surprisingly spacious and versatile property offering far more than its modest street presence suggests. Perfect for first home buyers, families, investors and downsizers, this is a home where practical everyday living meets exceptional outdoor space and flexibility.
Offering three bedrooms, a spacious living area, functional kitchen and dining zone, the home provides a comfortable layout ready to enjoy today, while still presenting scope for buyers wanting to modernise and add their own touches over time.
But what really separates this property from the typical three-bedroom home is everything beyond the main residence. An impressive covered entertaining patio, additional shed, double carport and beautifully established backyard create an incredible amount of usable space.
Whether you're entertaining family and friends, need extra room for hobbies or storage, want a workshop, or simply appreciate having a private backyard surrounded by established greenery, 8 Clarence Street offers flexibility that's increasingly difficult to find.
PROPERTY FEATURES
Living & Dining:
- Spacious Central Living Room
- Separate Dining Area
- Split-System Air Conditioning | Ceiling Fan
- Light-Filled Interior | Practical Everyday Layout
- Tiled & Timber-Look Flooring
- Excellent Scope to Personalise & Add Value Over Time
Kitchen:
- Functional Kitchen | Excellent Storage
- Electric Cooktop | Rangehood
- Generous Bench & Preparation Space
- Extensive Overhead & Under-Bench Cabinetry
- Convenient Connection to Dining Area
- Multiple Windows Providing Natural Light
Bedrooms:
- Three Well-Proportioned Bedrooms
- Practical Bedroom Separation from Main Living Areas
- Excellent Flexibility for Families, First Home Buyers & Investors
Bathroom & Laundry:
- Main Bathroom with Corner Spa-Style Bath & Shower
- Additional Bath Area as Shown on Floorplan
- Functional Vanity & Storage
- Separate Internal Laundry
- Practical Wet-Area Configuration
- Opportunity to Modernise & Add Value Over Time
Outdoor Entertaining:
- Huge Covered Entertaining Patio
- Covered Outdoor Space
- Excellent Space for Outdoor Dining & Lounge Settings
- Perfect for BBQs | Birthdays | Family Gatherings
- Direct Connection to Kitchen & Dining Area
- Private Outlook Across Established Gardens
- Detached Room, Shed & Extra Space
- Ideal for Workshop | Hobbies | Storage | Creative Space
- Separate Garden / Storage Shed
Parking & Access:
- Large Double Carport
- Generous Driveway
- Additional Shed & Storage Options
- Excellent Parking Setup for Multiple Vehicles
Additional Features:
- Split-System Air Conditioning
- Ceiling Fans
- Security Screens to Selected Windows & Doors
- Established Gardens & Landscaping
- Multiple Indoor & Outdoor Living Spaces
- Excellent Opportunity to Move In, Invest or Improve Over Time
Location Highlights:
- Waterford Plaza & Local Shopping | Everyday Convenience
- Waterford West State School | Marsden State High School
- Logan Hospital | Griffith University Logan Campus
- Loganlea Train Station | Convenient Brisbane CBD Connectivity
- Marsden Shopping Precinct | Nearby Retail & Dining
- Local Parks | Sporting Facilities | Childcare
- Easy Access to Logan Motorway & Major Arterials
- Convenient Connectivity Towards Brisbane & the Gold Coast
AN OPPORTUNITY FOR MORE THAN ONE TYPE OF BUYER
For first home buyers, this is an opportunity to secure a genuine home with three bedrooms, excellent parking and significantly more usable space than you might expect.
For families, the huge covered patio, established backyard and additional detached room provide valuable space for entertaining, children, hobbies and everyday family life.
For investors, the practical three-bedroom configuration, low-set design, double-car accommodation and additional usable spaces create broad rental appeal, while offering scope to improve the property over time.
For downsizers, the single-level layout provides comfortable everyday living without sacrificing the outdoor entertaining, gardens, parking and storage that can be difficult to find in smaller modern properties.
And for buyers wanting extra space, the combination of a covered patio, additional shed and double carport makes this property anything but ordinary.
This isn't simply another three-bedroom home, it's the amount of additional space and flexibility that makes 8 Clarence Street different.
Entertain. Relax. Invest. Improve. Or simply move in and enjoy the privacy and space already on offer.
Our instructions are clear, this property MUST BE SOLD!
Contact Team Thang today to register your interest or arrange an inspection.
Disclaimer:
All information contained herein is gathered from sources we consider to be reliable however, we cannot guarantee or give any warranty about the information provided, and interested parties must solely rely on their own enquiries.
Property History for 8 Clarence St, Waterford West, QLD 4133
- 13 Oct 2026Sold for $743,999
- 13 Apr 2026Listed for Sale $799,000 PLUS - READY TO MOVE IN
- 24 Dec 2021Listed for Rent - Price not available

Recent sales nearby
See more recent sales nearby 0
 0
 0
Similar properties For Sale nearby
See more properties for sale nearby
 0

 0
 0
Similar properties For Rent nearby
See more properties for rent nearby 0
 0
 0

About Waterford West 4133
The size of Waterford West is approximately 5.3 square kilometres. There are 13 parks, covering nearly 10.8% of the total area. The population of Waterford West in 2016 was 6431 people. By 2021 the population was 6942 showing a population growth of 8.0% in the area during that time. The predominant age group in Waterford West is 0-9 years. Households in Waterford West are primarily couples with children and are likely to be repaying $1400 - $1799 per month on mortgage repayments. In general, people in Waterford West work in a labourer occupation.In 2021, 55.50% of the homes in Waterford West were owner-occupied compared with 55.40% in 2016.
Waterford West has 3,030 properties. Over the last 5 years, Houses in Waterford West have seen a 98.36% increase in median value, while Units have seen a 207.35% increase. As at 30 September 2026:
- The median value for Houses in Waterford West is $840,043 while the median value for Units is $619,146.
- Houses have a median rent of $620 while Units have a median rent of $490.
Suburb Insights for Waterford West 4133
Market Insights
Waterford West Trends for Houses
N/A
N/A
View TrendN/A
N/A
Waterford West Trends for Units
N/A
N/A
View TrendN/A
N/A
Neighbourhood Insights
© Copyright 2026. RP Data Pty Ltd trading as Cotality (Cotality). All rights reserved. No reproduction, distribution, or transmission of the copyrighted materials is permitted. The information is deemed reliable but not guaranteed.
While Cotality uses commercially reasonable efforts to ensure the Cotality Data is current, Cotality does not warrant the accuracy, currency or completeness of the Cotality Data and to the full extent permitted by law excludes all loss or damage howsoever arising (including through negligence) in connection with the Cotality Data.
This product uses cookies and other similar technologies to improve and customise your browsing experience, to tailor content and adverts, and for analytics and metrics regarding visitor usage on this product and other media. We may share cookie and analytics information with third parties for the purposes of advertising. By continuing to use our website, you consent to cookies being used. View our Privacy Policy here.
X
