
24 Tygum RoadWaterford West QLD 4133



Property Details for 24 Tygum Rd, Waterford West
24 Tygum Rd, Waterford West is a 3 bedroom, 1 bathroom House with 11 parking spaces. The property has a land size of 2ha. While the property is not currently for sale or for rent, it was last sold in April 2026. There are other 3 bedroom House sold in Waterford West in the last 12 months.
Last Listing description (April 2026)
Set on 5.7 acres (2.3 hectares) of private, cleared land in one of Waterford West's most convenient locations, this rural/residential property combines space, lifestyle, and endless potential. Boasting backyard lagoon views of Tygum Park, and a home with 3 bedrooms, 1 bathroom, open-plan living, and a large rear deck, it's perfect for families, hobby farmers or visionary investors.
With room for gardens and animals, plus a sunroom, a large storage areas, a water tank and parking for multiple vehicles (11+), this is a rare opportunity to enjoy privacy, outdoor living, and a connection to nature, all within reach of schools, shops, and transport.
Land Potential
• Keep it as is: Perfect for a private home with space for gardens, animals, hobby farming or a small equestrian setup. It's a huge block and has privacy, so it's great for someone wanting space away from dense suburbia
• Agriculture or hobby farming: Including small livestock or crops like sheep, goats, chickens, or even niche crops (*subject to Council approval)
• Investment or development: Hold for future growth - Waterford West is near Logan's urban expansion areas, so that land values may rise
A Great Fit For:
• Families seeking a spacious lifestyle block with room to grow and play
• Buyers want privacy and tranquillity away from the city's bustle
• Hobby farmers or animal lovers looking for acreage to pursue small-scale farming
• Outdoor enthusiasts wanting space for gardens, recreation, or equestrian pursuits
• Those dreaming of a rural-residential haven while remaining close to local amenities
• Visionary Investors exploring future land appreciation opportunities
Property Highlights:
• 2.3 hectares (5.7 acres) of private farming land
• Lagoon views of Tygum Park in your backyard
• 3 bedrooms
• Family bathroom with a separate toilet
• Large open living/dining room with air-con
• Kitchen overlooking the rear deck
• Rear outdoor entertainment overlooking the lake
• Parking for 11+ vehicles
• Laundry and a huge storage area under the home
• Close to shops, schools and the Logan Motorway
Interiors: Open-Plan, Comfortable & Flexible
This home features a spacious and versatile layout, offering plenty of room for everyday living and entertaining. The first floor includes a kitchen with a large gas oven and four burners, with lots of cabinetry for all your storage needs. It connects seamlessly to the living and dining area, which is open-plan and air-conditioned, providing plenty of space for a large couch and TV for comfy movie nights. There are 3x bedrooms, all with ceiling fans so you'll feel cool year-round, and the bathroom features a large shower, floor-to-ceiling tiles, and a generous mirror. At the front of the home, a sunroom offers a bright, inviting space that makes a perfect additional living area. There is easy-care flooring throughout, and on the ground floor, laundry and a huge, functional storage area.
The home's layout offers a seamless flow between living spaces, making it ideal for families, entertaining, or adapting to your lifestyle. With generous living areas, functional bedrooms, and versatile spaces, this property provides comfort and potential. Its combination of space, light, and practical design creates an inviting home that can be enjoyed today, while also offering opportunities for the future.
Exteriors: Outdoor Living, Storage & Views
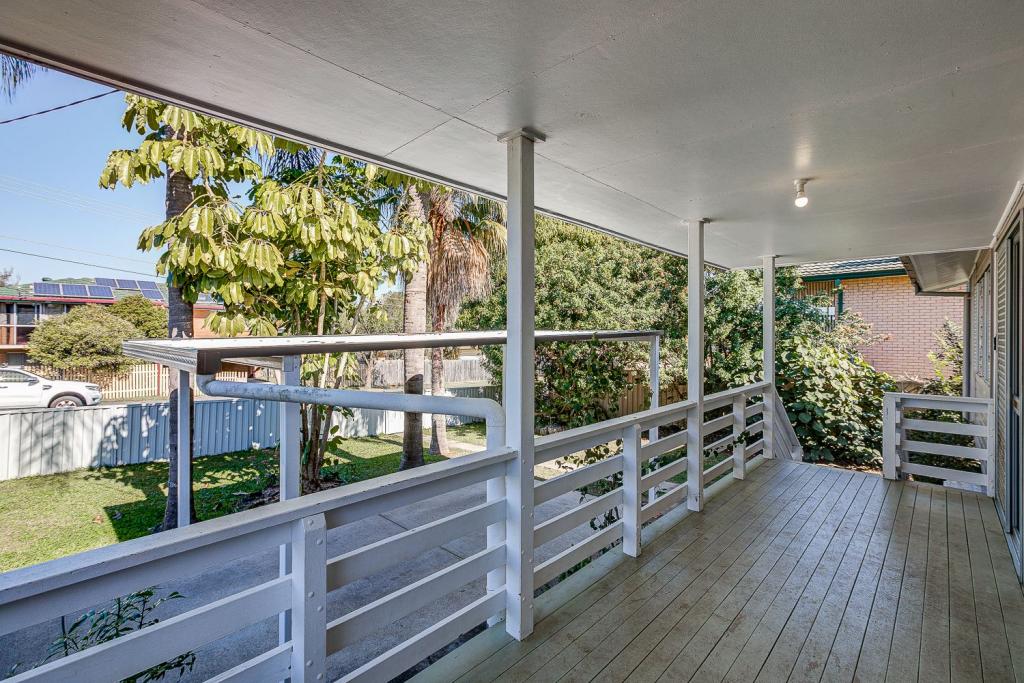
Step outside and enjoy a property designed for space, lifestyle, and versatility. A long driveway leads you to the home, creating privacy. At the back, a timber deck is ideal for relaxing or entertaining and offers great views of the expansive greenery surrounding the property. Overlooking a large lagoon, Tygum Park, and a nearby waterside park for the kids, it's a setting that encourages a connection with nature. There's plenty of room for active living and hobbies, and it's ideal for those seeking sustainable living - a chicken coop is also included with the property.
Vehicle storage is generous, with a two-car garage, carport, and additional space for extra vehicles or equipment. A shed provides storage for tools, garden gear, or outdoor projects. With its combination of open spaces, functional structures, and scenic surroundings, this is a potential-plus rural retreat in the heart of the suburbs.
Prime Location - What's Nearby
• Schools: Waterford West State School, Kingston State College, St Mary's Primary School are all close by
• Childcare: Multiple local centres, including Goodstart Early Learning Waterford West and Little Learners Academy
• Shops: Waterford Plaza, Stockland Logan, and local supermarkets
• Amenities: Logan Hospital, Waterford Library, and local medical clinics
• City & Coast Access: Brisbane CBD 30 min via Logan Motorway and Pacific Motorway
• Public Transport: Waterford train station and multiple bus routes
• Recreation: Tygum Park, Waterford Parks, Logan River pathways, and sports fields
Why You'll Love It
5.7 acres of private land, lagoon views, room for hobby farming, future development, or plenty of space to create your vision.
Make the next scheduled inspection - properties like this don't last long!
Disclaimer: The information contained herewith should not be relied upon and you should make your own enquiries and seek advice in respect of this property or any property on this website.
Property History for 24 Tygum Rd, Waterford West, QLD 4133
- 19 Mar 2026Sold for $1,000,000
- 05 Feb 2026Listed for Sale UNDER CONTRACT
- 18 Jun 2022Sold for $700,000

Recent sales nearby
See more recent sales nearby/assets/perm/kz7dzdxt7ei6rcduqfxo7pntsm?signature=ecc110ea9bd0e705ec9919559f4bb0ad333bdc1448a57123507adcce4cd706d2) 0
0
/assets/perm/nfsdax56kui6nn5o5mayz4ey4u?signature=99d5cad9c626dfb94ed1fc3bd3b38eec278c3a7cee00fcf64c32831830970ca2) 0
0/assets/perm/6dcgtkx7xai6tb6jjh3q5qt66u?signature=bc67f4d22fc2bd00308536ce1021656cd83dfc0ccb507310772dadd40979d820) 0
0
Similar properties For Sale nearby
See more properties for sale nearby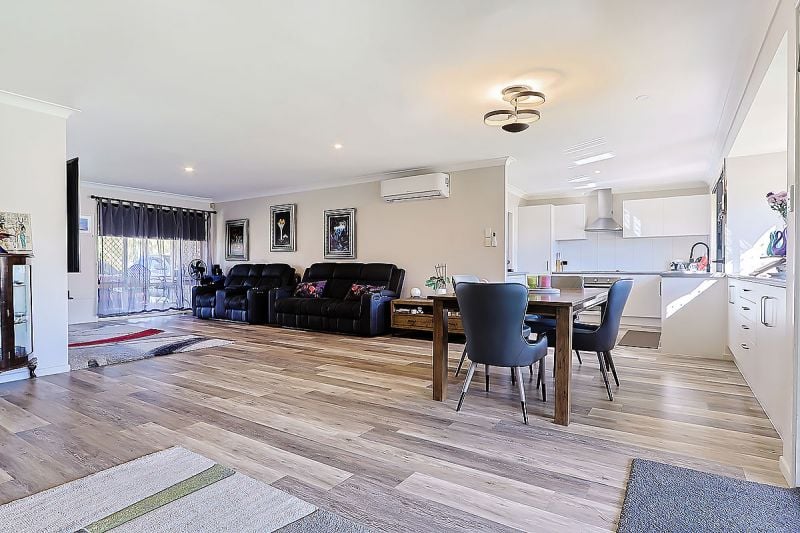 0
0

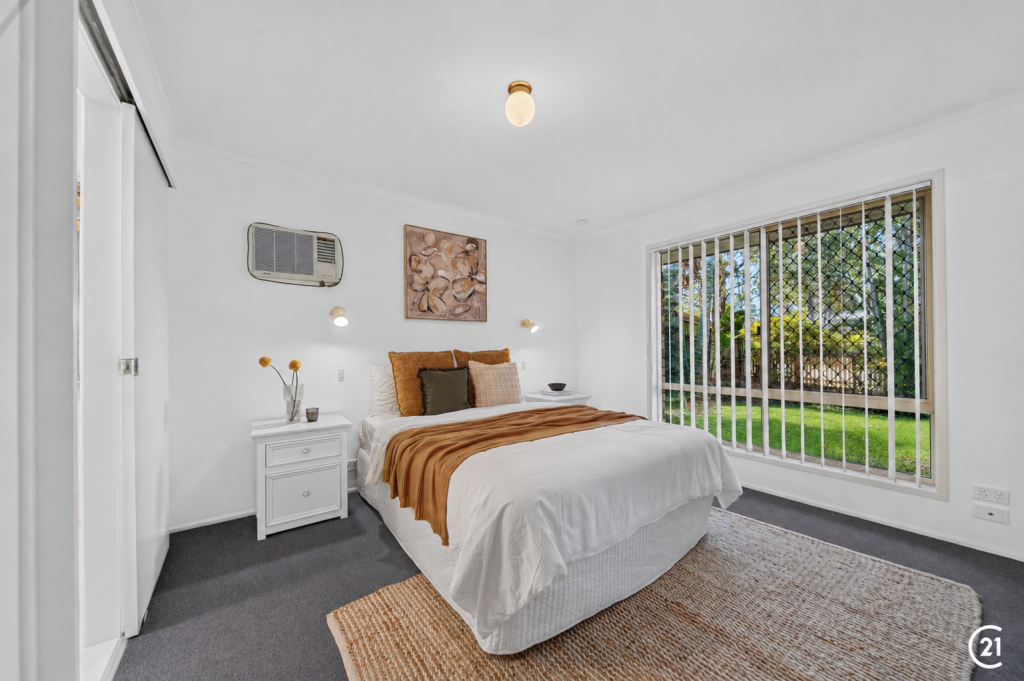 0
0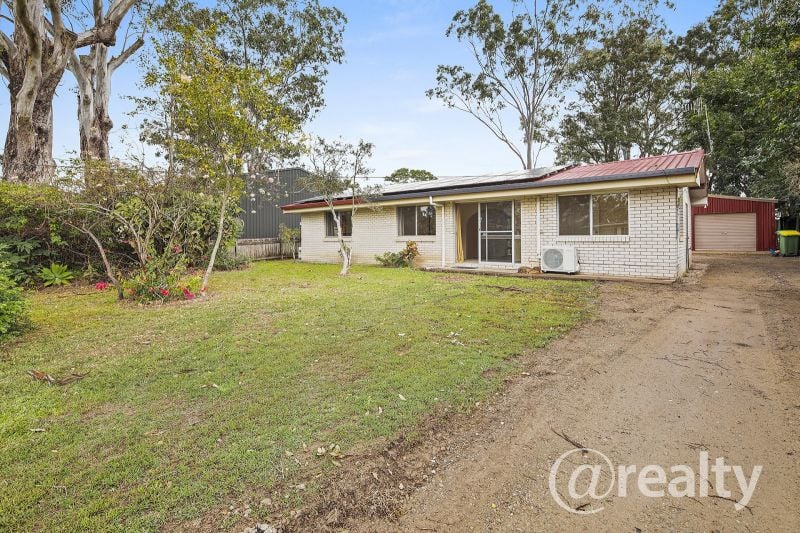 0
0
Similar properties For Rent nearby
See more properties for rent nearby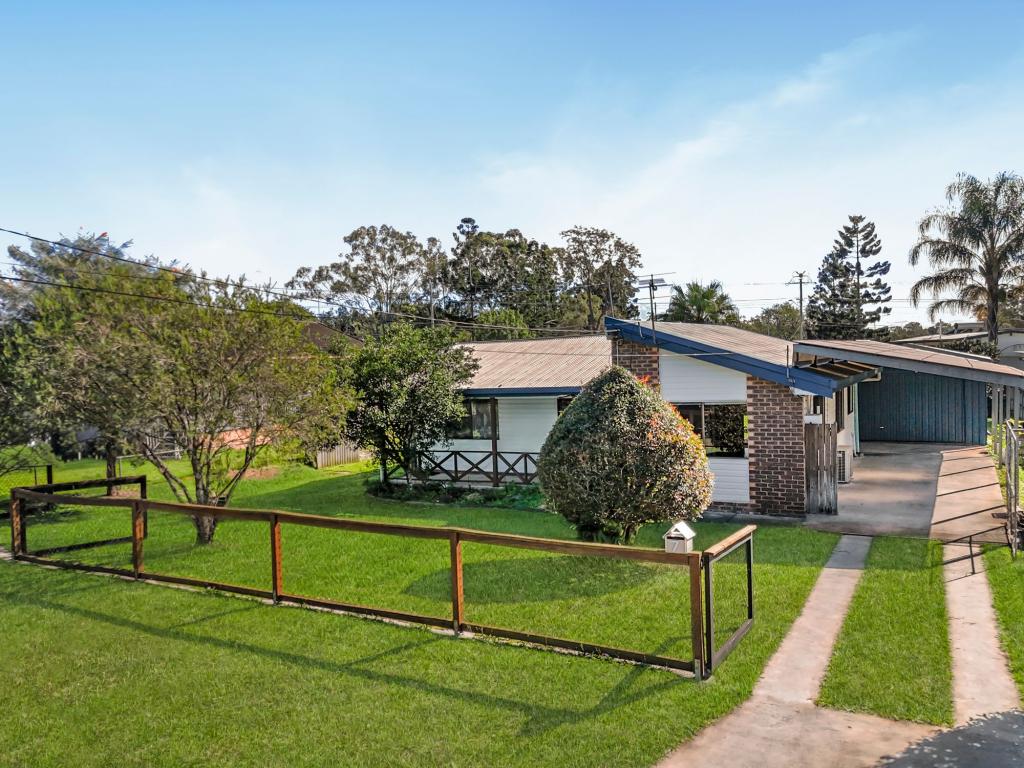 0
0
 0
0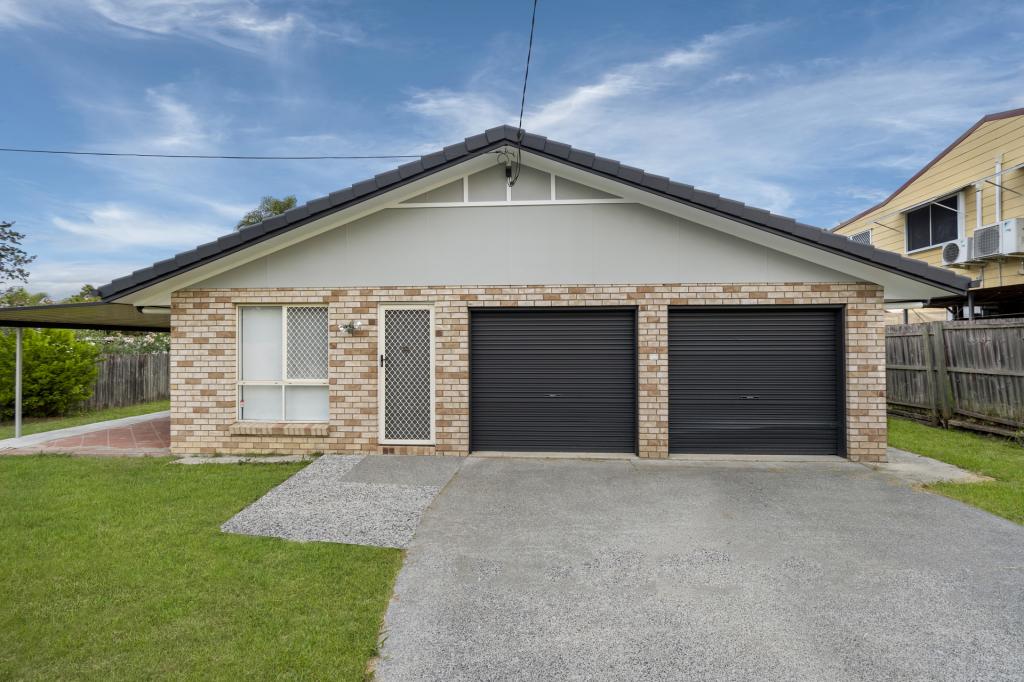 0
0
About Waterford West 4133
The size of Waterford West is approximately 5.3 square kilometres. There are 13 parks, covering nearly 10.8% of the total area. The population of Waterford West in 2016 was 6431 people. By 2021 the population was 6942 showing a population growth of 8.0% in the area during that time. The predominant age group in Waterford West is 0-9 years. Households in Waterford West are primarily couples with children and are likely to be repaying $1400 - $1799 per month on mortgage repayments. In general, people in Waterford West work in a labourer occupation.In 2021, 55.50% of the homes in Waterford West were owner-occupied compared with 55.40% in 2016.
Waterford West has 3,036 properties. Over the last 5 years, Houses in Waterford West have seen a 128.99% increase in median value, while Units have seen a 221.23% increase. As at 31 July 2026:
- The median value for Houses in Waterford West is $908,595 while the median value for Units is $633,868.
- Houses have a median rent of $600 while Units have a median rent of $490.
Suburb Insights for Waterford West 4133
Market Insights
Waterford West Trends for Houses
N/A
N/A
View TrendN/A
N/A
Waterford West Trends for Units
N/A
N/A
View TrendN/A
N/A
Neighbourhood Insights
© Copyright 2026. RP Data Pty Ltd trading as Cotality (Cotality). All rights reserved. No reproduction, distribution, or transmission of the copyrighted materials is permitted. The information is deemed reliable but not guaranteed.
While Cotality uses commercially reasonable efforts to ensure the Cotality Data is current, Cotality does not warrant the accuracy, currency or completeness of the Cotality Data and to the full extent permitted by law excludes all loss or damage howsoever arising (including through negligence) in connection with the Cotality Data.
This product uses cookies and other similar technologies to improve and customise your browsing experience, to tailor content and adverts, and for analytics and metrics regarding visitor usage on this product and other media. We may share cookie and analytics information with third parties for the purposes of advertising. By continuing to use our website, you consent to cookies being used. View our Privacy Policy here.
X
