
9 Wollumbin CrescentWaterford QLD 4133
Property Details for 9 Wollumbin Cres, Waterford
9 Wollumbin Cres, Waterford is a 4 bedroom, 2 bathroom House with 2 parking spaces and was built in 2011. The property has a land size of 448m2 and floor size of 159m2. While the property is not currently for sale or for rent, it was last sold in October 2024.
Last Listing description (November 2024)
PLEASE NOTE: This property is currently under contract subject to terms & conditions.
Welcome to your dream home! This beautiful 4-bedroom, 2 bathroom home is perfect for families looking for a well-presented property that is ready to move into with no renovations required. Simply unpack and relax.
Featuring upgraded fixtures and additions throughout, 9 Wollumbin Crescent, Waterford has more to offer than a standard house. Properties like this genuinely don't last long. Keep reading to see what can be yours and we look forward to seeing you at the next open home.
KEY DETAILS:
4 Bedrooms
2 Bathrooms
2 Living Areas
2 Car Garage
Modern Kitchen
Relaxing Outdoor Entertaining Area
448m2 Block
Built in 2011
Seller's preferred settlement timeframe: 3 months with the option to bring settlement forward
Inside Features:
Master Bedroom: The master bedroom feels like resort style living being a retreat of its own. The master bedroom is large in size and features its own ensuite bathroom, two large built-in wardrobes, carpet flooring and a ceiling fan.
Bedrooms 2, 3 and 4: All secondary bedrooms are spacious and complete with ceiling fans, built-in wardrobes and carpet flooring.
Main Bathroom: The main bathroom has a modern design, is large in size and iIncludes a bath, shower and vanity. The toilet is located separately for convenience.
Open-Plan Kitchen, Living & Dining Area: This area is open and inviting, and is perfect for large gatherings, relaxation, and family time.
Gourmet Kitchen: Ideal for home chefs! The kitchen features a large pantry, additional storage, spacious benchtops, a 5-burner gas cooktop, electric oven, dishwasher, double sink and plenty of powerpoints.
Double Lock-Up Garage: Perfect for vehicles & extra storage.
OUTSIDE FEATURES
The outdoor area is amazing! Featuring a spacious under cover area and deck, the extended outdoor living space is perfect for both relaxation and entertaining.
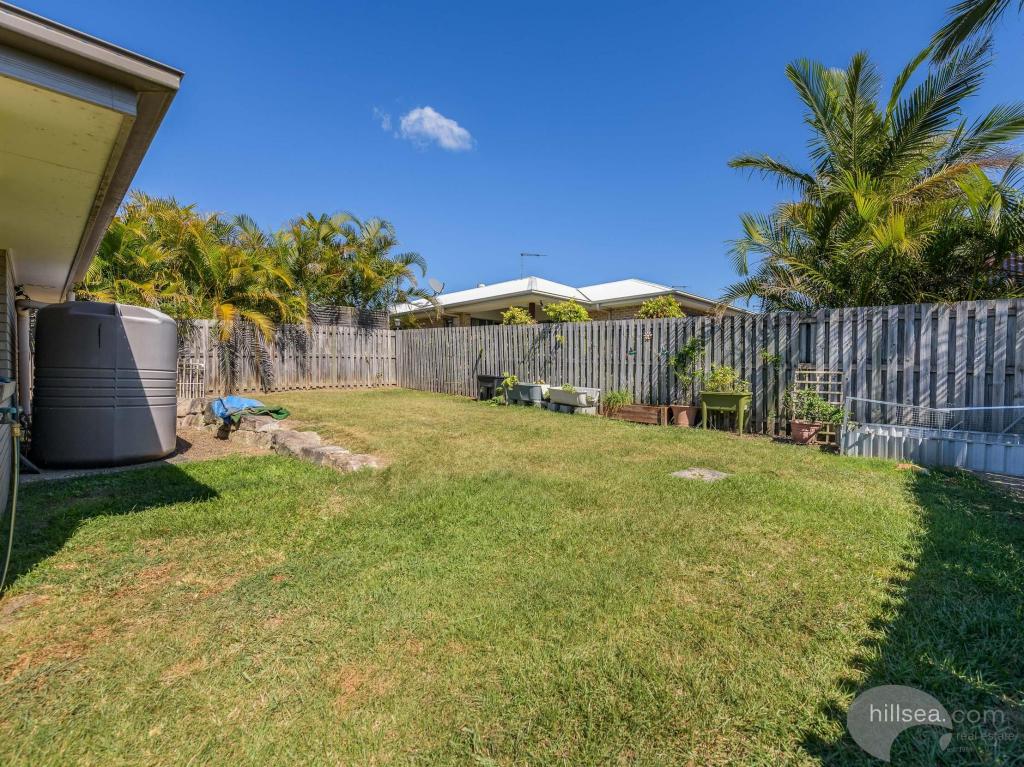
Fully fenced backyard
Covered patio
448m2 Block size
Grassed area perfect for kids and pets
Low maintenance section at the side of the house with rocks
Water Tank
Storage shed (1.78m x 1.4m x 1.82m)
Walking side access
EXTRA FEATURES:
Air-conditioning unit located in the living/dining area
Last pest control completed in October 2023
Master bedroom and ensuite are larger than most master bedrooms
The outdoor deck and patio was added by the current owners and this is their favourite part of the home. They love relaxing here during the day.
Freshly painted interior 2 years ago
Freshly painted exterior very recently
Oven is new - 2 years old (approx.)
Dishwasher is new - 1.5 years old (approx.)
Alarm system installed in the home
Natural gas for hot water and the gas cooktop
Security screens throughout
Upgraded blinds in the main living area and all bedrooms
LOCATIONS & SCHOOLS NEARBY:
Canterbury College - 1.5km
Woodlands Early Education Centre - 1.4km
Bethania Lutheran Primary School - 3.9km
Trinity College - 7km
Parkfront Terrace Park - 300m
The Sanctuary Park - 1.6km
Holmview Central Shopping Centre - 2.1km
Bunnings Bethania - 3.4km
Don't miss out on the opportunity to claim this wonderful family home as your own. Contact Selene or Adam today for more information, or come along to our next open home!
-
Disclaimer: All information contained herewith, including but not limited to the general property description, price and the address, is provided to Ray White Beenleigh by third parties. We have obtained this information from sources we believe to be reliable; however, we cannot guarantee its accuracy. The information contained herewith should not be relied upon and you should make your own enquiries and seek advice in respect of this property or any property on this website.
This property is being advertised without a price and therefore a price guide cannot be provided. The website may have filtered the property into a price bracket for website functionality purposes.
Property History for 9 Wollumbin Cres, Waterford, QLD 4133
- 09 Oct 2024Sold for $770,000
- 02 Oct 2024Listed for Sale Large Family Home! Contact Selene for Pricing
- 29 May 2011Listed for Sale 379500

Recent sales nearby
See more recent sales nearby/assets/perm/v7fgsp7fgqi6xkqxpm4anmztpm?signature=ea4955a24897faf06a19ebc7b8d4d757993b8324026de41fad331d13e50c24af) 0
0

/assets/perm/pva5iv5icei63eo4rhh3pdzwjy?signature=9f5237f1345594bbe551b8224e3303d9b254f0b63b0bf6a92a57900d036a0bb6) 0
0Similar properties For Sale nearby
See more properties for sale nearby 0
0
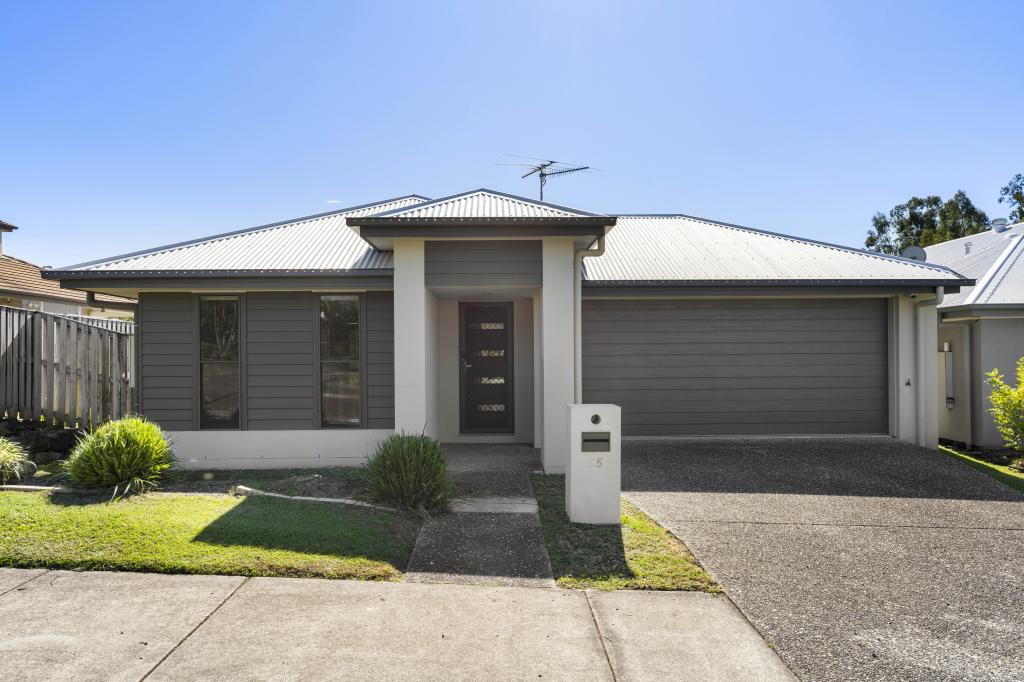
 0
0

 0
0Similar properties For Rent nearby
See more properties for rent nearby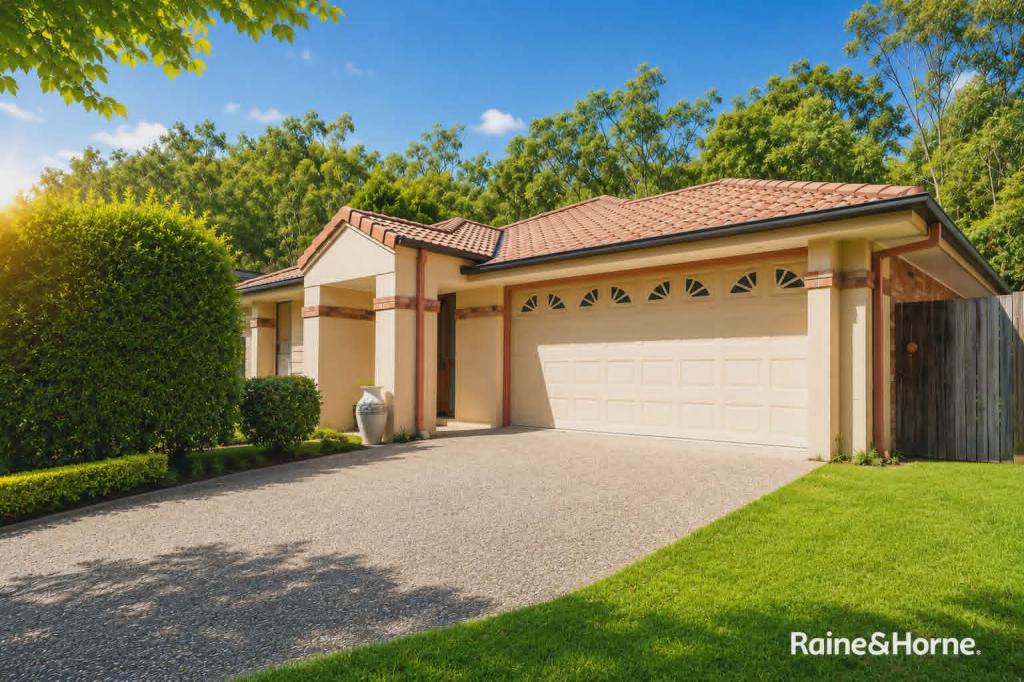 0
0
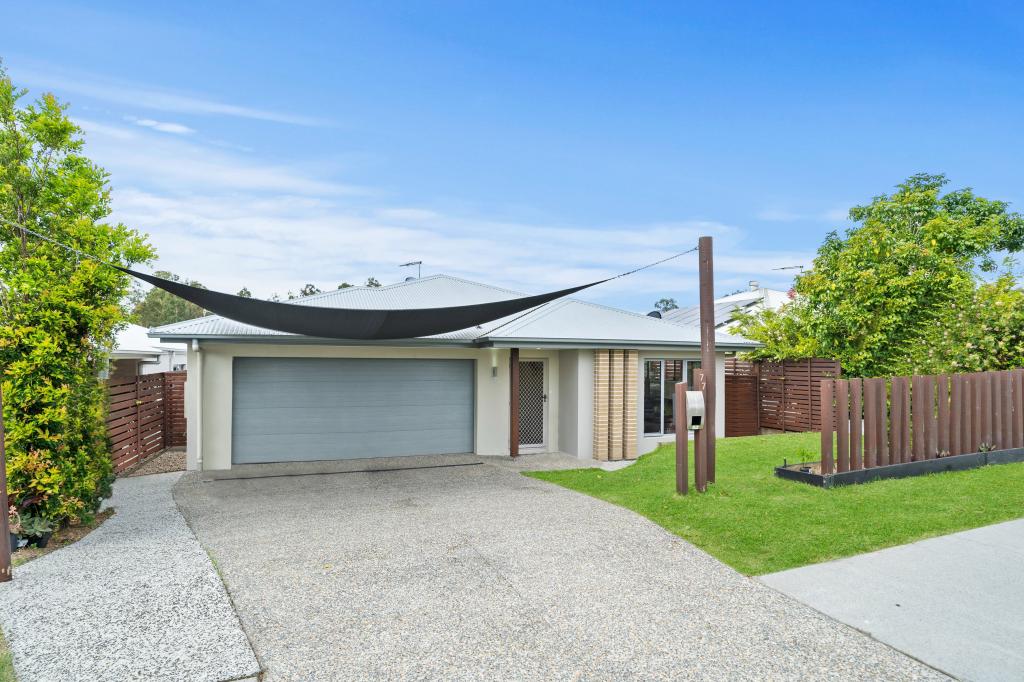 0
0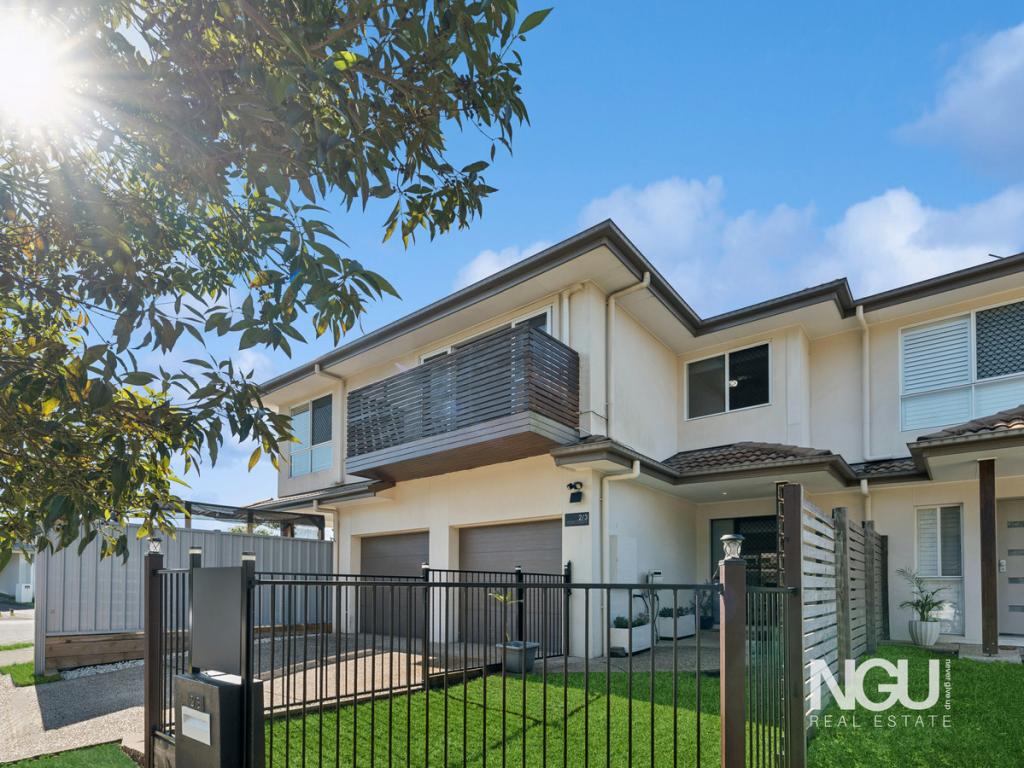 0
0About Waterford 4133
The size of Waterford is approximately 6.8 square kilometres. There are 12 parks, covering nearly 4.2% of the total area. The population of Waterford in 2016 was 5484 people. By 2021 the population was 5796 showing a population growth of 5.7% in the area during that time. The predominant age group in Waterford is 0-9 years. Households in Waterford are primarily couples with children and are likely to be repaying $1400 - $1799 per month on mortgage repayments. In general, people in Waterford work in a trades occupation.In 2021, 55.90% of the homes in Waterford were owner-occupied compared with 50.50% in 2016.
Waterford has 2,356 properties. Over the last 5 years, Houses in Waterford have seen a 113.96% increase in median value, while Units have seen a 167.15% increase. As at 31 July 2026:
- The median value for Houses in Waterford is $982,136 while the median value for Units is $742,136.
- Houses have a median rent of $680 while Units have a median rent of $550.
Suburb Insights for Waterford 4133
Market Insights
Waterford Trends for Houses
N/A
N/A
View TrendN/A
N/A
Waterford Trends for Units
N/A
N/A
View TrendN/A
N/A
Neighbourhood Insights
© Copyright 2026. RP Data Pty Ltd trading as Cotality (Cotality). All rights reserved. No reproduction, distribution, or transmission of the copyrighted materials is permitted. The information is deemed reliable but not guaranteed.
While Cotality uses commercially reasonable efforts to ensure the Cotality Data is current, Cotality does not warrant the accuracy, currency or completeness of the Cotality Data and to the full extent permitted by law excludes all loss or damage howsoever arising (including through negligence) in connection with the Cotality Data.
This product uses cookies and other similar technologies to improve and customise your browsing experience, to tailor content and adverts, and for analytics and metrics regarding visitor usage on this product and other media. We may share cookie and analytics information with third parties for the purposes of advertising. By continuing to use our website, you consent to cookies being used. View our Privacy Policy here.
X
