
72 Woodlands BoulevardWaterford QLD 4133
Property Details for 72 Woodlands Bvd, Waterford
72 Woodlands Bvd, Waterford is a 5 bedroom, 3 bathroom House with 2 parking spaces and was built in 2007. The property has a land size of 746m2 and floor size of 201m2. While the property is not currently for sale or for rent, it was last sold in May 2024.
Last Listing description (June 2024)
PLEASE NOTE: THIS PROPERTY IS AVAILABLE FOR VIEWING AT OUR SCHEDULED PRIVATE OPEN HOMES. TO BOOK IN FOR OUR PRIVATE OPEN HOME THIS SATURDAY, PLEASE CONTACT SELENE OR ADAM TODAY.
Are you known for hosting unforgettable gatherings? Does your home serve as the go-to spot for weekend family get-togethers? Look no further than 72 Woodlands Boulevard in Waterford!
This home was architecturally crafted by the renowned Sunstate Homes custom builders, and is tailor-made for those who adore entertaining, and for growing families alike. Boasting 5 bedrooms and 3 bathrooms, this residence offers both comfort and ample space for all. But what truly sets this property apart is its extraordinary outdoor entertaining area-a space destined to be the centrepiece of memorable gatherings and joyful moments.
Nestled in the heart of Woodlands estate in Waterford, you'll find yourself conveniently close to parks, supermarkets, and schools. Here, this home seamlessly blends convenience with luxurious living, offering a lifestyle that seamlessly intertwines relaxation and celebration.
FAST FACTS:
- 5 x Bedrooms
- 3 x Bathrooms
- 3 x Living Areas
- 746m2 Block Size
- Double Garage
- Solar Panels - Hot water and electricity
- In-ground Pool - With solar heating
THE FINER DETAILS:
- The epitome of outdoor living with an luxurious undercover entertaining area, featuring an outdoor bar complete with a built-in Heatlie BBQ and convenient bar fridge, and stylish timber panelling and ample space to entertain.
- Additionally, discover the stylish and inviting pool with glass fencing, solar heating for all year round comfort, spa jets, and a fully automated pool cleaning system.
- The pool area features custom "Chelmstone" white pavers designed to remain cool even in direct sunlight, ensuring comfortable barefoot walks during the hottest summer days without the risk of burning your feet.
- Find a separate firepit area, perfect for enhancing your outdoor relaxation and entertainment experience.
- LARGE entertainers kitchen! With an open-plan and modern design, large island bench, built-in dish-drawer and plenty of benchtop and cabinet space.
- Downstairs, a Teenage Retreat awaits-a versatile space perfectly suited for hobbies like a home gym or a tranquil paint studio, catering to various interests and needs.
- Directly adjoining the Teenage Retreat is the 5th bedroom with a personal ensuite, offering privacy for potential guests or convenience for entertaining outside.
- LARGE Black Glass windows for privacy and sun protection, complemented by security doors and windows for enhanced safety throughout the property.
INSIDE FEATURES:
- SPACIOUS master suite, boasting an expansive walk-through wardrobe and a luxurious and private ensuite.
- 4 x Secondary Bedrooms all with ceiling fans - 1-bedroom perfect for a study located upstairs, 2-bedrooms with built-in wardrobes located upstairs, 1-bedroom located downstairs with a private ensuite and adjoining the teenage retreat.
- All showers are double-sized throughout, ensuring ample space and comfort for your daily routines.
- LARGE open-plan kitchen, living, and dining area seamlessly extends outside through sliding doors to the balcony, creating a perfect indoor-outdoor living experience.
- An additional living area located upstairs is perfect for a media room, providing the ideal space for family movie nights.
OUTSIDE FEATURES:
- The yard presents three distinct platformed areas, thoughtfully designed to accommodate various activities with ease.
- Beautifully manicured and landscaped gardens, thoughtfully planned to enhance the beauty and functionality of the outdoor space.
- The spacious double garage provides ample room for parking while offering plenty of storage space, with convenient access to the backyard.
- Plenty of outdoor storage space underneath the main residence.
- Immerse yourself in abundant wildlife and the constant melodies of birdsong among the expansive stunning views, where you can always catch a beautiful sunset or sunrise.
- A 7500-litre water tank provides ample water storage for household needs, ensuring reliability and sustainability.
LOCATIONS NEARBY:
Canterbury College - 550m
Bethania Lutheran Primary School - 2.7km
Trinity College - 5.9km
Woodlands District Park - 230m
Holmview Central Shopping Centre - 1.1km
Bunnings Bethania - 2.1km
Gold Coast - Roughly 40 mins
Brisbane CBD - Roughly 30 mins
Don't miss the chance to make this property your own! Contact Selene or Adam for more information.
-
Disclaimer: All information contained herewith, including but not limited to the general property description, price and the address, is provided to Ray White Beenleigh by third parties. We have obtained this information from sources we believe to be reliable; however, we cannot guarantee its accuracy. The information contained herewith should not be relied upon and you should make your own enquiries and seek advice in respect of this property or any property on this website.
This property is being sold by auction or without a price and therefore a price guide cannot be provided. The website may have filtered the property into a price bracket for website functionality purposes.
Property History for 72 Woodlands Bvd, Waterford, QLD 4133
- 14 May 2024Sold for $947,000
- 02 May 2024Listed for Sale CONTACT AGENT
- 29 Sep 2006Sold for $179,000

Recent sales nearby
See more recent sales nearby

/assets/perm/cte6xtg47qi63l7kzn6k4ewvb4?signature=8b064017a16201b524c9321d305d42e781c4a7ab904c4b921252e554b4ae4623) 0
0
/assets/perm/fba3ffye6yi6rn2gcgy7rjbjtq?signature=a61d75b5e26861d29a5ffc734c5e4d62e8903adbdac3c4aad1130bfd3ef3abe6) 0
0Similar properties For Sale nearby
See more properties for sale nearby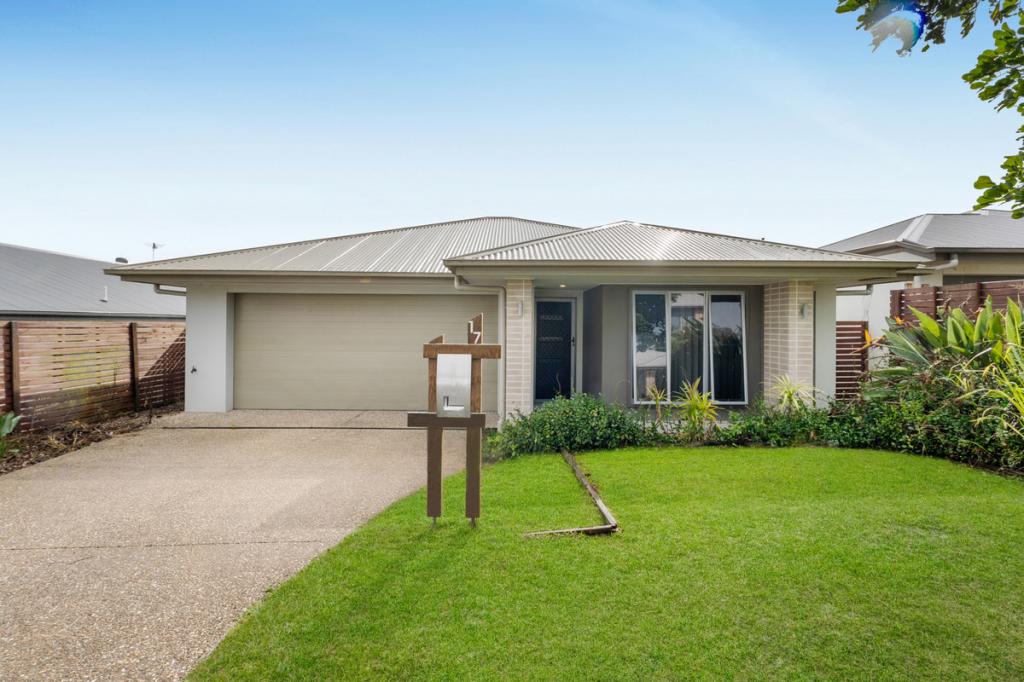 0
0


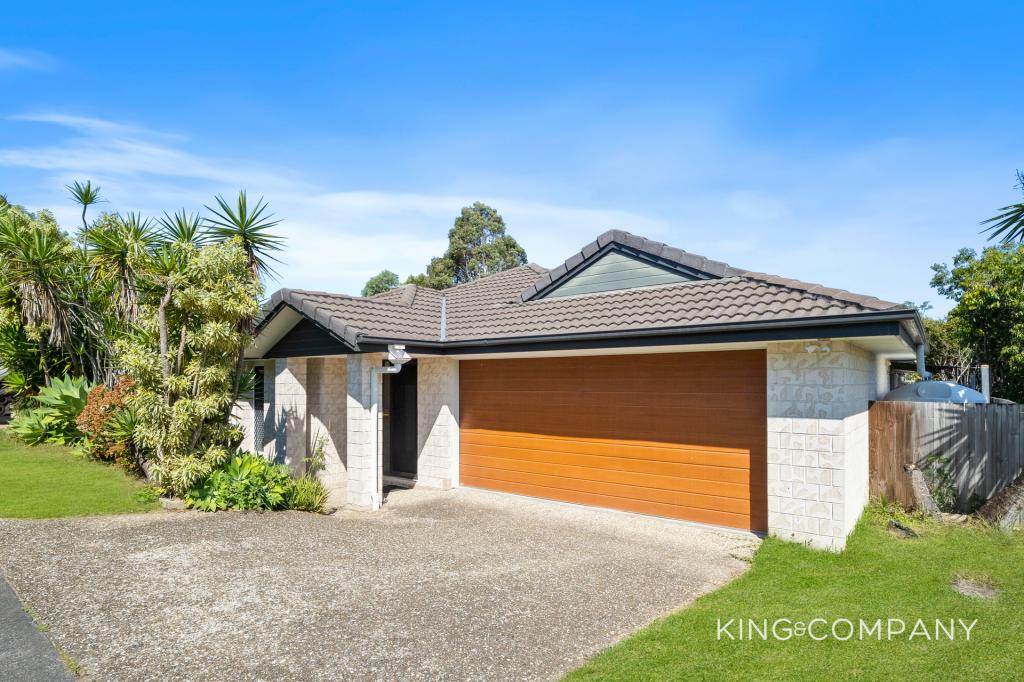 0
0
 0
0
Similar properties For Rent nearby
See more properties for rent nearby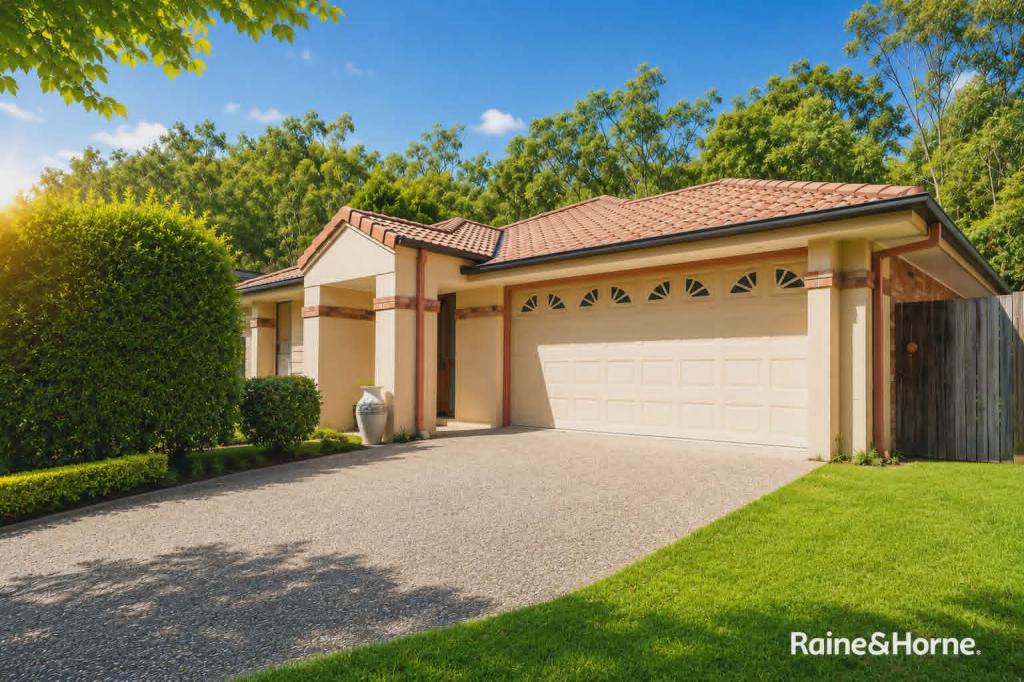 0
0
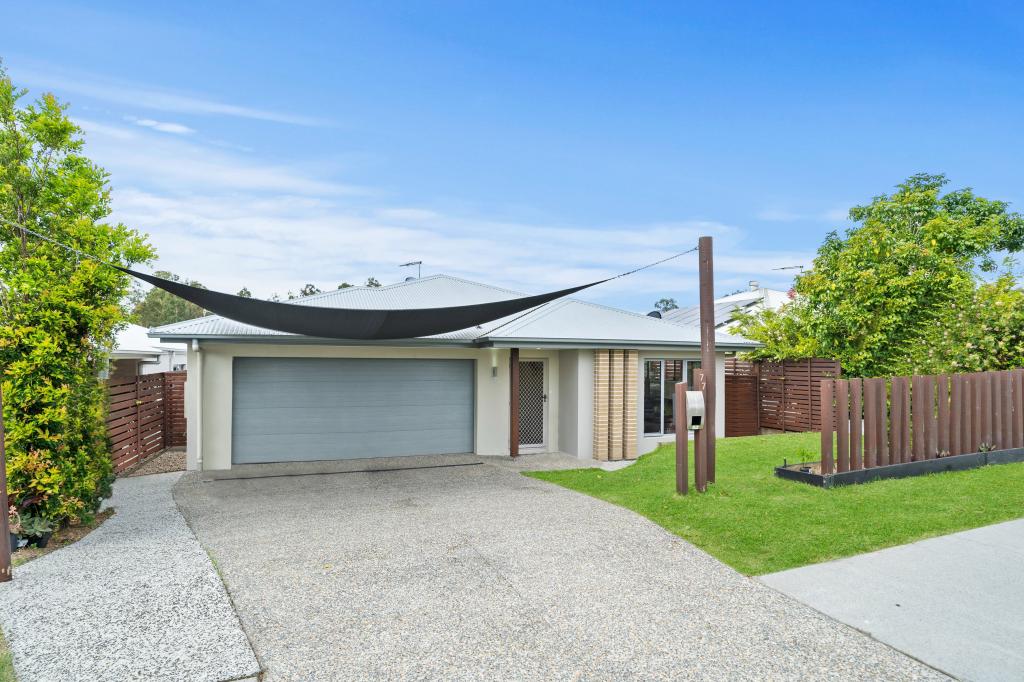 0
0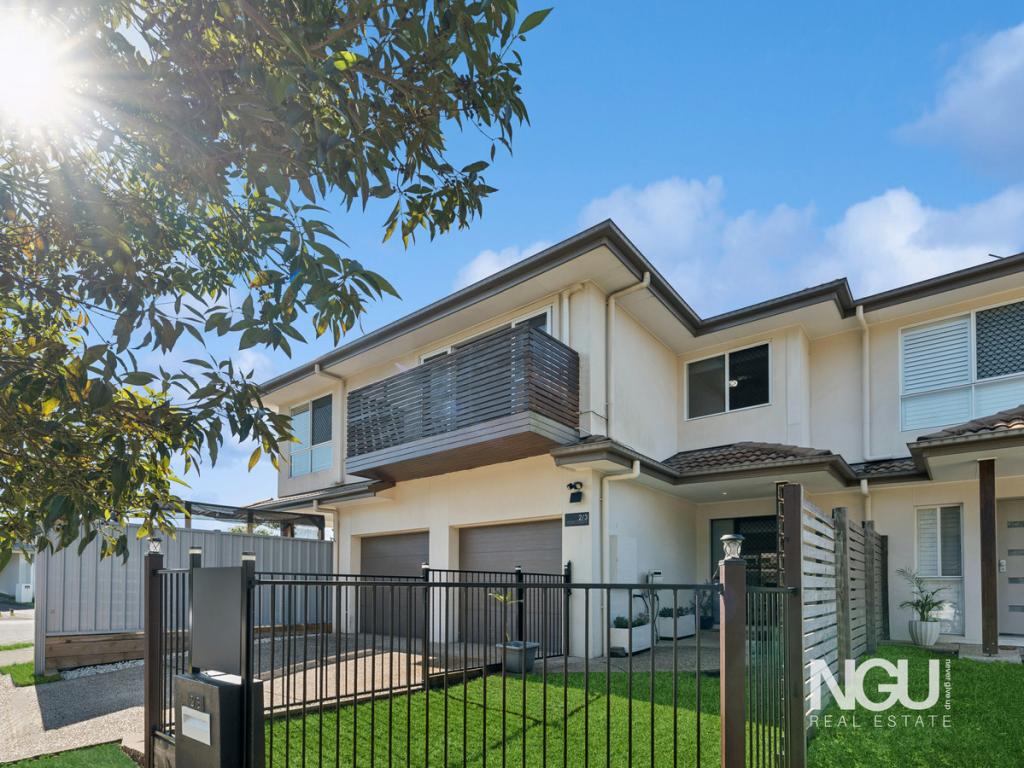 0
0About Waterford 4133
The size of Waterford is approximately 6.8 square kilometres. There are 12 parks, covering nearly 4.2% of the total area. The population of Waterford in 2016 was 5484 people. By 2021 the population was 5796 showing a population growth of 5.7% in the area during that time. The predominant age group in Waterford is 0-9 years. Households in Waterford are primarily couples with children and are likely to be repaying $1400 - $1799 per month on mortgage repayments. In general, people in Waterford work in a trades occupation.In 2021, 55.90% of the homes in Waterford were owner-occupied compared with 50.50% in 2016.
Waterford has 2,356 properties. Over the last 5 years, Houses in Waterford have seen a 102.39% increase in median value, while Units have seen a 151.60% increase. As at 31 August 2026:
- The median value for Houses in Waterford is $954,766 while the median value for Units is $722,496.
- Houses have a median rent of $690 while Units have a median rent of $560.
Suburb Insights for Waterford 4133
Market Insights
Waterford Trends for Houses
N/A
N/A
View TrendN/A
N/A
Waterford Trends for Units
N/A
N/A
View TrendN/A
N/A
Neighbourhood Insights
© Copyright 2026. RP Data Pty Ltd trading as Cotality (Cotality). All rights reserved. No reproduction, distribution, or transmission of the copyrighted materials is permitted. The information is deemed reliable but not guaranteed.
While Cotality uses commercially reasonable efforts to ensure the Cotality Data is current, Cotality does not warrant the accuracy, currency or completeness of the Cotality Data and to the full extent permitted by law excludes all loss or damage howsoever arising (including through negligence) in connection with the Cotality Data.
This product uses cookies and other similar technologies to improve and customise your browsing experience, to tailor content and adverts, and for analytics and metrics regarding visitor usage on this product and other media. We may share cookie and analytics information with third parties for the purposes of advertising. By continuing to use our website, you consent to cookies being used. View our Privacy Policy here.
X
