
6 Kondalilla TerraceWaterford QLD 4133
Property Details for 6 Kondalilla Tce, Waterford
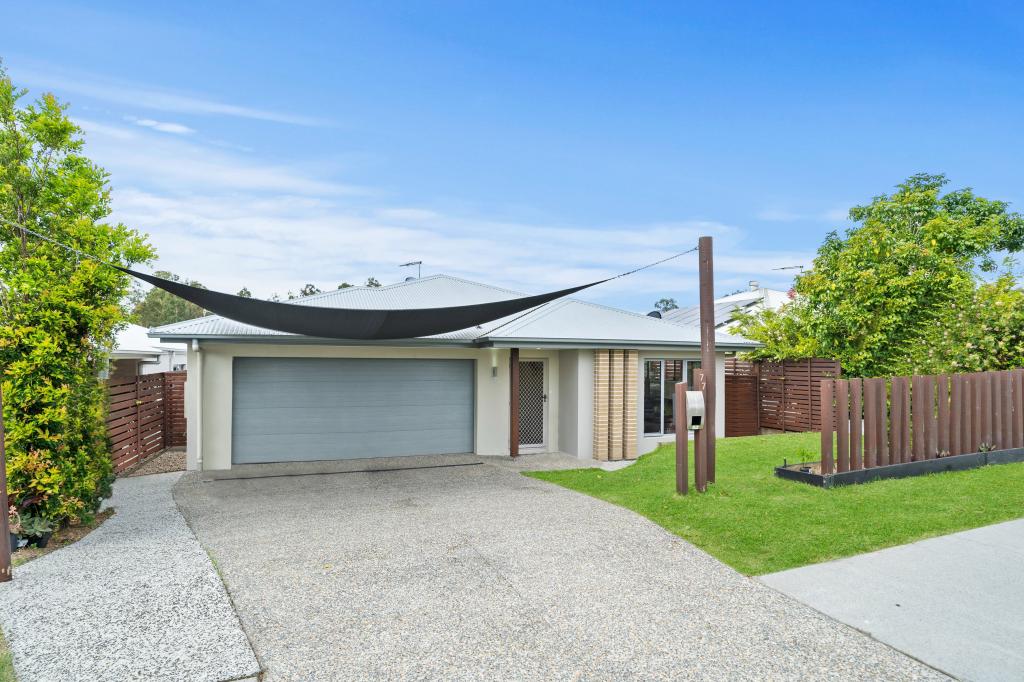
6 Kondalilla Tce, Waterford is a 4 bedroom, 2 bathroom House with 2 parking spaces and was built in 2008. The property has a land size of 640m2 and floor size of 180m2. While the property is not currently for sale or for rent, it was last sold in February 2021.
Last Listing description (March 2021)
Prestigious Family Home In Outstanding Location
This exquisitely presented family home showcases multiple living spaces, premium appointments and spectacular indoor/outdoor entertaining areas.
Placed on a fully fenced and private easy-care landscaped grounds, offering both an elevated position and cooling summer breezes and situated in a fantastic street with great neighbours and walking distance to local parks, and a short drive to the train station, Canterbury College, Waterford State School, local coffee shops, restaurants, Bunnings, Beenleigh & Hyperdome Shopping Complexes and with easy access to both the M1 & Logan Motorway.
The exceptional open plan design flows effortlessly for complete enjoyment and ease of living for the whole family. With well-defined living areas in the home there is an abundance of space to enjoy those intimate family moments or for the solitude you sometimes yearn.
The Gourmet kitchen is central to the functionality of the home allowing for easy access to the informal meals and family areas or direct access to alfresco dining. Complete with ample drawers, cupboard and bench space, quality appliances and breakfast bar make it a breeze to use. With quality appliances making meals a breeze.
The oversized master suite is complete with walk in robe and meticulously appointed ensuite . The other 3 bedrooms are positioned away from the master offering privacy and include quality window furnishings, built in wardrobes and ceiling fans. The main bathroom is well positioned and oozes quality and charm, complete with full size bath and stunning shower tiling.
The large open plan tiled family room offers plenty of space including family dining area and flows effortlessly to the alfresco area, bringing outside living in. The lounge room is well positioned and provides the solitude often needed for busy parents or the second living option required for the modern family.
Outside you will find the amazing alfresco dining area, and enough room out back to let the kid's imagination run wild and room for the pool. Complete with tinted windows, air conditioning, security screens to all doors and windows water tank plus the DLUG on the 640m2 fully fenced allotment.
With parks throughout the estate its great for both the kids and pets offering a relaxed family friendly lifestyle in one of the best streets in the estate.
Call Jason Savage now for your private inspection.
Property History for 6 Kondalilla Tce, Waterford, QLD 4133
- 01 Feb 2021Sold for $495,000
- 22 Jan 2021Listed for Sale SOLD - $495,000
- 07 Sep 2017Listed for Rent $420 / week

Recent sales nearby
See more recent sales nearby/assets/perm/6qrhknv6bui6ndmhz5qf7s422q?signature=f358b051f6cf317b5b7931d531a1c8c0669ef670b6508219cb5298fb709ca706) 0
0

/assets/perm/k6phs5qdy4i6vd54tu4giogtie?signature=4538e8ce194ace47d519f8cd2e2c910f97f3369591f20282d6a0d94f480e0743) 0
0Similar properties For Sale nearby
See more properties for sale nearby 0
0
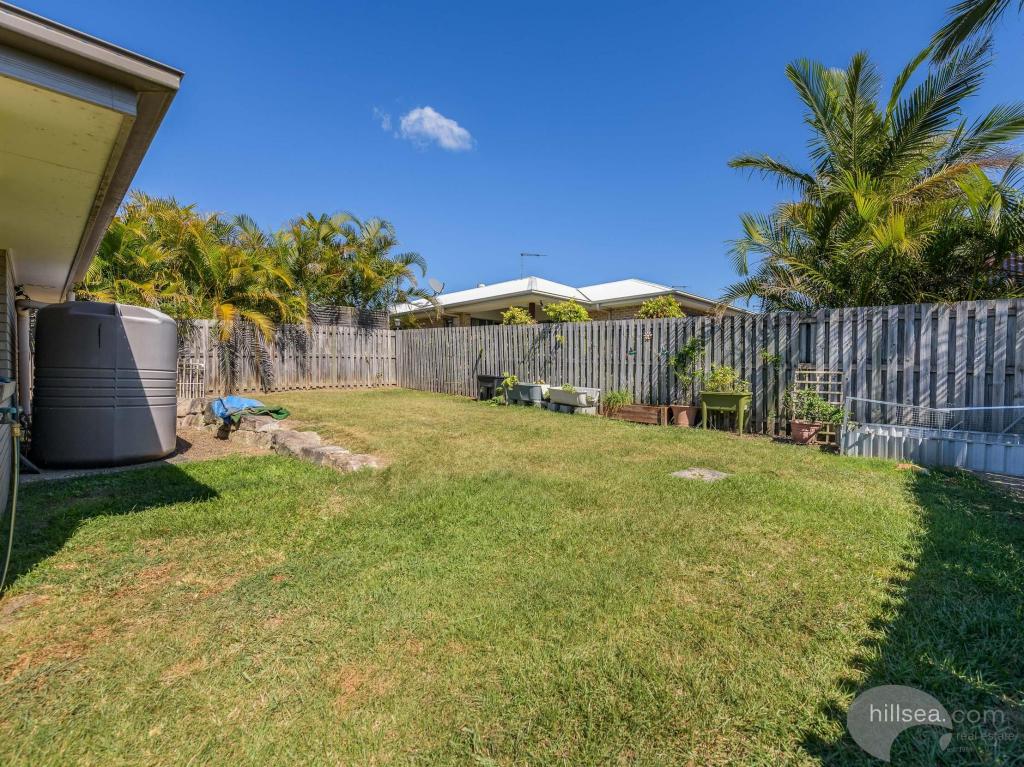 0
0

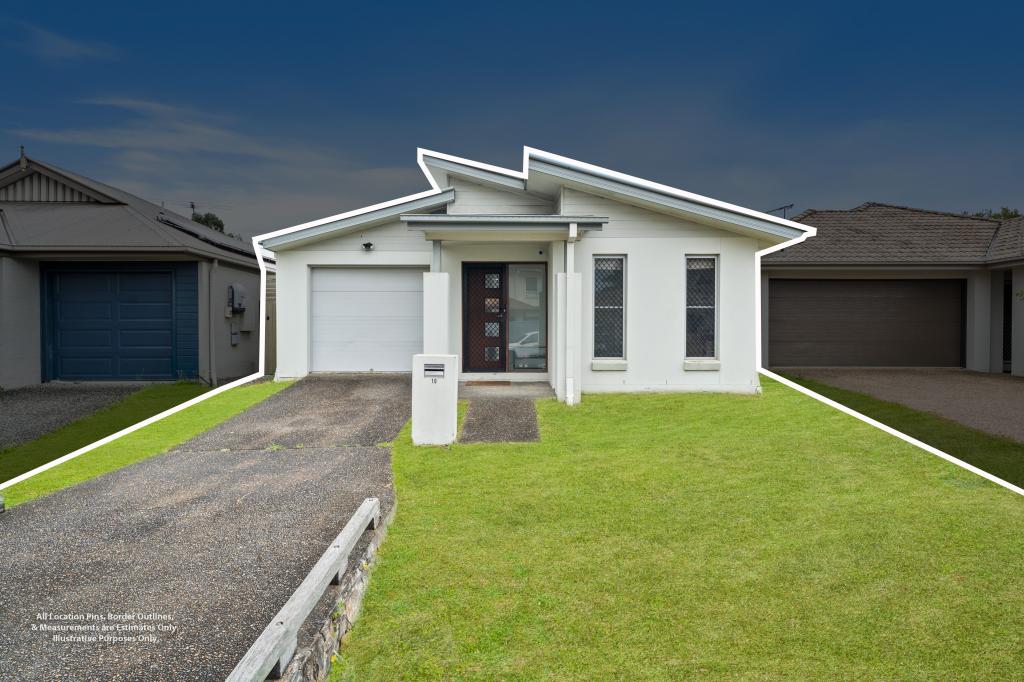 0
0Similar properties For Rent nearby
See more properties for rent nearby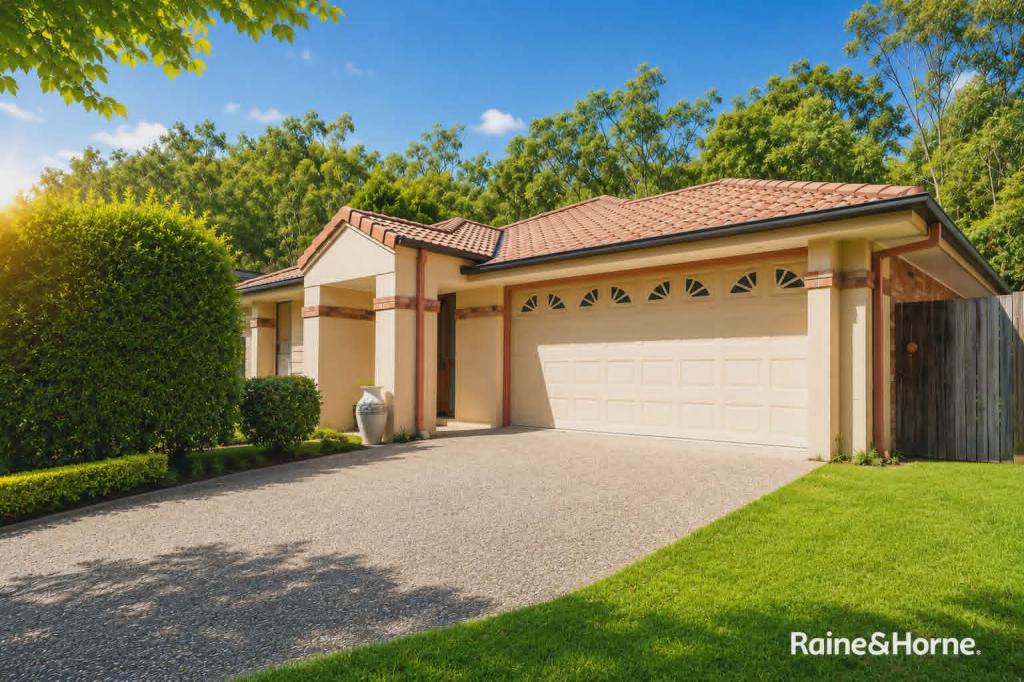 0
0
 0
0 0
0
About Waterford 4133
The size of Waterford is approximately 6.8 square kilometres. There are 12 parks, covering nearly 4.2% of the total area. The population of Waterford in 2016 was 5484 people. By 2021 the population was 5796 showing a population growth of 5.7% in the area during that time. The predominant age group in Waterford is 0-9 years. Households in Waterford are primarily couples with children and are likely to be repaying $1400 - $1799 per month on mortgage repayments. In general, people in Waterford work in a trades occupation.In 2021, 55.90% of the homes in Waterford were owner-occupied compared with 50.50% in 2016.
Waterford has 2,358 properties. Over the last 5 years, Houses in Waterford have seen a 102.39% increase in median value, while Units have seen a 151.60% increase. As at 31 August 2026:
- The median value for Houses in Waterford is $954,766 while the median value for Units is $722,496.
- Houses have a median rent of $690 while Units have a median rent of $560.
Suburb Insights for Waterford 4133
Market Insights
Waterford Trends for Houses
N/A
N/A
View TrendN/A
N/A
Waterford Trends for Units
N/A
N/A
View TrendN/A
N/A
Neighbourhood Insights
© Copyright 2026. RP Data Pty Ltd trading as Cotality (Cotality). All rights reserved. No reproduction, distribution, or transmission of the copyrighted materials is permitted. The information is deemed reliable but not guaranteed.
While Cotality uses commercially reasonable efforts to ensure the Cotality Data is current, Cotality does not warrant the accuracy, currency or completeness of the Cotality Data and to the full extent permitted by law excludes all loss or damage howsoever arising (including through negligence) in connection with the Cotality Data.
This product uses cookies and other similar technologies to improve and customise your browsing experience, to tailor content and adverts, and for analytics and metrics regarding visitor usage on this product and other media. We may share cookie and analytics information with third parties for the purposes of advertising. By continuing to use our website, you consent to cookies being used. View our Privacy Policy here.
X
