
28 Bladensburg DriveWaterford QLD 4133
Property Details for 28 Bladensburg Dr, Waterford
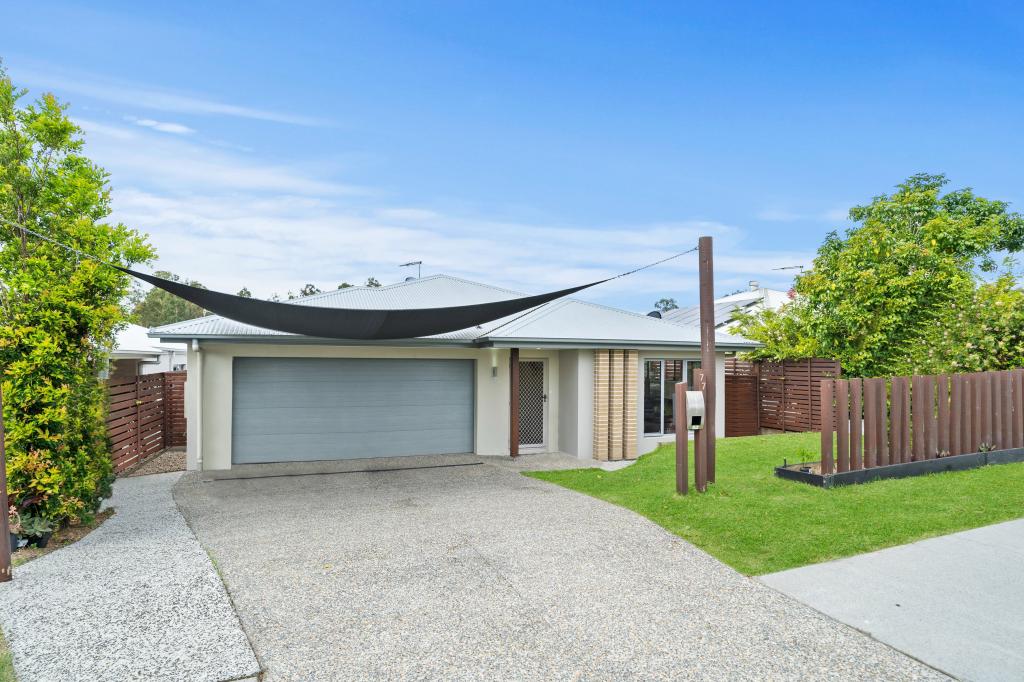
28 Bladensburg Dr, Waterford is a 4 bedroom, 2 bathroom House with 2 parking spaces and was built in 2015. The property has a land size of 320m2 and floor size of 138m2. While the property is not currently for sale or for rent, it was last sold in December 2024.
Last Listing description (February 2025)
Welcome to your perfect family home. This expansive 4 bedroom residence plus a versatile study/5th bedroom offers the ideal combination of space, comfort and convenience. Situated in a peaceful and sought-after neghbourhood, this home is perfect for growing families or those seeking a solid investment.
Recently painted and with split system air conditioning throughout, this well-presented property will keep you comfortable all year round. Read on for key features:
KEY FEATURES OF 28 BLADENSBURG DRIVE, WATERFORD:
4 Bedrooms
2 Bathrooms
Additional study / 5th Bedroom
Air conditioning to living, master + bedrooms 2, 3 & 5
Open-plan living & dining
Double Garage - secure parking with internal access
Internal Laundry
Low-Maintenance Yard
320m2 Block
Built in 2015
Solar Panels
INTERNAL FEATURES:
Freshly painted throughout
Colour-change LED lighting in front half of house
Security screens throughout
Master Bedroom: Large in size and features its own ensuite bathroom, two built-in wardrobes, carpet flooring, air-conditioning and a ceiling fan.
Bedrooms 2 & 3: Spacious & complete with air-conditioning, ceiling fans, built-in wardrobes & carpet flooring.
Bedroom 4: Includes ceiling fan, built-in wardrobe & carpet flooring.
Study/5th Bedroom: Features air-conditioning, ceiling fan & carpet flooring.
Main Bathroom: The main bathroom has a modern design, is large in size and includes a bath, shower and vanity. The toilet is located separately for convenience.
Open-Plan Kitchen, Living & Dining Area: This area is open and inviting, and is perfect for large gatherings, relaxation, and family time. Includes air-conditioning unit.
Gourmet Kitchen: Ideal for home chefs! The kitchen features a large pantry, additional storage, spacious benchtops, a 5-burner gas cooktop, electric oven, dishwasher, double sink and plenty of powerpoints.
Double Lock-Up Garage: Perfect for vehicles & extra storage.
Internal Laundry with side access.
OUTSIDE FEATURES
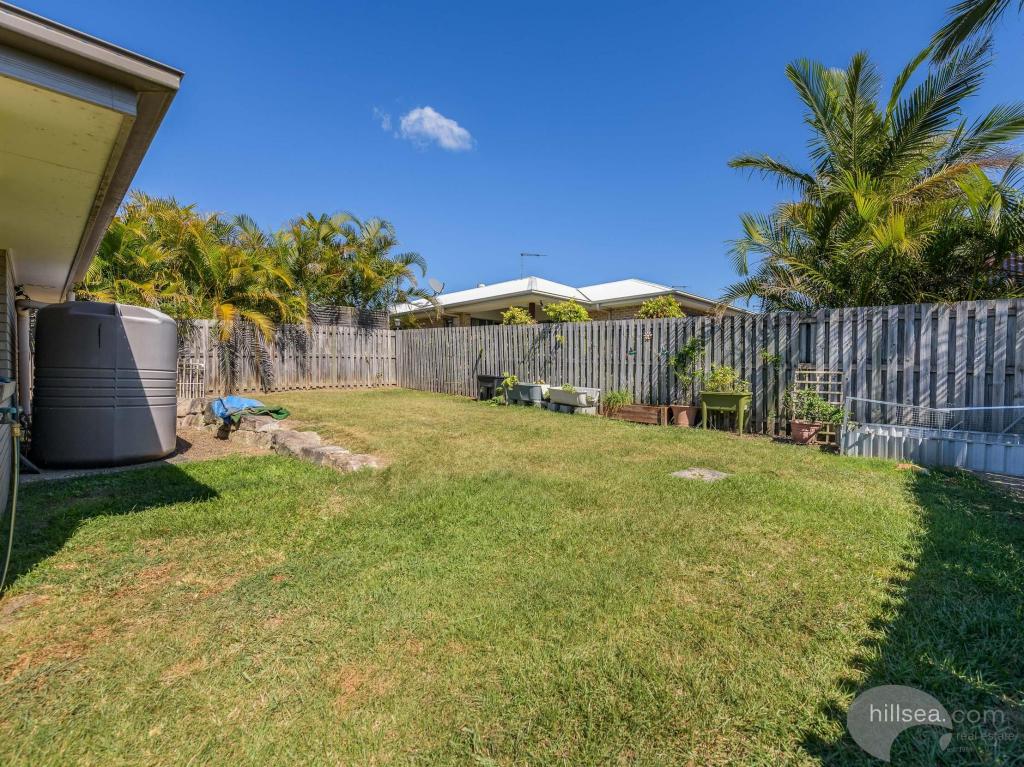
Fully fenced backyard
Covered patio
320m2 Block size
Grassed area perfect for kids and pets
Low maintenance section at the side of the house with rocks
RENTAL APPRAISAL: $670-$720 per week
LOCATIONS & SCHOOLS NEARBY:
Canterbury College - 1.2km
Woodlands Early Education Centre - 1.1km
Bethania Lutheran Primary School - 3.6km
Trinity College - 7.4km
The Sanctuary Park - 350m
Parkfront Terrace Park - 1.7km
Holmview Central Shopping Centre - 2.7km
Bunnings Bethania - 2.9km
Don't miss out on the opportunity to claim this wonderful family home as your own. Contact Selene today for more information, or come along to our next open home!
Disclaimer: All information contained herewith, including but not limited to the general property description, price and the address, is provided to Ray White Beenleigh by third parties. We have obtained this information from sources we believe to be reliable; however, we cannot guarantee its accuracy. The information contained herewith should not be relied upon and you should make your own enquiries and seek advice in respect of this property or any property on this website.
This property is being advertised without a price and therefore a price guide cannot be provided. The website may have filtered the property into a price bracket for website functionality purposes.
Property History for 28 Bladensburg Dr, Waterford, QLD 4133
- 04 Dec 2024Sold for $738,000
- 27 Nov 2024Listed for Sale Under Contract & Unconditional
- 21 Jul 2015Sold for $396,000

Recent sales nearby
See more recent sales nearby
/assets/perm/v7fgsp7fgqi6xkqxpm4anmztpm?signature=ea4955a24897faf06a19ebc7b8d4d757993b8324026de41fad331d13e50c24af) 0
0
/assets/perm/pva5iv5icei63eo4rhh3pdzwjy?signature=9f5237f1345594bbe551b8224e3303d9b254f0b63b0bf6a92a57900d036a0bb6) 0
0Similar properties For Sale nearby
See more properties for sale nearby 0
0
 0
0

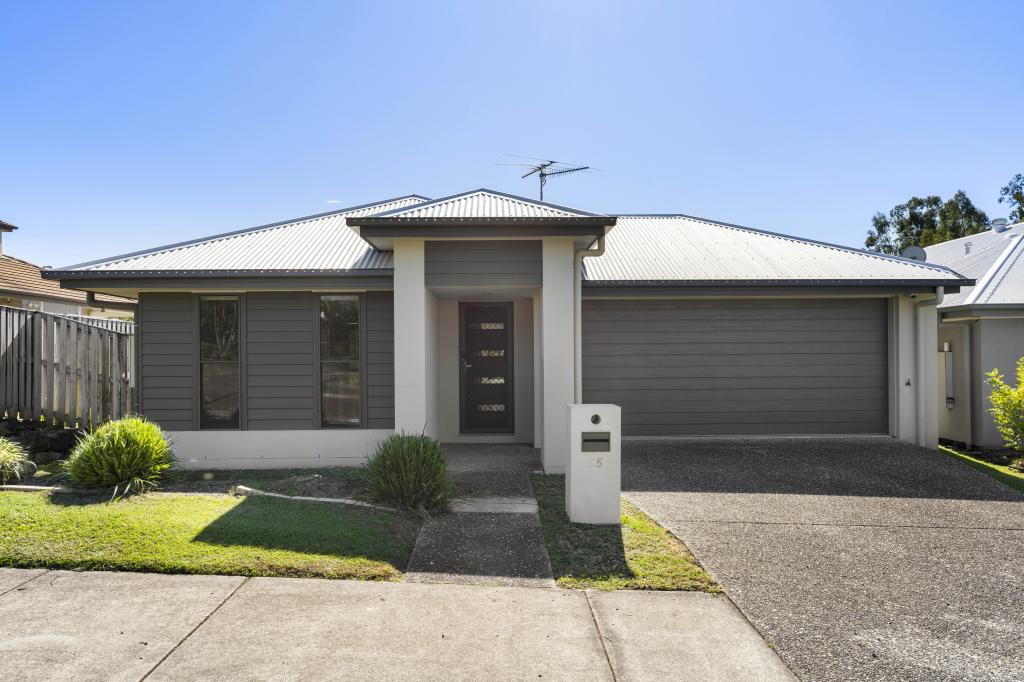 0
0Similar properties For Rent nearby
See more properties for rent nearby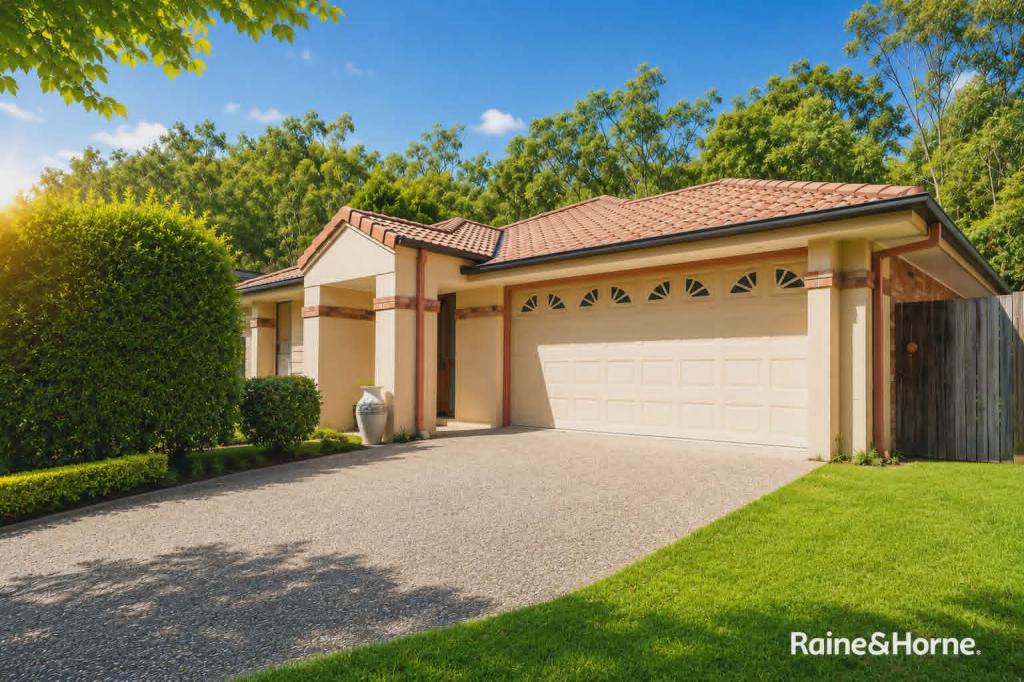 0
0
 0
0 0
0About Waterford 4133
The size of Waterford is approximately 6.8 square kilometres. There are 12 parks, covering nearly 4.2% of the total area. The population of Waterford in 2016 was 5484 people. By 2021 the population was 5796 showing a population growth of 5.7% in the area during that time. The predominant age group in Waterford is 0-9 years. Households in Waterford are primarily couples with children and are likely to be repaying $1400 - $1799 per month on mortgage repayments. In general, people in Waterford work in a trades occupation.In 2021, 55.90% of the homes in Waterford were owner-occupied compared with 50.50% in 2016.
Waterford has 2,356 properties. Over the last 5 years, Houses in Waterford have seen a 102.39% increase in median value, while Units have seen a 151.60% increase. As at 31 August 2026:
- The median value for Houses in Waterford is $954,766 while the median value for Units is $722,496.
- Houses have a median rent of $690 while Units have a median rent of $560.
Suburb Insights for Waterford 4133
Market Insights
Waterford Trends for Houses
N/A
N/A
View TrendN/A
N/A
Waterford Trends for Units
N/A
N/A
View TrendN/A
N/A
Neighbourhood Insights
© Copyright 2026. RP Data Pty Ltd trading as Cotality (Cotality). All rights reserved. No reproduction, distribution, or transmission of the copyrighted materials is permitted. The information is deemed reliable but not guaranteed.
While Cotality uses commercially reasonable efforts to ensure the Cotality Data is current, Cotality does not warrant the accuracy, currency or completeness of the Cotality Data and to the full extent permitted by law excludes all loss or damage howsoever arising (including through negligence) in connection with the Cotality Data.
This product uses cookies and other similar technologies to improve and customise your browsing experience, to tailor content and adverts, and for analytics and metrics regarding visitor usage on this product and other media. We may share cookie and analytics information with third parties for the purposes of advertising. By continuing to use our website, you consent to cookies being used. View our Privacy Policy here.
X
