
8 Donald StreetWarwick QLD 4370
Property Details for 8 Donald St, Warwick
8 Donald St, Warwick is a 3 bedroom, 2 bathroom House with 2 parking spaces and was built in 2006. The property has a land size of 875m2 and floor size of 196m2. While the property is not currently for sale or for rent, it was last sold in November 2020.
Last Listing description (November 2026)
Presenting an exceptional opportunity to secure a beautifully designed residence in one of Warwick's well-established and sought-after precincts.
Privately positioned in a peaceful and secluded setting, this distinctive home combines designer style, generous proportions and effortless functionality, creating a relaxed, resort-inspired sanctuary just moments from the conveniences of central Warwick.
Thoughtfully designed with an emphasis on natural light, space and seamless indoor-outdoor living, the home showcases soaring ceilings, expansive sliding glass doors and beautiful garden outlooks from almost every room. Every detail has been carefully considered, with quality finishes and a cohesive design evident throughout.
Designed in a pavilion-style layout, the living wing embraces the outdoors, with sliding glass doors from both living areas opening onto a stunning, private courtyard. This tranquil setting features established trees and beautifully manicured hedging. Seamlessly connected to the kitchen and a separate BBQ gazebo, the courtyard is an entertainer's dream, having comfortably hosted gatherings of more than 100 guests.
The accommodation is equally impressive, with a spacious master suite complemented by a stylish, light-filled ensuite, alongside two additional generously proportioned bedrooms, each featuring built-in wardrobes. Beautiful garden outlooks from all three bedrooms further enhance the home's peaceful ambience.
Practicality has not been overlooked, with a streamlined laundry offering excellent storage, a contemporary family bathroom finished with quality fixtures, and a cleverly integrated home office nook enjoying yet another garden outlook. A substantial double lock-up garage provides secure parking and abundant additional storage.
The home's intelligent architectural design delivers year-round comfort. Cross-flow ventilation captures the prevailing south-easterly breezes during summer, while the north-facing skillion roof allows winter sunlight to naturally warm the expansive porcelain tiled floors. In summer, the home's thoughtful orientation and generous shade help maintain a comfortable indoor environment.
Positioned on one of the higher elevations of central Warwick, the property enjoys an enviable combination of privacy, convenience and outlook. The hospital, schools, parks and local shopping precincts are all within easy reach. Mature deciduous trees in the front garden frame expansive northerly views across the Condamine River towards the racecourse, together with picturesque north-easterly vistas towards Cunningham's Gap.
A home of distinction, where thoughtful architecture, beautiful gardens and exceptional entertaining spaces come together to create a truly special lifestyle opportunity.
Property History for 8 Donald St, Warwick, QLD 4370
- 03 Nov 2026Listed for Sale $1,200,000
- 04 Nov 2020Sold for $489,000
- 17 Sep 2020Listed for Sale $489,000

Recent sales nearby
See more recent sales nearby
 0
 0

Similar properties For Sale nearby
See more properties for sale nearby 0

 0

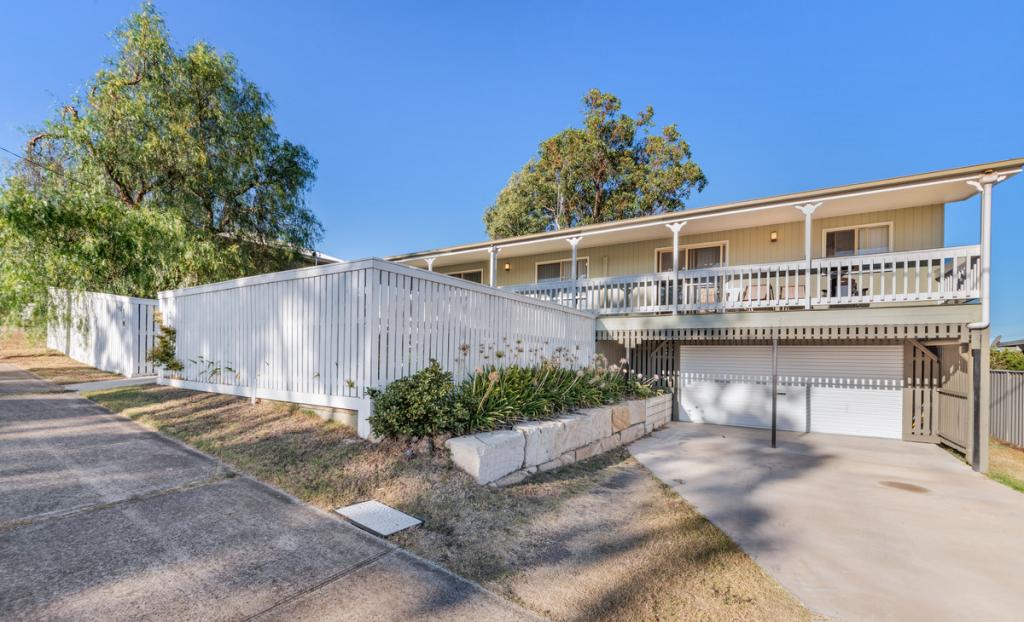 0

Similar properties For Rent nearby
See more properties for rent nearby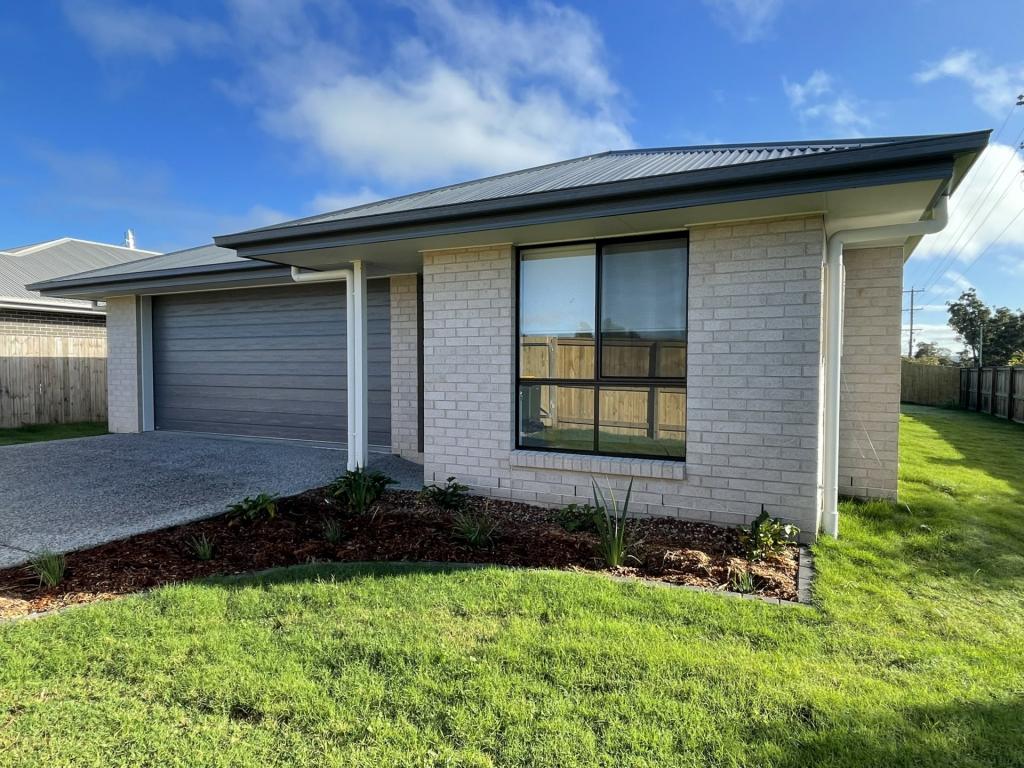 0

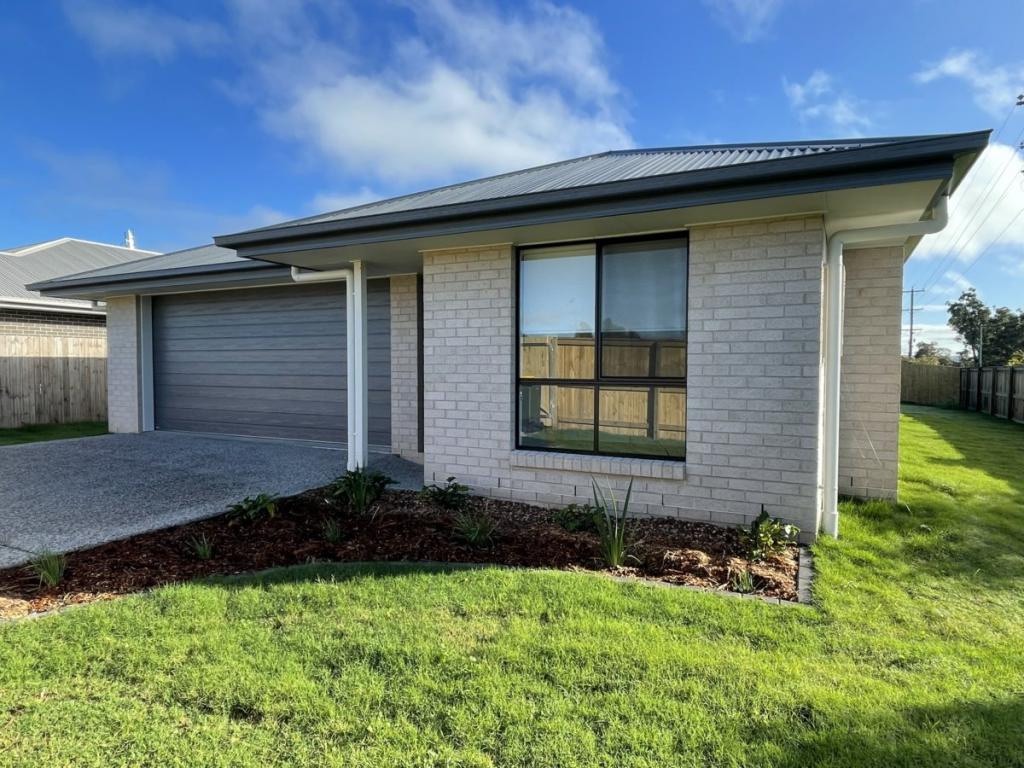 0
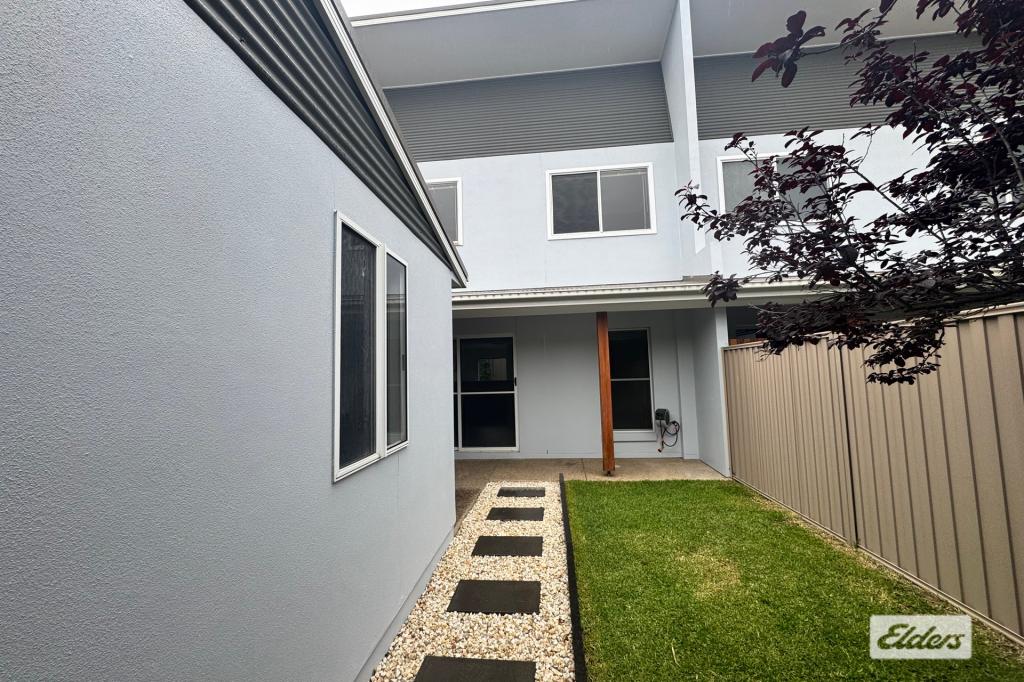 0
About Warwick 4370
The size of Warwick is approximately 25.9 square kilometres. There are 19 parks, covering nearly 7.8% of the total area. The population of Warwick in 2016 was 12222 people. By 2021 the population was 12294 showing a population growth of 0.6% in the area during that time. The predominant age group in Warwick is 60-69 years. Households in Warwick are primarily childless couples and are likely to be repaying $1000 - $1399 per month on mortgage repayments. In general, people in Warwick work in a labourer occupation.In 2021, 60.50% of the homes in Warwick were owner-occupied compared with 58.30% in 2016.
Warwick has 6,885 properties. Over the last 5 years, Houses in Warwick have seen a 125.74% increase in median value, while Units have seen a 160.05% increase. As at 31 October 2026:
- The median value for Houses in Warwick is $625,229 while the median value for Units is $557,942.
- Houses have a median rent of $560 while Units have a median rent of $423.
Suburb Insights for Warwick 4370
Market Insights
Warwick Trends for Houses
N/A
N/A
View TrendN/A
N/A
Warwick Trends for Units
N/A
N/A
View TrendN/A
N/A
Neighbourhood Insights
© Copyright 2026. RP Data Pty Ltd trading as Cotality (Cotality). All rights reserved. No reproduction, distribution, or transmission of the copyrighted materials is permitted. The information is deemed reliable but not guaranteed.
While Cotality uses commercially reasonable efforts to ensure the Cotality Data is current, Cotality does not warrant the accuracy, currency or completeness of the Cotality Data and to the full extent permitted by law excludes all loss or damage howsoever arising (including through negligence) in connection with the Cotality Data.
This product uses cookies and other similar technologies to improve and customise your browsing experience, to tailor content and adverts, and for analytics and metrics regarding visitor usage on this product and other media. We may share cookie and analytics information with third parties for the purposes of advertising. By continuing to use our website, you consent to cookies being used. View our Privacy Policy here.
X
