
9 Coral Pea CloseWarner QLD 4500
Property Details for 9 Coral Pea Cl, Warner
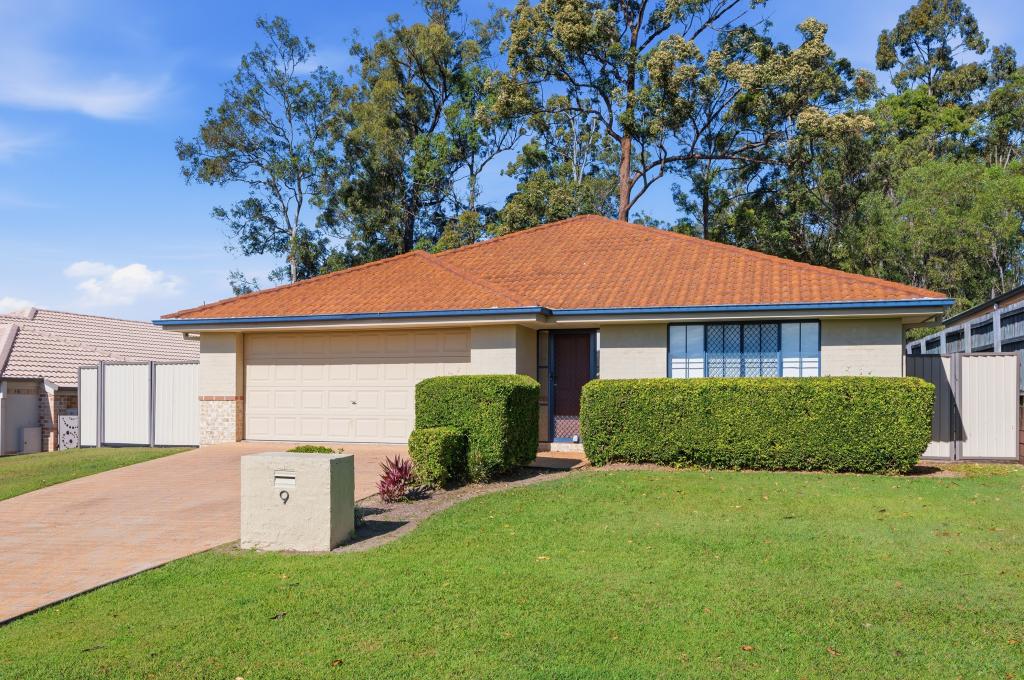
9 Coral Pea Cl, Warner is a 5 bedroom, 3 bathroom House with 5 parking spaces. The property has a land size of 6080m2 and floor size of 5m2. While the property is not currently for sale or for rent, it was last sold in June 2016.
Last Listing description (August 2016)
This spectacular family residence spans two impressive levels of refined opulence and quality - all on this beautifully manicured, fully fenced 6,080m2 block.
Lavishly appointed with no detail left wanting, this custom design is a clever use of space and from the moment you lay eyes on this residence you'll easily see your family residing here in comfort.
As you enter the main home, spotted gum polished floors, tinted windows, video intercom, ducted air-conditioning and a calming neutral colour palette will embrace you and leave you feeling 'right at home'.
A designer gourmet kitchen with 30mm granite bench tops, feature tiled splashback, room for a double door refrigerator, stunning New Guinea rosewood cabinetry, a water filtration tap, a stainless steel oven with ducted range hood, a stainless steel Bosch dishwasher, two appliance cupboards and a walk-in pantry is adjoined by a voluminous casual meals and living room that opens to the fabulous outdoor timber deck. This is a wonderfully expansive area designed with entertaining in mind.
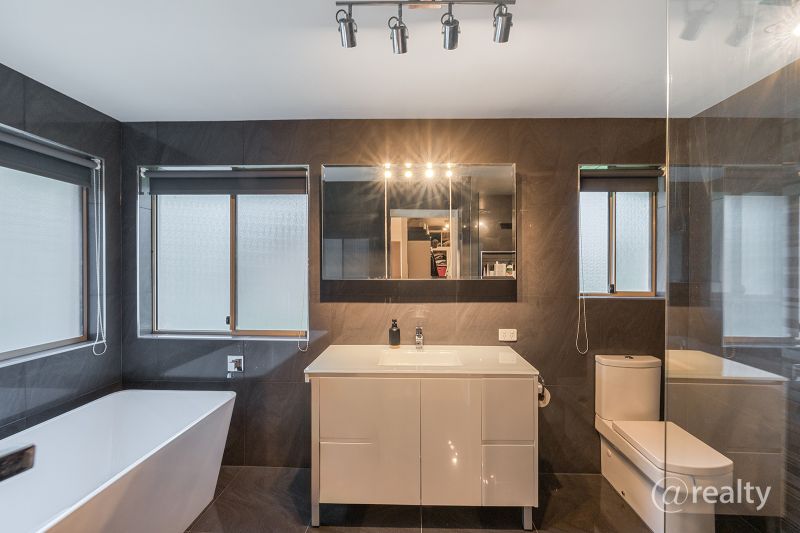
Also on the upper level you'll find, front and rear timber decking, a plush carpeted formal lounge room with surround sound wiring, the main bathroom with 2-Pac vanity, floor to ceiling tiles and separate shower and bath tub, separate laundry, three spacious bedrooms with built-in robes and the opulent master bedroom with walk-in robe and ensuite featuring floor to ceiling tiles, 2-Pac vanity and rain shower over spa bath.
For those with the extended family in tow or perhaps elderly parents, you can be assured that the opulent Granny flat with separate bedroom, fully equipped kitchen, lavish ensuite, living and meals area and separate laundry will not disappoint. All the finishes of the main home are carried into this very sophisticated dual living' haven including separate entry, full security screening, split system air-conditioning, 30mm granite benches, Westinghouse oven and electric cook top.
As if this wasn't already enough, for the tradie or someone with a home business, the rear of the property boasts a double bay shed with extra storage, which could also be utilised as a large gymnasium, extensive storage area or an extra living space (with provisions for hot water). And for those that like their toys, there's a double lock-up garage with another adjoining carport, not to mention space for a caravan, side access and a 25,000 litre plus 2,000 litre water tanks.
With a plethora of extra features including; a separate BBQ hut, garden shed, storage space under the home, solar hot water, 24 panel solar with 6KW inverter and an electric front gate - this truly is a lifestyle choice - an expansive block offering all you could want in privacy and space but without the maintenance.
This is also a home where families can enjoy time together but still have the option of separate living areas.
Regardless of your family dynamic, this residence is certain to impress.
A full features list includes:
A manicured, low maintenance 6,080m2 block with luscious green backdrop
Expansive front timber deck & separate rear deck
Ducted & zoned air-conditioning & video intercom & security system
Ducted vacuum, Tinted windows, Security screens
Spotted gum polished floors
Gourmet kitchen with 30mm granite bench tops, feature tiled splashback, room for a double door refrigerator, water filtration tap, stunning New Guinea rosewood cabinetry, stainless steel oven with ducted range hood, stainless steel Bosch dishwasher, two appliance cupboards and walk-in pantry
Voluminous casual living & meals area
Separate formal lounge room wired for surround sound
4 generous bedrooms in the main house with built-in robes including a lavish master suite with walk-in robe and ensuite featuring floor to ceiling tiles, 2-Pac vanity and rain shower with spa bath
Impressive amounts of storage space throughout
Main bathroom with 2-Pac vanity, floor to ceiling tiles and separate shower and bath tub
Separate laundry
Lavish granny flat with separate bedroom, fully equipped kitchen, lavish ensuite, living and meals area and separate laundry, separate entry, full security screening, split system air-conditioning, 30mm granite benches, Westinghouse oven and electric cook top
Double bay shed + carport which could also be utilised as a large gymnasium, extensive storage area or an extra living space (with provisions for hot water)
Double lock-up garage with storage space
Space for a caravan
Separate brick BBQ hut
Electric front gate
Garden shed
Solar hot water
24 panel solar with 6KW inverter
25,000 litre + 2000 litre water tanks
Grassy yard at the front for kids and pets
Fully insulated Colourbond roof
Close to schools, shops & transport
Walking distance to the Cashmere IGA
30 Minutes to the CBD
This is a unique opportunity to secure a luxurious acreage lifestyle - Don't delay!
Property History for 9 Coral Pea Cl, Warner, QLD 4500
- 21 Jun 2016Sold for $915,000
- 23 May 2016Listed for Sale Offers Above $899,000
- 11 Jan 2016Listed for Sale Offers over $925,000

Recent sales nearby
See more recent sales nearby

/assets/perm/wirjz4n6oyi6nkxjyenvnn767e?signature=65512afd10238c62383d518bbc8b9e5c1345abf6df41c57ce6aa91dcaeed89b7) 0
0
Similar properties For Sale nearby
See more properties for sale nearby 0
0
 0
0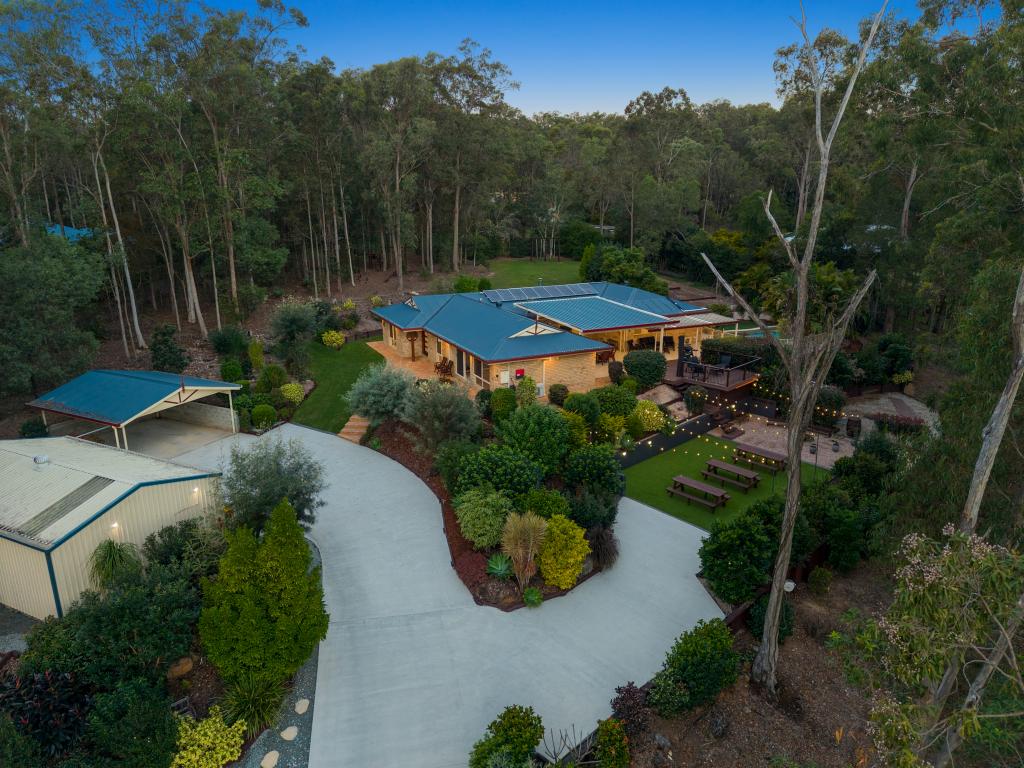 0
0Similar properties For Rent nearby
See more properties for rent nearby 0
0
 0
0
 0
0

About Warner 4500
The size of Warner is approximately 10.6 square kilometres. There are 29 parks, covering nearly 13.0% of the total area. The population of Warner in 2016 was 11411 people. By 2021 the population was 12264 showing a population growth of 7.5% in the area during that time. The predominant age group in Warner is 30-39 years. Households in Warner are primarily couples with children and are likely to be repaying $1800 - $2399 per month on mortgage repayments. In general, people in Warner work in a professional occupation.In 2021, 68.70% of the homes in Warner were owner-occupied compared with 66.70% in 2016.
Warner has 5,100 properties. Over the last 5 years, Houses in Warner have seen a 83.39% increase in median value, while Units have seen a 166.59% increase. As at 30 June 2026:
- The median value for Houses in Warner is $1,224,759 while the median value for Units is $879,539.
- Houses have a median rent of $730 while Units have a median rent of $500.
Suburb Insights for Warner 4500
Market Insights
Warner Trends for Houses
N/A
N/A
View TrendN/A
N/A
Warner Trends for Units
N/A
N/A
View TrendN/A
N/A
Neighbourhood Insights
© Copyright 2026. RP Data Pty Ltd trading as Cotality (Cotality). All rights reserved. No reproduction, distribution, or transmission of the copyrighted materials is permitted. The information is deemed reliable but not guaranteed.
While Cotality uses commercially reasonable efforts to ensure the Cotality Data is current, Cotality does not warrant the accuracy, currency or completeness of the Cotality Data and to the full extent permitted by law excludes all loss or damage howsoever arising (including through negligence) in connection with the Cotality Data.
This product uses cookies and other similar technologies to improve and customise your browsing experience, to tailor content and adverts, and for analytics and metrics regarding visitor usage on this product and other media. We may share cookie and analytics information with third parties for the purposes of advertising. By continuing to use our website, you consent to cookies being used. View our Privacy Policy here.
X
