
71 Rolland ParadeWarner QLD 4500


Property Details for 71 Rolland Pde, Warner
71 Rolland Pde, Warner is a 4 bedroom, 2 bathroom House with 2 parking spaces and was built in 2010. The property has a land size of 695m2 and floor size of 185m2. While the property is not currently for sale or for rent, it was last sold in June 2026. There are other 4 bedroom House sold in Warner in the last 12 months.
Last Listing description (August 2026)
Positioned in the highly sought-after Warner Lakes Estate and occupying a beautifully usable 695m2 corner allotment, this impeccably maintained low-set rendered brick residence with only one neighbour is the perfect combination of comfort, practicality and lifestyle.Offering two spacious living areas, an easy side access for additional vehicles or a caravan, multiple outdoor entertaining zones and a wonderfully functional floorplan, this is a home thats been impeccably maintained and thoughtfully updated for modern family living.If youre not familiar with Warner Lakes, wed recommend that you take a meandering drive around the lakes district to gain a sense of why theres many locals that move inand never move out!But putting the wonderfully ambient community feel aside, this location is ideal for so many reasonsFirstly, theres plenty of quality local schools within a few minutes driveschools that include Genesis Christian College, Holy Spirit Catholic Primary, St Pauls Anglican College, Strathpine West State School, Bray Park State High School and Mt Maria College in Petrie.Additionally, theres a host of local shopping options that include Marketplace Warner, Eatons Hill Shopping Village, Cashmere Village, the Strathpine Centre and the soon-to-be-completed Joyner Central. Additionally, Westfield Chermside and Westfield North Lakes are both within 20 minutes drive.Theres so many other local facilities such as Lake Kurwongbah, Old Petrie Town and the Petrie University whilst youre public transport options are extensive with the Thompson bus network and several local train stations only minutes away. And best of all, the Brisbane CBD and Brisbane Airport are 35 and 30 minutes drive respectively.But back here in Warner Lakes, theres numerous ways to find 71 Rolland ParadeThe easiest of these is to head along Old North Road until you turn left at the intersection of Kremzow Road before you follow it along and take the first right into Rolland Parade.Just as you head around the corner to the right, Number 71 is on the right-hand side on the corner. As you arrive, youll immediately appreciate the impressive street presence highlighted by the extensive concreting in front of the home (where you can easily park an extra vehicle or two), beautifully landscaped gardens and best of all, a very well-hidden side access (through the Colorbond sliding gate) that accommodates additional vehicles, trailers, boats or caravans with ease.On your way to the front door, youll wander past the remote double garage that has been refreshed with new paint and a offers brand new motor.Head through the covered front patio and inside where youll immediately notice the fresh paint, modern LED downlights, security screens and a thoughtfully designed layout that creates both separation and functionality for families.At the front of the home lies the spacious formal lounge room complete with brand new carpet, split-system air-conditioning and wonderfully ambient natural lightthe perfect place to relax and unwind.Continue further into the home and youll discover the expansive tiled open-plan living and meals area - this wonderfully oversized family zone also provides split-system air-conditioning and flows seamlessly to the outdoor entertaining spaces.Overlooking this area is the true heart of the homethe well-appointed kitchen that offers an island bench, impeccably maintained laminate bench tops, a built-in pantry, room for a double-door fridge and a thoughtfully selected array of appliances including a double-drawer dishwasher, a near new Westinghouse oven, an electric ceramic cooktop and a stainless-steel range hood theres ample space and modern amenities for anyone that wants to claim the title of Resident chef.The four well-sized bedrooms are strategically positioned throughout the home with bedroom four at the front of the home featuring carpet, a brand new ceiling fan/light combination and built-in robes. Offering separation from the other bedrooms, this room could also double as the perfect home office.Bedrooms two and three are located at opposite ends of the hallway and also include carpet and built-in robes. Tucked away at the back of the home offering the utmost in privacy, the palatial master suite includes split-system air-conditioning, a ceiling fan, generous walk-in robe and a well-maintained ensuite complete with a shower, vanity, exhaust fan and a brand-new toilet.Positioned centrally to bedrooms two and three is the immaculate main bathroom featuring a separate shower and bath, lovely vanity, exhaust fan and a separate toilet for added convenience.Theres also a separate laundry with linen cupboard, a broom cupboard and an abundance of practical storage options throughout the home.Step outside and youll truly begin to appreciate what makes this property so specialThere are two separate flyover-roof entertaining areas at the rear of the home including the spacious covered alfresco that seamlessly extends from the main living area.Whether youre entertaining friends, hosting family gatherings or simply enjoying a peaceful morning coffee, these outdoor areas offer exceptional versatility and year-round comfort.Wonderfully flat, the backyard is fully usable and framed by landscaped gardens and quality Colorbond fencing.Theres ample room for children and pets to play safely whilst still leaving plenty of room for a future swimming pool if desired.One of the true highlights is the superb side access complete with electric gate and reinforced 32 MPA slab an exceptional feature for buyers needing secure storage for a caravan, trailer or additional vehicles.A full list of features includes: Low-set rendered brick residence by Indigo Homes built in 2010 Well-proportioned and generous 695m2 corner allotment Wide covered portico Electric sliding side gate with an easy side access and reinforced slab suitable for caravan or trailer storage Extensive front and side concreting Fresh paint throughout Modern LED lighting including dimmable push-button lighting Security screens and doors Light filled formal lounge at the front of the home with carpet and a split system air-conditioner Expansive tiled open-plan living and meals area including split-system air-conditioning and connection to the outdoor entertaining spaces Well-appointed kitchen that offers an island bench, expansive bench tops, a built-in pantry, room for a double-door fridge and a thoughtfully selected array of appliances including a double-drawer dishwasher, a near-new Westinghouse oven, an electric ceramic cooktop and a stainless-steel range hood Bedrooms two, three and four include carpet, built in robes and ceiling fan/light combination Private and palatial master suite including split-system air-conditioning, a ceiling fan and generous walk-in robe Well-maintained ensuite complete with a shower, vanity, exhaust fan and a brand-new toilet Central and immaculate main bathroom featuring a separate shower and bath, laminate vanity and exhaust fan A separate toilet for added convenience Separate laundry with linen cupboard and a broom cupboard Two separate flyover-roof outdoor entertaining areas Remote double lock-up garage with fresh paint and new motor Impeccable landscaped gardens Fully fenced backyard Colorbond fencing at the rear 5000-litre water tank thats plumbed to the toilets and laundry NBN connection Security camera provisions and wiring already installed Gas bottles Annual pest treatments completed Brand-new compliant smoke alarms Flat tiled roof Two clotheslines Gate rear access directly to nearby parkland This is a truly impeccable home that is quite breath-taking in every wayand its bound to appeal to a very wide variety of buyers that include professional couples, young families, retirees or those that simply appreciate quality when they see it Dont delay!As always, 'The Michael Spillane Team' is best contacted on 0414 249 947 to answer your questions.Disclaimer: All information contained herein is gathered from sources we consider to be reliable however we cannot guarantee or give any warranty about the information provided. Interested parties must solely rely on their own enquiries.
Property History for 71 Rolland Pde, Warner, QLD 4500
- 29 Jun 2026Sold for $1,260,000
- 14 May 2026Listed for Sale For Sale Now
- 05 Jan 2020Sold for $490,000

Recent sales nearby
See more recent sales nearby/assets/perm/3i75rrqczui6vhwbow5hyaojay?signature=ae75a1466d6d1a2b0f6a4acabcdb201628ada1e632ae490c02f2c239d73e35f5) 0
0
/assets/perm/jho5mynvd4i6vbzmxx3ygryq5q?signature=db87387d44a1598d0b9718db5b8cf64477ea348bc68d41279a792e5a476aa278) 0
0
/assets/perm/x4wuwt56sui6nehtt57sdbeuti?signature=89d94457f30e271da905627557589788dc15cd2e94082d91daf8ead3b653ebe2) 0
0Similar properties For Sale nearby
See more properties for sale nearby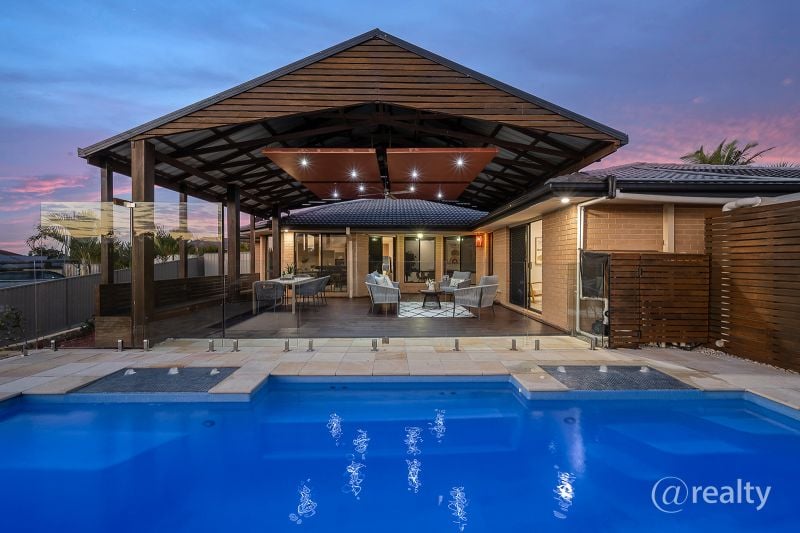 0
0
 0
0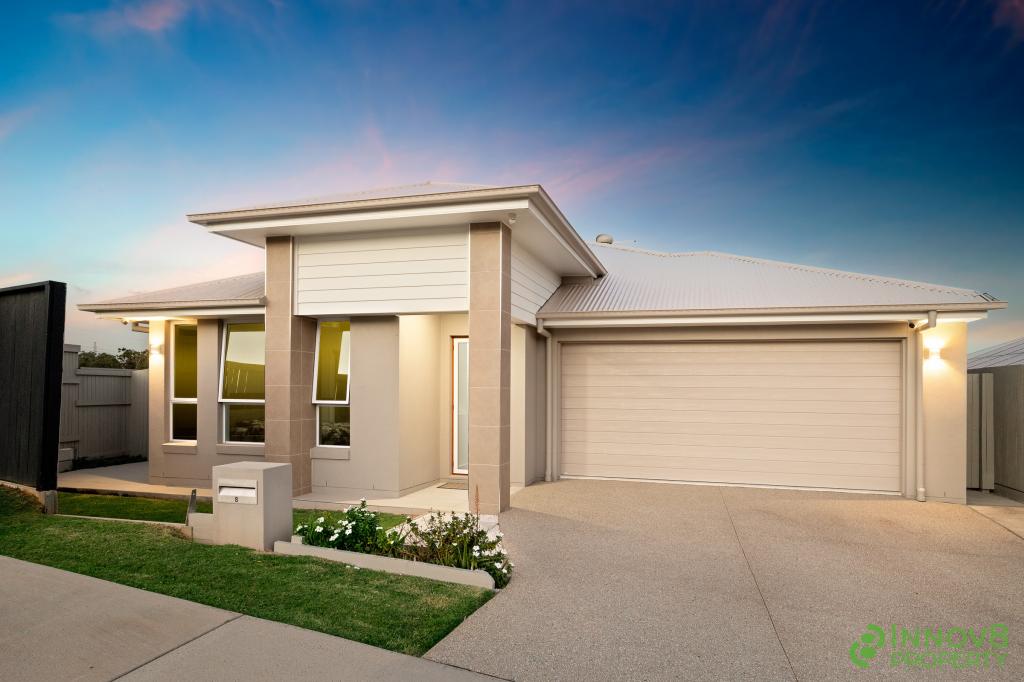 0
0Similar properties For Rent nearby
See more properties for rent nearby 0
0

 0
0
About Warner 4500
The size of Warner is approximately 10.6 square kilometres. There are 29 parks, covering nearly 13.0% of the total area. The population of Warner in 2016 was 11411 people. By 2021 the population was 12264 showing a population growth of 7.5% in the area during that time. The predominant age group in Warner is 30-39 years. Households in Warner are primarily couples with children and are likely to be repaying $1800 - $2399 per month on mortgage repayments. In general, people in Warner work in a professional occupation.In 2021, 68.70% of the homes in Warner were owner-occupied compared with 66.70% in 2016.
Warner has 5,212 properties. Over the last 5 years, Houses in Warner have seen a 67.32% increase in median value, while Units have seen a 128.27% increase. As at 31 August 2026:
- The median value for Houses in Warner is $1,181,658 while the median value for Units is $792,842.
- Houses have a median rent of $740 while Units have a median rent of $510.
Suburb Insights for Warner 4500
Market Insights
Warner Trends for Houses
N/A
N/A
View TrendN/A
N/A
Warner Trends for Units
N/A
N/A
View TrendN/A
N/A
Neighbourhood Insights
© Copyright 2026. RP Data Pty Ltd trading as Cotality (Cotality). All rights reserved. No reproduction, distribution, or transmission of the copyrighted materials is permitted. The information is deemed reliable but not guaranteed.
While Cotality uses commercially reasonable efforts to ensure the Cotality Data is current, Cotality does not warrant the accuracy, currency or completeness of the Cotality Data and to the full extent permitted by law excludes all loss or damage howsoever arising (including through negligence) in connection with the Cotality Data.
This product uses cookies and other similar technologies to improve and customise your browsing experience, to tailor content and adverts, and for analytics and metrics regarding visitor usage on this product and other media. We may share cookie and analytics information with third parties for the purposes of advertising. By continuing to use our website, you consent to cookies being used. View our Privacy Policy here.
X
