
7 Patrone CourtWarner QLD 4500
Property Details for 7 Patrone Ct, Warner
7 Patrone Ct, Warner is a 5 bedroom, 2 bathroom House with 2 parking spaces and was built in 2008. The property has a land size of 814m2 and floor size of 235m2. While the property is not currently for sale or for rent, it was last sold in September 2025.
Last Listing description (December 2025)
Set in a commanding elevated street position, this elegant yet incredibly substantial residence offers the perfect balance of grandeur and comfort.Offering five beautifully appointed bedrooms, multiple expansive living areas and a seamless indoor-outdoor flow, its a true entertainers dream!A private resort-style pool completes this prestigious family sanctuary a residence designed for those who appreciate space, style and sophistication.Nestled in Brisbanes northern corridor, Warner stands out as a top choice for families seeking a welcoming, community-oriented lifestyleKnown for its warm neighbourhood vibe and peaceful streetscapes, the suburb provides a relaxed and secure setting thats ideal for raising children or simply enjoying a quieter pace of life.Surrounded by scenic beauty, Warner is rich in natural appeal - home to sprawling parklands, leafy reserves and numerous family-friendly playgrounds. Outdoor enthusiasts will love the network of walking trails and recreation spaces that encourage an active lifestyle and a deep connection to the outdoors.Despite the serene and leafy atmosphere, Warner is far from isolated - Residents enjoy seamless connectivity to Brisbanes CBD via major arterial roads and dependable public transport options, making daily commutes stress-free.For those with a love for the coast, both the Sunshine Coast and Gold Coast are within easy reach - perfect for weekend escapes or spontaneous road trips.Warner also supports families with a strong selection of quality schools nearby - This includes reputable public options like Eatons Hill State School and Bray Park State High School,as well as respected private schools such as Good Shepherd Christian School, Holy Spirit Primary, St Pauls Anglican School, All Saints Albany Creek, Mt Maria College Petrie, Northside Christian College and Genesis Christian College.To find Patrone Court, head along Old Northern Road and take a left into Brisbane Road where youll continue following the road as it curves around, then turn onto Nicola Street. From there, take the first right into Patrone Court and Number 7 can be found in a perfectly elevated position toward the tip of the street.Commanding awe from the very first glance, this magnificent family residence captivates with exceptional street appeal and flawless presentationPerched on a gently elevated allotment, it enjoys cooling breezes and sweeping panoramic vistas, setting the tone for the elegant lifestyle that awaits within.Step through the front door and be immediately embraced by a sense of grandeur - wide hallways, gleaming chic tiled flooring, fresh paint and modern LED downlighting deliver an ambiance of contemporary luxury and scale.Every window is adorned with sleek, premium Plantation shutters, perfectly paired with CrimSafe style security screens - offering both style and peace of mind.Comfort is assured year-round, with a fully ducted air-conditioning system throughout the entire home.Boasting an impressive five generously sized bedrooms, this expansive residence provides space for every member of the family. Each bedroom features sumptuous, brand-new plush carpeting and a truly warm and inviting space. The master suite is a serene sanctuary of its own - elegant, oversized and invitingIt features a ceiling fan, expansive His & Hers walk-in robes with mirrored sliding doors and a stunning ensuite complete with a twin vanity, large double shower, heat lamp and a toilet.Bedrooms two, three, four and five continue the theme of luxury, offering beautifully appointed retreats, each with built-in robes and ceiling fans for added comfort.The stylish main bathroom (conveniently located near the secondary bedrooms) features a chic floating vanity, separate bath, separate shower and a heat lamp all designed to cater to both function and form whilst a nearby separate toilet adds to the home's practical design.The formal lounge and dining area exude timeless elegance with a flowing open-concept design - perfect for both intimate gatherings and large-scale entertaining.Large windows frame picturesque views of the outdoor space, allowing you to relax while keeping an eye on the children at play.At the heart of the home, a vast open-plan living and meals area stretches effortlessly, bathed in natural light from almost floor-to-ceiling glass sliding doors that spill out to the breathtaking rear alfresco.Whether you're hosting a family celebration or enjoying a peaceful morning coffee, this area offers unmatched versatility and atmosphere.The fabulous open kitchen blends sophistication and functionality, featuring a substantial breakfast bar with sleek laminate benchtops, a striking tiled splashback, 900mm stainless-steel oven, a six-burner gas cooktop, canopy-style rangehood, stainless-steel dishwasher, a large built-in pantry and room for a double-door fridge - this culinary haven is sure to delight any quality home chef!Step outside to a true entertainer's dream - an expansive resort-style alfresco that stretches almost the full length of the homeFinished with elegant sandstone pavers and ambient feature lighting, this space invites year-round entertaining in ultimate style. Overlooking a lush, manicured lawn (ideal for children and pets to roam freely), it flows seamlessly into the sparkling, in-ground salt-water swimming poolFramed by sandstone paving, beautifully landscaped surrounds and towering established hedges, the pool area offers both luxury and privacy in equal measure.Back inside, the home continues to impress with a generously sized separate laundry thats complete with a built-in cupboard to ensure practicalityand direct access out to the clothesline!Two additional linen cupboards offer an abundance of storage, keeping everything neatly tucked away.The oversized double-remote garage features high-end epoxy flooring and convenient direct internal access to the alfresco, combining functionality with sleek aesthetics. For added versatility, the double-gate side access provides the perfect solution for storing a trailer, boat or additional vehicles - an invaluable bonus!Outdoors, the home offers even more thoughtful inclusions - two spacious garden sheds provide secure storage for all your gardening or pool maintenance needs whilst a charming covered side patio offers convenient cover for the clotheslineits also a lovely shaded retreat to sit back and soak in the serenity of the outdoors.Some additional noteworthy extras featured in this fabulous property include a whopping 13 KW solar system, a well-maintained tiled and insulated roof, a 3,000 litre water tank thats plumbed to the toilets and laundry, a brand-new heat pump hot water system and gas bottles.Offering five lavish bedrooms, multiple oversized living zones and seamless indoor-outdoor integration, this is a true entertainers paradise - designed for larger families where space is important but lifestyle is a must!Dont delay - contact our team today to avoid disappointment as this one will be popular!A full list of features includes: Low-set rendered brick AV Jennings built residence Sprawling 814m2 allotment Gently elevated street position with beautiful breezes Fresh paint Tiled floors New LED downlights throughout Brand new carpet in bedrooms and formal lounge and dining Extra-wide hallways Plantation shutters throughout CrimSafe style screens throughout Ducted air-conditioning Two spacious living areas including the huge formal lounge and dining with double-door entry and the spacious open-plan living and meals area Gorgeous open kitchen with island bench with laminate bench tops, a stylish tiled splash-back, a 900mm stainless-steel oven, with a six-burner gas cooktop, a canopy-style rangehood, a stainless-steel dishwasher, a built-in pantry and room for a double-door fridge Five generously sized bedrooms, including the sprawling master suite with a ceiling fan, custom His & Hers walk-in robes with mirrored sliding doors and a lovely ensuite Bedrooms two, three, four and five each offer built-in robes and ceiling fans Two beautifully appointed bathrooms including the ensuite with twin vanities, a double-shower, a toilet and a heat lamp Main bathroom complete with a separate shower, a separate bath, a floating vanity and a heat lamp Separate toilet Separate laundry with a built-in cupboard and access outside to the clothesline Two linen cupboards Monstrous pergola with gorgeous sandstone pavers and brand-new lighting In-ground pebble-crete salt-water swimming pool with sandstone pavers Fully fenced and ultra-private rear grassy yard Beautiful mature hedges Additional small pergola down the side of the house covering the clothesline Remote double lock-up garage with epoxy flooring Double gate side access Tiled and insulated roof 13 KW solar system 2 garden sheds 3,000 litre water tank thats plumbed to toilets and laundry Gas bottles New heat pump hot water system Whether you're entertaining poolside, relaxing in one of the many generous living areas or simply enjoying the peaceful surrounds of this sought-after neighbourhood, 7 Patrone Court offers a lifestyle few can rivalWarner has never been more popularespecially larger homes on larger blocks lie this one Dont delay or youll kick yourself if you miss out!As always, 'The Michael Spillane Team' is best contacted on 0414 249 947 to answer your questions.
Property History for 7 Patrone Ct, Warner, QLD 4500
- 01 Sep 2025Sold for $1,330,000
- 12 Aug 2025Listed for Sale For Sale Now
- 06 Jan 2023Listed for Rent - Price not available

Recent sales nearby
See more recent sales nearby 0


 0
 0

Similar properties For Sale nearby
See more properties for sale nearby 0


 0

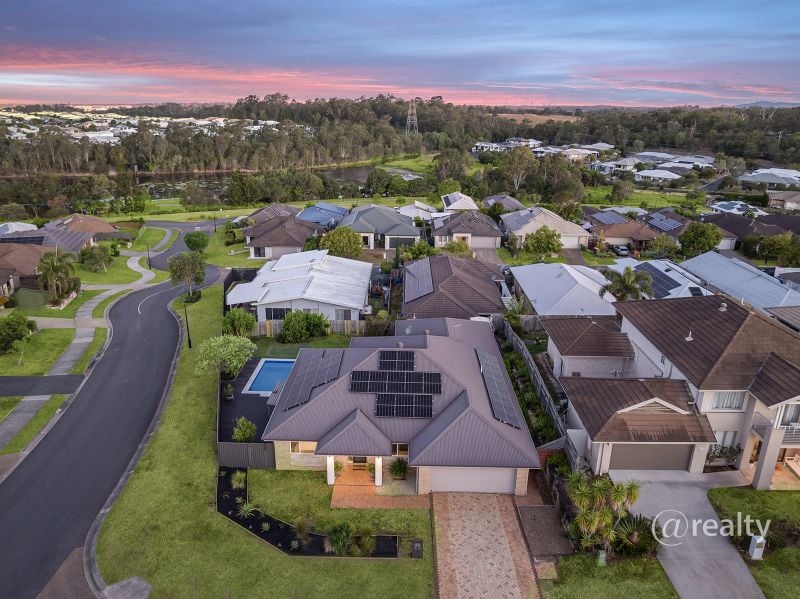 0
Similar properties For Rent nearby
See more properties for rent nearby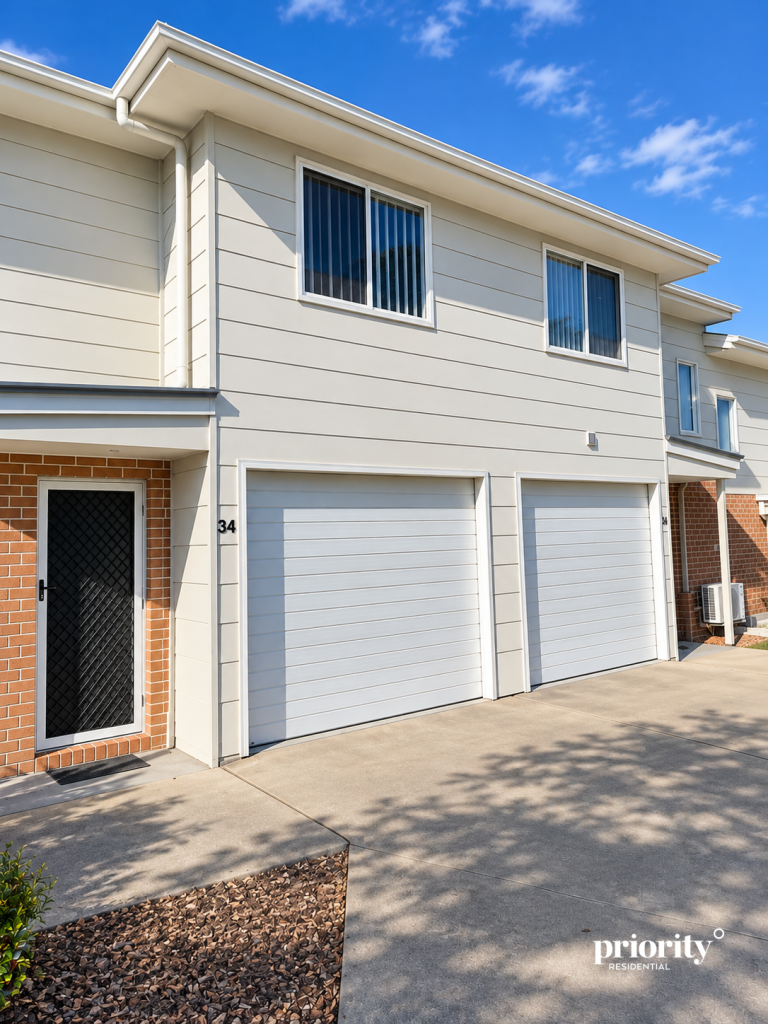 0

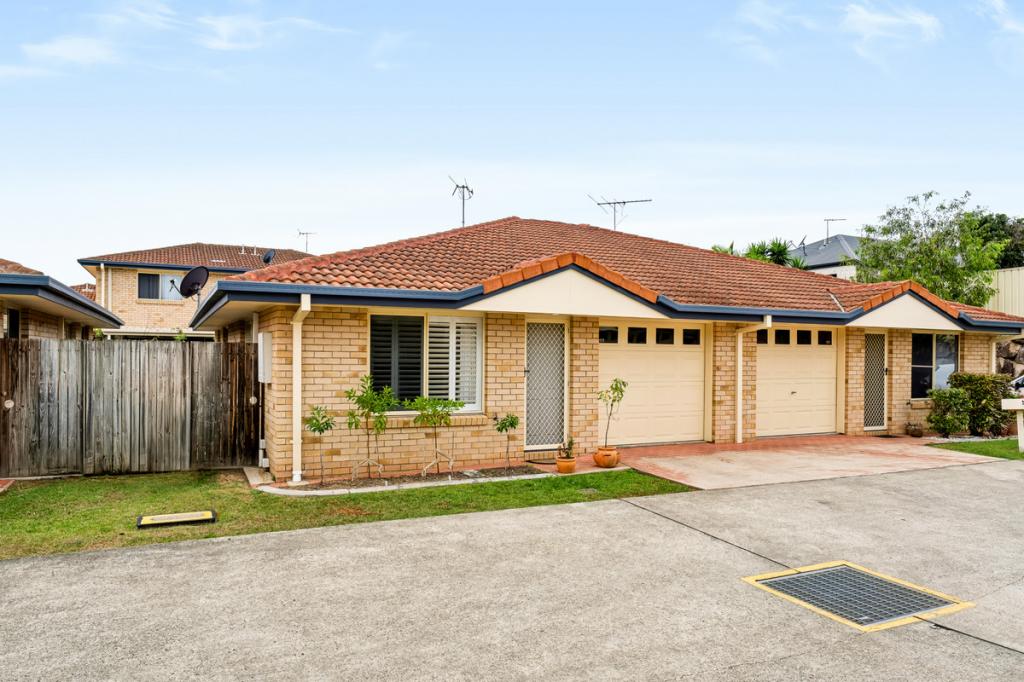 0
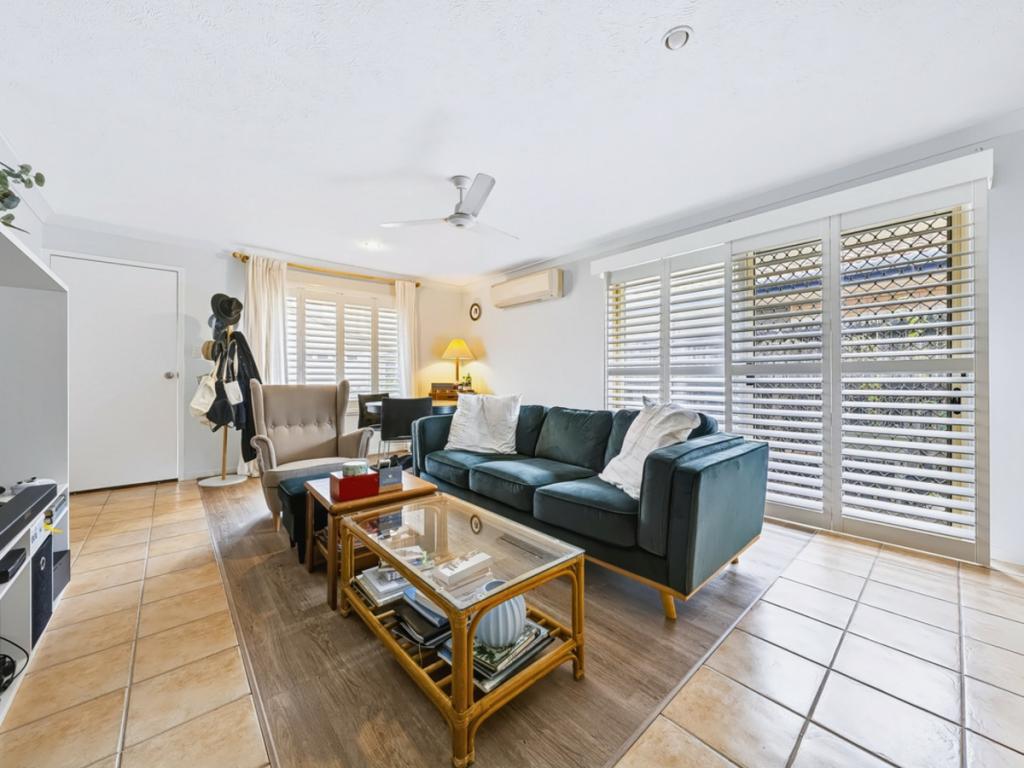 0

About Warner 4500
The size of Warner is approximately 10.6 square kilometres. There are 29 parks, covering nearly 13.0% of the total area. The population of Warner in 2016 was 11411 people. By 2021 the population was 12264 showing a population growth of 7.5% in the area during that time. The predominant age group in Warner is 30-39 years. Households in Warner are primarily couples with children and are likely to be repaying $1800 - $2399 per month on mortgage repayments. In general, people in Warner work in a professional occupation.In 2021, 68.70% of the homes in Warner were owner-occupied compared with 66.70% in 2016.
Warner has 5,214 properties. Over the last 5 years, Houses in Warner have seen a 52.11% increase in median value, while Units have seen a 114.07% increase. As at 31 October 2026:
- The median value for Houses in Warner is $1,137,507 while the median value for Units is $769,156.
- Houses have a median rent of $750 while Units have a median rent of $550.
Suburb Insights for Warner 4500
Market Insights
Warner Trends for Houses
N/A
N/A
View TrendN/A
N/A
Warner Trends for Units
N/A
N/A
View TrendN/A
N/A
Neighbourhood Insights
© Copyright 2026. RP Data Pty Ltd trading as Cotality (Cotality). All rights reserved. No reproduction, distribution, or transmission of the copyrighted materials is permitted. The information is deemed reliable but not guaranteed.
While Cotality uses commercially reasonable efforts to ensure the Cotality Data is current, Cotality does not warrant the accuracy, currency or completeness of the Cotality Data and to the full extent permitted by law excludes all loss or damage howsoever arising (including through negligence) in connection with the Cotality Data.
This product uses cookies and other similar technologies to improve and customise your browsing experience, to tailor content and adverts, and for analytics and metrics regarding visitor usage on this product and other media. We may share cookie and analytics information with third parties for the purposes of advertising. By continuing to use our website, you consent to cookies being used. View our Privacy Policy here.
X
