
5 Patrone CourtWarner QLD 4500
Property Details for 5 Patrone Ct, Warner
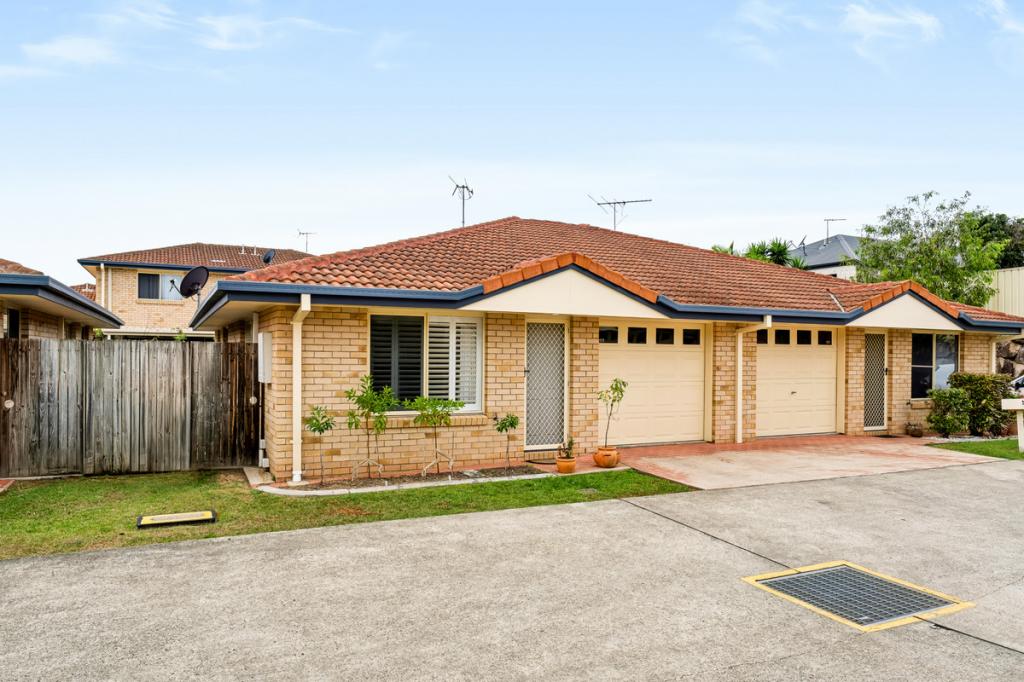
5 Patrone Ct, Warner is a 4 bedroom, 2 bathroom House with 2 parking spaces and was built in 2007. The property has a land size of 621m2 and floor size of 178m2. While the property is not currently for sale or for rent, it was last sold in August 2025.
Last Listing description (January 2026)
Ideally positioned, this architecturally inspired low-set brick residence exudes a modern elegance whilst capturing sweeping treetop vistas and cool valley breezes.A true sanctuary of sophistication, this stunning home promises an unparalleled lifestyle of luxury and modern living!Every detail has been meticulously curated - from the exquisite fully renovated designer kitchen to the flawless new flooring and fresh contemporary colour palette throughout. The interiors are a harmonious blend of style and substance, designed to impress whilst also offering effortless comfort.Outside, a striking mineral-based swimming pool is enhanced by ambient feature lighting, creating a captivating focal point whilst the bespoke poolside gazebo (complete with handcrafted timber seating) offers the ultimate space for refined outdoor entertaining or peaceful relaxation.Perfectly positioned in the heart of Warner, this exceptional residence is the epitome of modern luxury living - where architectural beauty, premium finishes and serene surrounds combine to create a home of true distinction.Warner has earned a reputation as one of North Brisbanes most family-friendly suburbs, prized for its vibrant community feel, friendly neighbourhood charm and peaceful residential streets.It offers a secure and calming environment - an ideal setting for those prioritising comfort, safety and a relaxed way of life.The suburb is beautifully framed by natural surroundings, featuring an abundance of green open spaces, lush parklands, and a variety of parks and playgrounds. With accessible walking trails and outdoor spaces for all ages, Warner is a dream location for those who enjoy an active lifestyle and a strong connection to nature.While the suburb embraces a tranquil leafy backdrop, it also benefits from outstanding connectivity - convenient access to key arterial roads and reliable public transport make commuting to Brisbanes CBD simple and efficient.Additionally, coastal destinations like the Sunshine Coast and Gold Coast are a comfortable drive away - perfect for spontaneous getaways or weekend retreats!Warner is also well-equipped to support growing families, offering a wide array of reputable schooling options These include well-regarded public schools such as Eatons Hill State School and Bray Park State High School, along with several respected private institutions including Good Shepherd Christian School, Holy Spirit Primary, St Pauls Anglican School, All Saints Albany Creek, Northside Christian College and Genesis Christian College.Patrone Court can be found by following Old North Road until you take the left into Brisbane Road, then follow it around until your turn onto Nicola Street and finally, take the first right onto Patrone Court.Follow Patrone Court up until you reach number 5 which is your third house on your left.Commanding attention with undeniable street appeal, this flawless residence makes a bold architectural statement with its sharp, clean lines and striking high-pitched garage roofline.A standout in every sense, the homes sculptural faade is both elegant and dramatic - hinting at the sophisticated sanctuary that lies beyond its ultra-private exterior.As you approach, youll be drawn to the homes exceptional privacy, cleverly nestled behind a beautifully manicured wall of mature hedges and lush greenery. You may catch a glimpse of the resort-style pool area, offering a tantalising preview of the luxurious outdoor living that awaitsbut more on this later.A concrete path leads you to the front door, complete with a CrimSafe security screen, ensuring peace-of-mind from the get-go.Step inside and discover a world of refined eleganceUnderfoot, the brand-new hybrid floors flow effortlessly throughout, complimented by sleek LED downlighting and a thoughtfully curated combination of Plantation shutters, soft curtains and contemporary roller blinds adorning every window.Climate comfort is assured year-round thanks to a state-of-the-art My Place ducted air-conditioning system, adding another layer of intelligent luxury to this remarkable home.The formal lounge offers a plush, expansive retreat for the whole family - an opulent space designed for effortless relaxation, complete with a ceiling fan and ample room for movie nights or quiet evenings in.At the heart of the home lies the truly showstopping kitchen - meticulously renovated and finished to perfectionFeaturing glistening granite-wrapped benchtops, dramatic pendant lighting, a matte black sink and matching tapware, this space is both functional and breathtaking. Stainless-steel appliances include a 4-burner gas cooktop, an oven, a sleek glass and stainless-steel ducted rangehood and a Fisher & Paykel dishwasher.Storage is exceptional, with an abundance of cabinetry, a dedicated microwave shelf, plumbed space for a double-door fridge, and (brilliantly positioned adjacent) a renovated laundry that effortlessly doubles as a stylish Butlers pantry.Complete with built-in storage, bench space, and a moody tiled splashback, its both beautiful and practical.Flowing seamlessly from the kitchen, the expansive open-plan living and dining area is bathed in natural light and designed for modern entertainingA bank of glass sliding doors opens onto a showstopping decked alfresco space - creating an effortless indoor-outdoor connection that elevates any gathering.Wander further to the private bedroom wing where four generously proportioned bedrooms awaitThe master suite is a peaceful retreat - layered in plush carpeting and finished with a ceiling fan, a large walk-in robe and a luxurious, fully renovated ensuite. Here, you'll find VJ feature walls, a stone-top vanity, dual rainfall shower heads in the oversized double shower, recessed shelving, a heat lamp and a toilet - every detail exuding sophistication.Bedrooms two, three and four each offer serene light-filled spaces, complete with built-in robes, plush carpet and ceiling fans - perfect for children, guests or a home office setup if required.The central family bathroom is equally impressive, boasting a sleek semi-frameless shower with a monsoon rain head, a separate bath, a modern 2-Pac vanity with black tapware and a heat lamp for those cooler mornings. Whilst right nearby, a separate toilet enhances day-to-day functionality.Step outside and the homes alfresco lifestyle truly comes into its ownThe expansive side entertaining deck features a polished timber finish, an insulated roof with integrated LED lighting and uninterrupted views over the private grassy backyard - ideal for watching the kids play or entertaining guests with ease. Whether you're hosting a barbecue, enjoying the footy on the indoor or outdoor TVs or relaxing with a glass of wine or a beer, this outdoor haven delivers effortless style and comfort.And then, theres the poolA showpiece of modern design, the tiled and mineral-based swimming pool shimmers with perfectly presented surrounds that include glow-in-the-dark stones and ambient feature lighting.A frameless glass balustrade offers a sleek addition, whilst a stylish outdoor shower and designer gazebo elevate the space to resort-level luxury. The custom-built timber bench seating, built-in esky and flyover roof ensure comfort and functionality in all seasons - making this an entertainers dream.For vehicle storage, the home excels with a remote-controlled double garage (complete with built-in cupboard) and an additional double car space on the driveway that lies beneath a high-quality shade sail - offering practicality without compromising aesthetics.Theres even an additional parking space for a trailer!This incredible home also features a whopping 12 KW solar system for efficient energy usage and a sturdy Colorbond roof and fence Some additional outdoor features also include an oversized garden shed on a slab, two lawn lockers, a water tank (thats plumbed to the toilets and laundry), a clothesline and external spotlights.Nestled in one of North Brisbanes most desirable family suburbs, this impeccably presented low-set brick residence offers a breathtaking fusion of contemporary design, high-end finishes and tranquil outdoor living From the bold faade and treetop outlooks to its resort-style plunge pool and showstopping designer kitchen, every inch of this home has been thoughtfully curated to deliver a lifestyle of uncompromised luxury and comfort.Act quickly on this one or its likely that youll be left disappointed!A full list of features includes: Low-set brick home with a sensational architectural facade New hybrid floors and new carpets throughout Crimsafe style screens throughout My Place ducted air-conditioning New lights Tinted windows Chic Plantation shutters, new curtains and roller blinds throughout Fresh paint Two spacious living areas including the formal lounge room with a ceiling fan and the sprawling open-plan living and meals area Gorgeous open kitchen with a granite-wrapped bench top, a black sink with black tapware, a stainless-steel oven and a 4-burner gas cooktop with a stainless-steel and glass ducted rangehood, a Fisher & Paykel dishwasher, a built-in pantry, microwave shelf and room for a double-double door fridge with plumbing Four bedrooms including the palatial master suite complete with a spacious walk-in robe, a ceiling fan and a luxurious ensuite Bedrooms two, three and four all of a generous size, all feature built-in robes and ceiling fans Two beautifully appointed bathrooms including the luxurious ensuite featuring stylish VJ feature walls, a stone-top vanity, a double-shower with oversized shower heads and recessed shelving, a heat lamp and a toilet Main bathroom of the home offers a shower with a brand-new semi-frameless shower screen and a monsoon shower rose, a separate bath, a 2-Pac vanity, sleek black tapware and a heat lamp Separate toilet Separate renovated laundry (that can also double as a Butlers pantry) with a moody feature tile splashback, built-in cupboard Linen cupboard Private alfresco with timber decking and an insulated roofline with lights Dazzling mineral-based in-ground swimming pool with a glass balustrade and glow-in-the-dark feature stones Poolside gazebo with timber decking a bar and day seats Outdoor shower Immaculate flat grassy area Remote double-garage with built-in cupboard Shade sail over driveway (that can house another two cars) Additional parking space for a trailer 12 KW solar system Colorbond roof and fence New retaining wall will be constructed soon at current owners expense Oversized garden shed on slab 2 X lawn lockers Water tank thats plumbed to the toilets and laundry Gas hot water & gas bottles Clothesline External spotlights A rare offering that effortlessly balances modern elegance, functionality and family-focused living, this remarkable Warner residence is more than just a home - its a low-maintenance lifestyle thats an entertainers dream!The supply of homes in Warner has never been lower so make sure you prioritise this one before an astute purchaser snaps it up fast!As always, 'The Michael Spillane Team' is best contacted on 0414 249 947 to answer your questions.
Property History for 5 Patrone Ct, Warner, QLD 4500
- 17 Aug 2025Sold for $1,275,000
- 06 Aug 2025Listed for Sale For Sale Now
- 30 Apr 2018Listed for Sale Offers Over $599,000

Recent sales nearby
See more recent sales nearby 0


 0
 0

Similar properties For Sale nearby
See more properties for sale nearby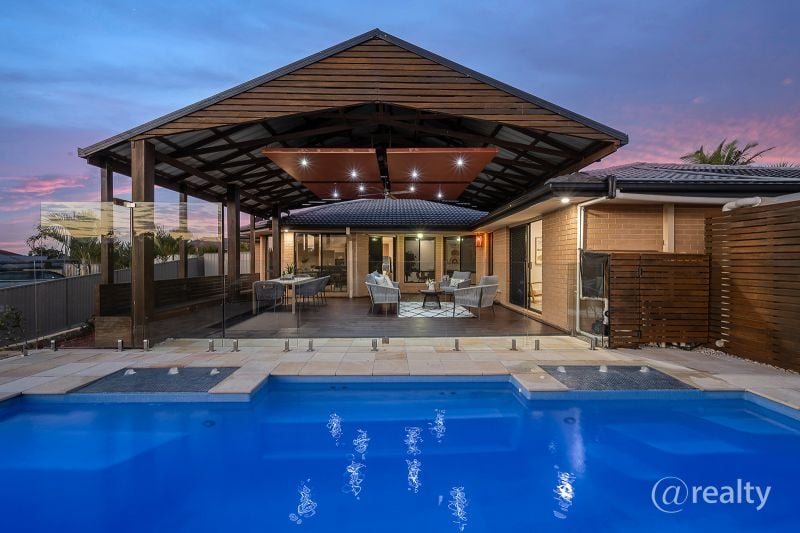 0

 0

 0
Similar properties For Rent nearby
See more properties for rent nearby 0
 0

 0
About Warner 4500
The size of Warner is approximately 10.6 square kilometres. There are 29 parks, covering nearly 13.0% of the total area. The population of Warner in 2016 was 11411 people. By 2021 the population was 12264 showing a population growth of 7.5% in the area during that time. The predominant age group in Warner is 30-39 years. Households in Warner are primarily couples with children and are likely to be repaying $1800 - $2399 per month on mortgage repayments. In general, people in Warner work in a professional occupation.In 2021, 68.70% of the homes in Warner were owner-occupied compared with 66.70% in 2016.
Warner has 5,214 properties. Over the last 5 years, Houses in Warner have seen a 52.11% increase in median value, while Units have seen a 114.07% increase. As at 31 October 2026:
- The median value for Houses in Warner is $1,137,507 while the median value for Units is $769,156.
- Houses have a median rent of $750 while Units have a median rent of $550.
Suburb Insights for Warner 4500
Market Insights
Warner Trends for Houses
N/A
N/A
View TrendN/A
N/A
Warner Trends for Units
N/A
N/A
View TrendN/A
N/A
Neighbourhood Insights
© Copyright 2026. RP Data Pty Ltd trading as Cotality (Cotality). All rights reserved. No reproduction, distribution, or transmission of the copyrighted materials is permitted. The information is deemed reliable but not guaranteed.
While Cotality uses commercially reasonable efforts to ensure the Cotality Data is current, Cotality does not warrant the accuracy, currency or completeness of the Cotality Data and to the full extent permitted by law excludes all loss or damage howsoever arising (including through negligence) in connection with the Cotality Data.
This product uses cookies and other similar technologies to improve and customise your browsing experience, to tailor content and adverts, and for analytics and metrics regarding visitor usage on this product and other media. We may share cookie and analytics information with third parties for the purposes of advertising. By continuing to use our website, you consent to cookies being used. View our Privacy Policy here.
X
