
4 Edmund CourtWarner QLD 4500
Property Details for 4 Edmund Ct, Warner
4 Edmund Ct, Warner is a 4 bedroom, 2 bathroom House with 2 parking spaces and was built in 2003. The property has a land size of 606m2 and floor size of 178m2. While the property is not currently for sale or for rent, it was last sold in April 2021.
Last Listing description (June 2021)
Perfectly positioned on a 606m2 block, renovations have transformed this beautiful home and will have a major appeal to families young or older, retirees and professional couples alike.
Upon entry, you will be impressed by the overall size of the home and the beautiful Premium Hybrid Flooring that flows through from the entry to the main living areas that are central to the home.
At the front of the home, you are met by the study, which is the perfect set-up for professionals that may need to have clients visit or working from home that is so much more important now. It presents a quiet space away from the heart of the home and is NBN ready.
The design of the home allows for the other three bedrooms to be positioned away from the master suite and in their own zone. One bedroom is adjacent to the main bathroom and would be perfect for the older teenager or guest room. All three additional bedrooms are spacious and feature built-ins, fans, curtains and security screens.
The open plan kitchen features an abundance of bench space and cabinetry with stainless-steel appliances, including a dishwasher, and is designed to impress all who love to cook.
The kitchen flows out onto the open plan dining/living area and is a warm and welcoming space. Adjacent to the main living area is a second family room that is so versatile. You could use it for a dining room and causal sitting area, kids rumpus or convert to a media room. The powered sunblind works effectively to create a dark and cosy space for watching your favourite movies.
- 4 Bedrooms complete with built ins.
- 2 Bathrooms with ensuite in main.
- 2 Living areas to cater for a growing family.
- Open plan kitchen with plenty of space.
- Multiple living and dining zones
- External electric Window shutter.
- Premium Hybrid Flooring
It would not be a family home without an entertaining area to match. It features a great space that flows off the living room and kitchen which is ideal.
This is the home to cater for large family gatherings. With that touch of elevation, the home catches those lovely breezes and is cool throughout the warmer months and perfect for entertaining.
Plus with a wide double garage (which is also a very handy 'drive through' garage) and a second front driveway, the home offers plenty of off street parking options that a large family would require.
Alfresco entertaining area
Nicely sized backyard
Security on front, side and back doors
Double lock up garage with laundry and external access
Drive through access through garage to backyard.
Solar
NBN ready
Positioned in a family friendly area, this quiet location is in close proximity to good schooling, parks, Warner shopping centre, train station and the local tavern.
- 100 metres from Everest Street Reserve.
- 210 metres from Child Care Centre.
- 400 metres from Warner Shopping Centre.
- 700 to Genesis Christian College.
- 1.7 km to Les Hughes Sporting Complex.
- 2.5 km to Lake Samsonvale picnic areas.
Please Mathew call today on 0409 275 107 for an inspection. In this market, this property will be secured very quickly.
Property History for 4 Edmund Ct, Warner, QLD 4500
- 15 Apr 2021Sold for $640,000
- 07 Apr 2021Listed for Sale Offers Over $609,000
- 31 Oct 2008Listed for Sale 450000

Recent sales nearby
See more recent sales nearby

/assets/perm/2hndief6pai6nl7f4vhoocvzpu?signature=21810276912ba529d87951c4884e61da25cb850b650f7a09ab03263cac0af921) 0
0
Similar properties For Sale nearby
See more properties for sale nearby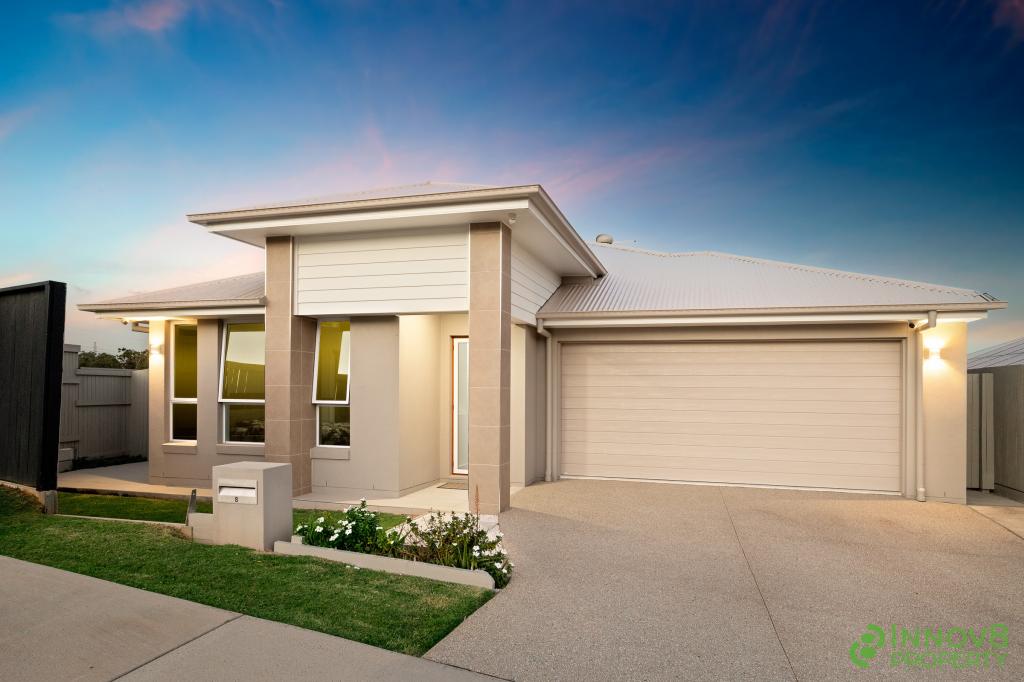 0
0
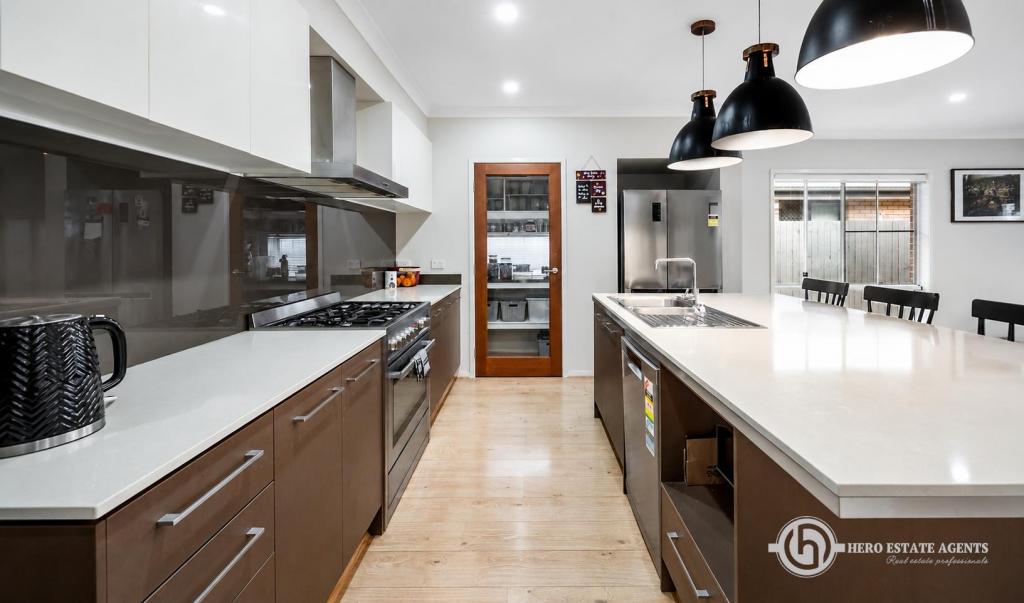 0
0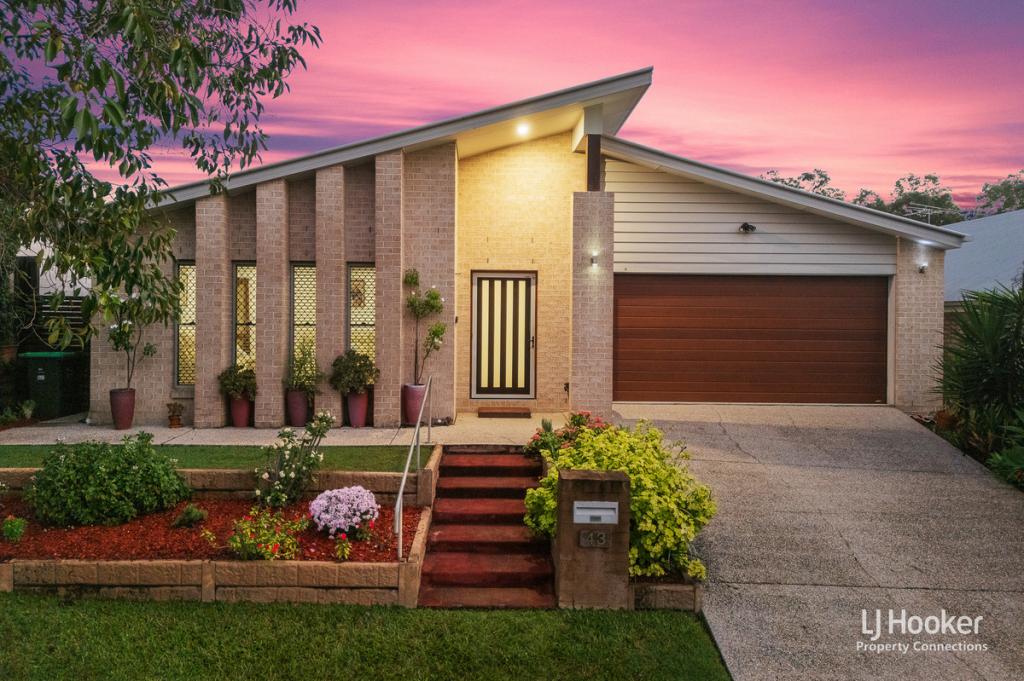 0
0Similar properties For Rent nearby
See more properties for rent nearby 0
0
 0
0

 0
0
About Warner 4500
The size of Warner is approximately 10.6 square kilometres. There are 29 parks, covering nearly 13.0% of the total area. The population of Warner in 2016 was 11411 people. By 2021 the population was 12264 showing a population growth of 7.5% in the area during that time. The predominant age group in Warner is 30-39 years. Households in Warner are primarily couples with children and are likely to be repaying $1800 - $2399 per month on mortgage repayments. In general, people in Warner work in a professional occupation.In 2021, 68.70% of the homes in Warner were owner-occupied compared with 66.70% in 2016.
Warner has 5,100 properties. Over the last 5 years, Houses in Warner have seen a 83.39% increase in median value, while Units have seen a 166.59% increase. As at 30 June 2026:
- The median value for Houses in Warner is $1,224,759 while the median value for Units is $879,539.
- Houses have a median rent of $730 while Units have a median rent of $500.
Suburb Insights for Warner 4500
Market Insights
Warner Trends for Houses
N/A
N/A
View TrendN/A
N/A
Warner Trends for Units
N/A
N/A
View TrendN/A
N/A
Neighbourhood Insights
© Copyright 2026. RP Data Pty Ltd trading as Cotality (Cotality). All rights reserved. No reproduction, distribution, or transmission of the copyrighted materials is permitted. The information is deemed reliable but not guaranteed.
While Cotality uses commercially reasonable efforts to ensure the Cotality Data is current, Cotality does not warrant the accuracy, currency or completeness of the Cotality Data and to the full extent permitted by law excludes all loss or damage howsoever arising (including through negligence) in connection with the Cotality Data.
This product uses cookies and other similar technologies to improve and customise your browsing experience, to tailor content and adverts, and for analytics and metrics regarding visitor usage on this product and other media. We may share cookie and analytics information with third parties for the purposes of advertising. By continuing to use our website, you consent to cookies being used. View our Privacy Policy here.
X
