
27 Swan ParadeWarner QLD 4500
Property Details for 27 Swan Pde, Warner
27 Swan Pde, Warner is a 4 bedroom, 2 bathroom House with 2 parking spaces and was built in 2009. The property has a land size of 600m2 and floor size of 188m2. While the property is not currently for sale or for rent, it was last sold in September 2017.
Last Listing description (June 2021)
Set in the most envious of lakeside boulevards, this opulent custom home redefines the ultimate in both stunning quality and family space.
From its lavish streetscape that presents a trio of skillion roofs, offset by darker columns and feature down lights, all highlighted with contemporary landscaping to make this home the showcase of Warner Lakes.
Then upon entering this stunning residence, an oversized glass panel pivot door opens, to welcome you to a grand foyer area with feature recesses for the family portraits or collection of photos and art works.
A beautifully located cinema room is positioned at the front for both a glamorous vista over the lake and acres of parklands, where you can just have a quiet drink with friends and watch the swans swim, or turn on the fully set up projector and surround sound system to catch up on the latest movie or summer sports.
This home also boasts another 3 living areas to make even the most fastidious of buyers finally feel they have waited for this property.
A wonderful, light family end of the home is set around a chef's kitchen with the best in both interior design and appliances. This grand space uses striated timber style cabinetry that is complimented by both light Ceaserstone benches, and sensational frosted glass door overhead cupboards, that is wrapped around a huge 900mm commercial size oven.
From the kitchen, an adjoining dining room is perfectly located for dinner with the family or for a weekend event with your friends.
The family end of the home also features a large family room or TV area with a recessed space for your wall mounted plasma TV, as a bank of windows each side, plus a stacker glass door draw the outside in.
And for those that want the children to have their own space, a separated rumpus or kids play room is ideally set away from both the other end of the home, and adjoins two of the kids bedrooms to keep all their toys from spoiling your show home style.
The master bedroom is like a haven with rich plush carpet welcoming you, as smaller details like overhead glass windows and a sliding doors add that extra panache. The ensuite would rival a hotel with matching cabinetry and double bench mounted porcelain vanities.
There is also a fourth bedroom located for either teenagers or international guests, set away from all other rooms, with its own external glass sliding door with TV, so once you check in you will feel like you are on holidays.
And with a large yard and amazing alfresco area that wraps around the house, and also includes a bricked in wall area, that would make you the envy of friends with a built in outdoor kitchen or bar area, this home is certainly well above the competition.
This remarkable home also offers:
4 bedrooms
4 living areas including:
Cinema room
Lounge or TV room
Dining room
Rumpus or kids play room
Master bed and guests bedroom with sliding glass doors
Ducted air conditioning
Chef's kitchen with 900mm oven and frosted glass cabinets
Huge alfresco
Stunning lake views
Corner block for better breezes, access and privacy
Ceiling fans
Feature lighting
For those that have succeeded enough to be able to own a lakeside home that offers the ultimate in contemporary elements and with the space to grow with your life, make this the home you inspect today.
Property History for 27 Swan Pde, Warner, QLD 4500
- 08 Jun 2021Listed for Sale Offers over $539,000
- 13 Sep 2017Sold for $566,200
- 20 Jun 2017Listed for Sale $575,000

Recent sales nearby
See more recent sales nearby/assets/perm/2hndief6pai6nl7f4vhoocvzpu?signature=21810276912ba529d87951c4884e61da25cb850b650f7a09ab03263cac0af921) 0
0

/assets/perm/7qap64x4wmi6tizohexcix2idy?signature=9a176c3207c44b66fab62a1bb0aa4e7a0f8062ffdf02c6e62280145d53997bb1) 0
0
Similar properties For Sale nearby
See more properties for sale nearby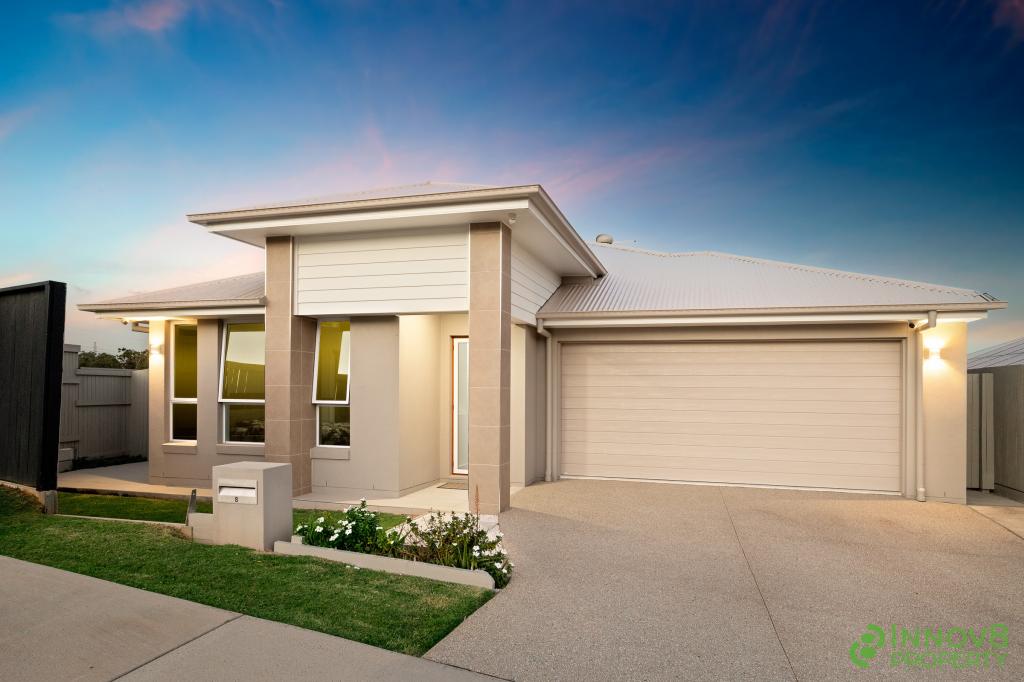 0
0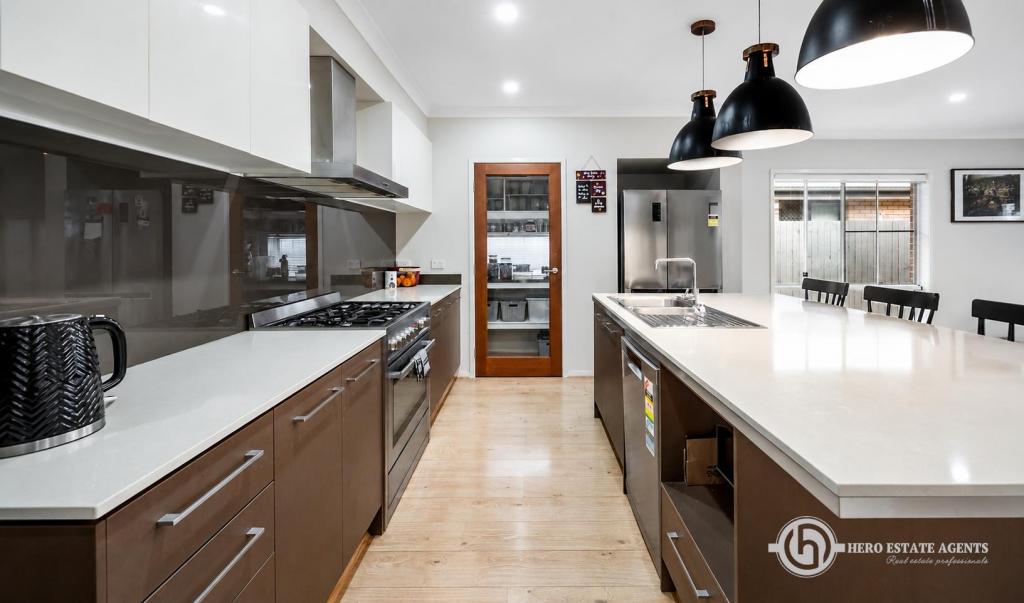 0
0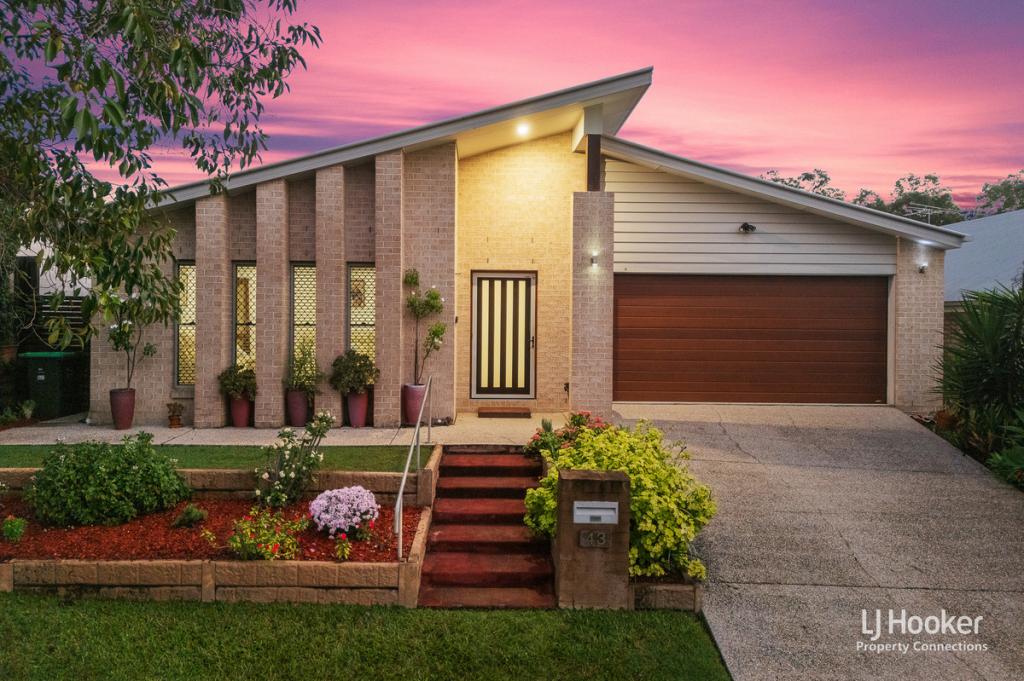 0
0Similar properties For Rent nearby
See more properties for rent nearby 0
0
 0
0

 0
0
About Warner 4500
The size of Warner is approximately 10.6 square kilometres. There are 29 parks, covering nearly 13.0% of the total area. The population of Warner in 2016 was 11411 people. By 2021 the population was 12264 showing a population growth of 7.5% in the area during that time. The predominant age group in Warner is 30-39 years. Households in Warner are primarily couples with children and are likely to be repaying $1800 - $2399 per month on mortgage repayments. In general, people in Warner work in a professional occupation.In 2021, 68.70% of the homes in Warner were owner-occupied compared with 66.70% in 2016.
Warner has 5,100 properties. Over the last 5 years, Houses in Warner have seen a 83.39% increase in median value, while Units have seen a 166.59% increase. As at 30 June 2026:
- The median value for Houses in Warner is $1,224,759 while the median value for Units is $879,539.
- Houses have a median rent of $730 while Units have a median rent of $500.
Suburb Insights for Warner 4500
Market Insights
Warner Trends for Houses
N/A
N/A
View TrendN/A
N/A
Warner Trends for Units
N/A
N/A
View TrendN/A
N/A
Neighbourhood Insights
© Copyright 2026. RP Data Pty Ltd trading as Cotality (Cotality). All rights reserved. No reproduction, distribution, or transmission of the copyrighted materials is permitted. The information is deemed reliable but not guaranteed.
While Cotality uses commercially reasonable efforts to ensure the Cotality Data is current, Cotality does not warrant the accuracy, currency or completeness of the Cotality Data and to the full extent permitted by law excludes all loss or damage howsoever arising (including through negligence) in connection with the Cotality Data.
This product uses cookies and other similar technologies to improve and customise your browsing experience, to tailor content and adverts, and for analytics and metrics regarding visitor usage on this product and other media. We may share cookie and analytics information with third parties for the purposes of advertising. By continuing to use our website, you consent to cookies being used. View our Privacy Policy here.
X
