
40 Stevic StreetWalkerston QLD 4751

Property Details for 40 Stevic St, Walkerston
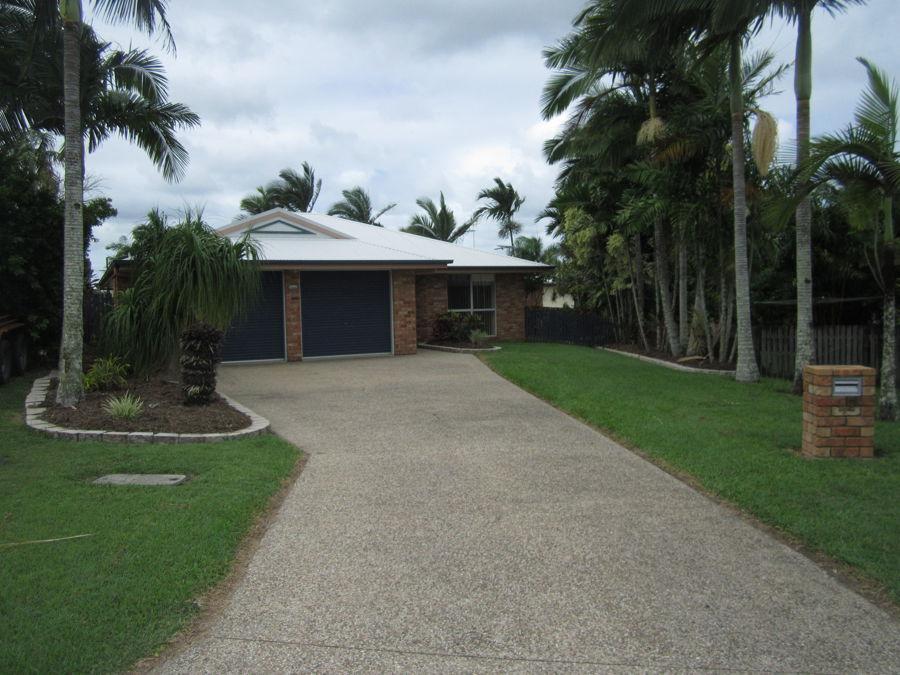
40 Stevic St, Walkerston is a 4 bedroom, 2 bathroom House with 2 parking spaces and was built in 2005. The property has a land size of 800m2 and floor size of 181m2. While the property is not currently for sale or for rent, it was last sold in August 2026. There are other 4 bedroom House sold in Walkerston in the last 12 months.
Last Listing description (October 2026)
Thoughtfully designed for the way families live today, this beautifully presented residence delivers an exceptional combination of space, comfort and flexibility. Offering approximately 257.5sqm under roof, it provides generous proportions, versatile living spaces and seamless indoor-outdoor entertaining that make everyday life feel effortless...From its attractive street appeal and welcoming entrance, the home immediately creates a sense of warmth and belonging. Inside, the fully air-conditioned layout unfolds into spacious open-plan living and dining areas, where natural light and a practical floorplan combine to create a home that is equally suited to everyday family life and entertaining. Fresh new carpet throughout the bedrooms and new LED lighting across the main living areas enhance the home's fresh, contemporary feel.At the heart of the home, the beautifully appointed kitchen has been designed to bring everyone together. Featuring quality near-new Bosch appliances, including a 900mm electric cooktop and matching 900mm rangehood, generous bench space and ample storage, it effortlessly caters to everything from busy weekday mornings to entertaining family and friends.Privately positioned, the spacious primary suite offers a peaceful retreat, complete with a walk-in robe, stylish ensuite and direct access to the elevated tiled patio, creating the perfect place to enjoy your morning coffee or unwind at the end of the day. A dedicated home office provides excellent flexibility and could easily serve as a fifth bedroom, also enjoying its own private access to the patio. The remaining bedrooms are generously proportioned, ensuring comfort and privacy for every member of the family.Designed to embrace Queensland's relaxed lifestyle, the expansive covered tiled patio creates a seamless connection between indoor and outdoor living. Whether hosting weekend barbecues, celebrating life's special occasions or simply enjoying the peaceful surrounds, this inviting entertaining space is destined to become the heart of the home.The generous backyard offers exciting potential, with side access and ample room to add a shed, swimming pool or both, allowing future owners to create the lifestyle they've always imagined. Practical features continue with excellent storage within the double garage, security screens, ceiling fans throughout, storm shutters to the two front bedrooms and quality finishes that make everyday living effortless.Located within a welcoming community renowned for its family-friendly atmosphere, excellent schools and everyday convenience, this impressive home presents an outstanding opportunity to secure the lifestyle so many families are searching for.McGrath Mackay. Guiding you home.*Disclaimer: Some images may feature virtual styling, digital enhancements, or indicative boundary outlines. Whilst every care has been taken in the preparation of this marketing material, interested parties are encouraged to undertake their own inspection and enquiries to satisfy themselves as to the accuracy of all information provided.
Property History for 40 Stevic St, Walkerston, QLD 4751
- 01 Sep 2026Listed for Rent $850 / week
- 05 Aug 2026Sold for $760,000
- 16 Jul 2026Listed for Sale SOLD by Mark Daniel McGrath Estate Agents

Recent sales nearby
See more recent sales nearby/assets/perm/wj3lvfwrsai6nef4igzo5zj774?signature=913fccd6a8991b15334ac0832de65a439b609b094fc74208f65bb03bda0cb62b) 0
0/assets/perm/jcg6mh56gii6nbsu7mc24lfdta?signature=65c0f3db88157d6cad6d429e60c755868934f20e0b529bb832d8af29bf6e98b5) 0
0

/assets/perm/q3qqz4wrqui6nd34j75coqxsh4?signature=2a2a1ac141dea0149f506d40362e09ebd77ab26b2e5bd59765fd7eefccd4a74e) 0
0Similar properties For Sale nearby
See more properties for sale nearby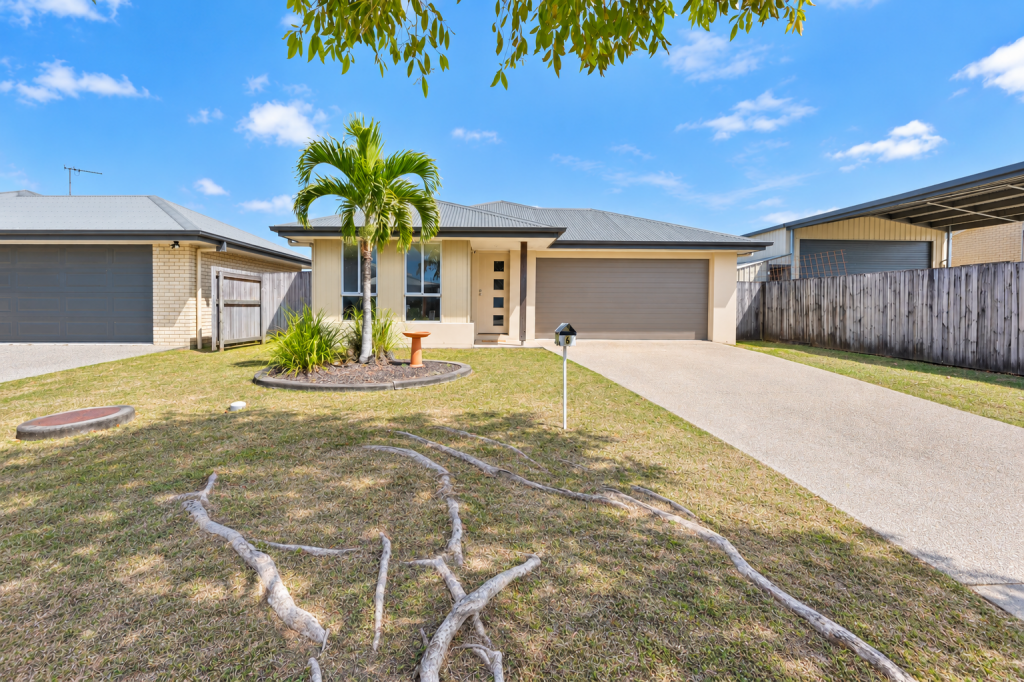 0
0
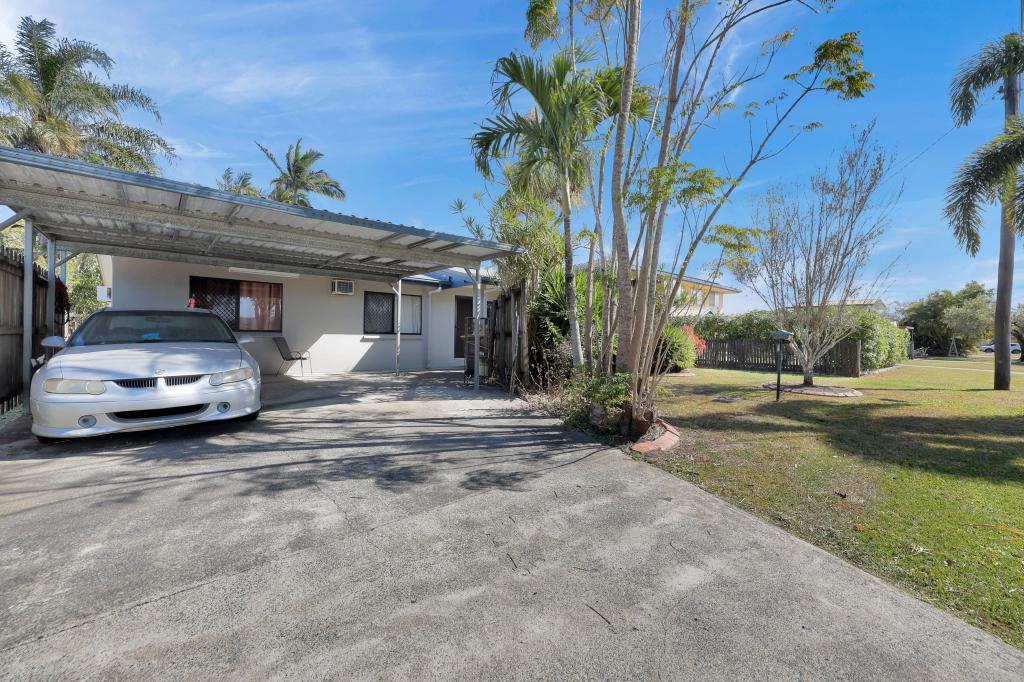 0
0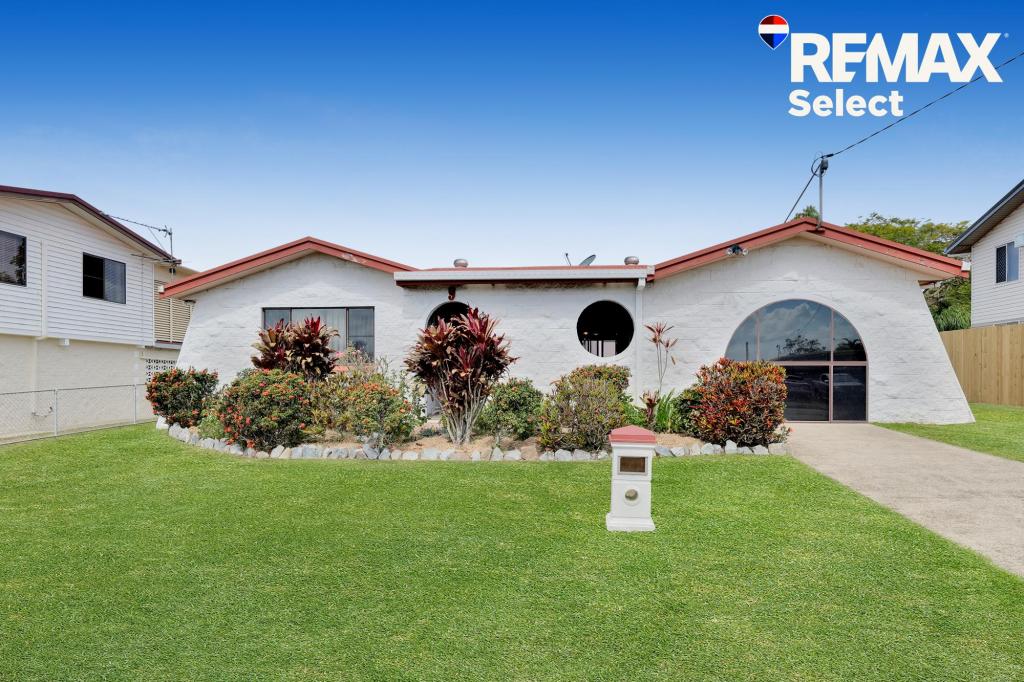 0
0Similar properties For Rent nearby
See more properties for rent nearby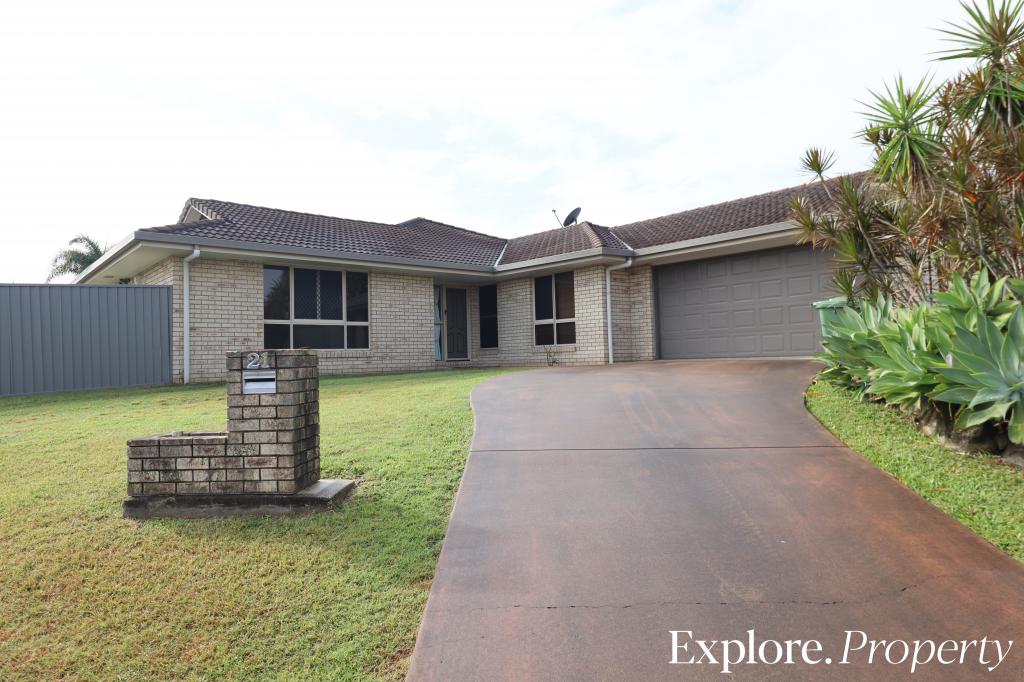 0
0 0
0
 0
0
About Walkerston 4751
The size of Walkerston is approximately 13.9 square kilometres. There are 6 parks, covering nearly 0.8% of the total area. The population of Walkerston in 2016 was 3403 people. By 2021 the population was 3615 showing a population growth of 6.2% in the area during that time. The predominant age group in Walkerston is 0-9 years. Households in Walkerston are primarily couples with children and are likely to be repaying $1800 - $2399 per month on mortgage repayments. In general, people in Walkerston work in a trades occupation.In 2021, 74.30% of the homes in Walkerston were owner-occupied compared with 72.20% in 2016.
Walkerston has 1,566 properties. Over the last 5 years, Houses in Walkerston have seen a 61.55% increase in median value, while Units have seen a 124.53% increase. As at 30 September 2026:
- The median value for Houses in Walkerston is $702,889 while the median value for Units is $572,209.
- Houses have a median rent of $680 while Units have a median rent of $520.
Suburb Insights for Walkerston 4751
Market Insights
Walkerston Trends for Houses
N/A
N/A
View TrendN/A
N/A
Walkerston Trends for Units
N/A
N/A
View TrendN/A
N/A
Neighbourhood Insights
© Copyright 2026. RP Data Pty Ltd trading as Cotality (Cotality). All rights reserved. No reproduction, distribution, or transmission of the copyrighted materials is permitted. The information is deemed reliable but not guaranteed.
While Cotality uses commercially reasonable efforts to ensure the Cotality Data is current, Cotality does not warrant the accuracy, currency or completeness of the Cotality Data and to the full extent permitted by law excludes all loss or damage howsoever arising (including through negligence) in connection with the Cotality Data.
This product uses cookies and other similar technologies to improve and customise your browsing experience, to tailor content and adverts, and for analytics and metrics regarding visitor usage on this product and other media. We may share cookie and analytics information with third parties for the purposes of advertising. By continuing to use our website, you consent to cookies being used. View our Privacy Policy here.
X
