
175 Channel RoadWalkamin QLD 4872
Property Details for 175 Channel Rd, Walkamin
Last Listing description (September 2026)
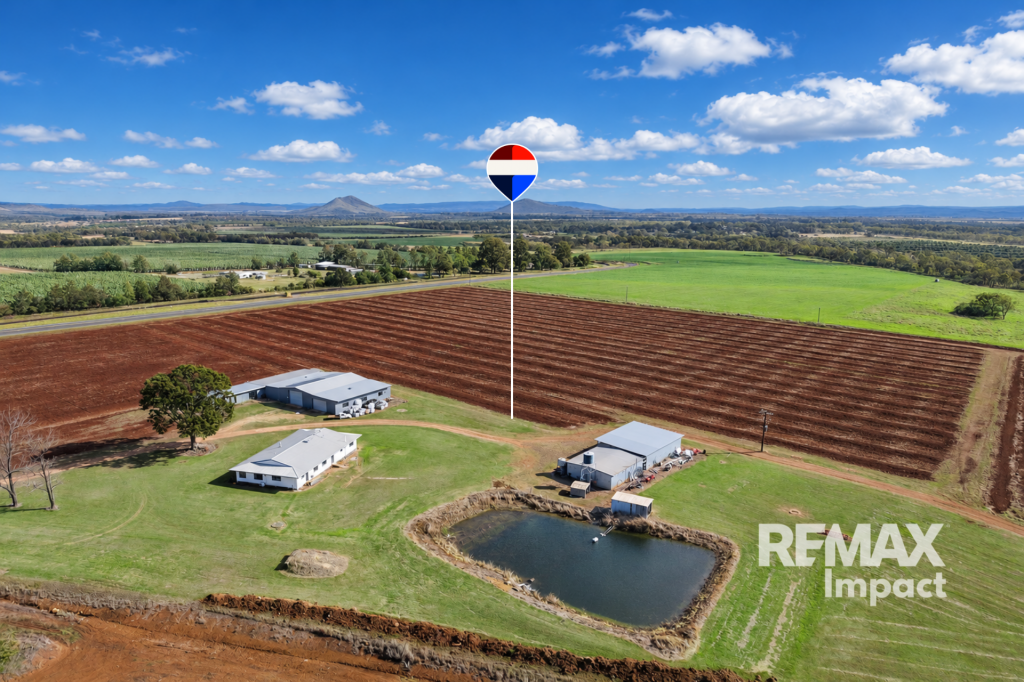
Set across an expansive 2.7 Acres in the highly sought-after Walkamin region, this exceptional property delivers the rare combination of a substantial family home, multiple accommodation options, extensive infrastructure on a manageable acreage lot- all within easy reach of the conveniences of Mareeba and Atherton.
Renowned for its superb climate and relaxed rural lifestyle, Walkamin offers the perfect balance between country tranquillity and accessibility. Mareeba and Atherton are both approximately 15 minutes away, while the Walkamin Village Convenience Store and school are just 5 minutes from your front door.
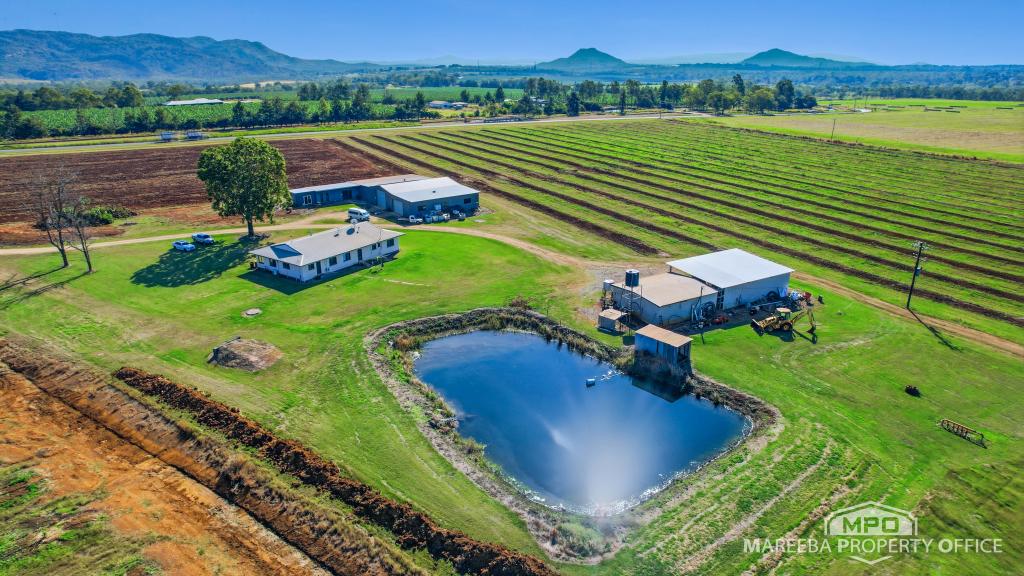
Thoughtfully designed for the tropical Tablelands climate, the main residence is a home made for relaxed family living. Four generous bedrooms, three bathrooms and large living spaces provide an abundance of room for a growing family, while the attached granny flat adds valuable flexibility for extended family, guests or additional accommodation.
Importantly, both the main home and granny flat have been thoughtfully future-proofed, featuring wheelchair accessibility through ramps and a stair lift. This considered design provides long-term flexibility and peace of mind, ensuring the property can adapt to changing mobility needs while remaining a welcoming and comfortable home for generations to come.
At the heart of the home, the spacious open-plan kitchen, dining and living area creates a welcoming gathering space, complete with a large walk-in pantry and combustion wood heater for those cooler Tablelands evenings. An enormous entertainment and family area takes full advantage of the climate, with extensive windows inviting the breezes through during summer and another wood fired heater - a pot belly, creating a cosy retreat in winter.
The full-length bullnose veranda provides an idyllic spot to start the morning with a coffee, unwind at the end of the day or simply take in the peaceful surroundings. A separate office or sitting area opens directly onto the veranda, adding another layer of flexibility to the home.
Beyond the main residence, the property continues to impress. Tucked away at the opposite end of the block is an exceptionally appealing, near-new Tiny Home, offering a private retreat for guests, extended family or potential additional accommodation.
For those seeking serious storage, workshop or rural infrastructure, the refurbished 300m former tobacco machinery shed is a particularly impressive inclusion. This substantial building provides enormous versatility as a workshop, machinery storage, business space or potential accommodation conversion, subject to the necessary approvals.
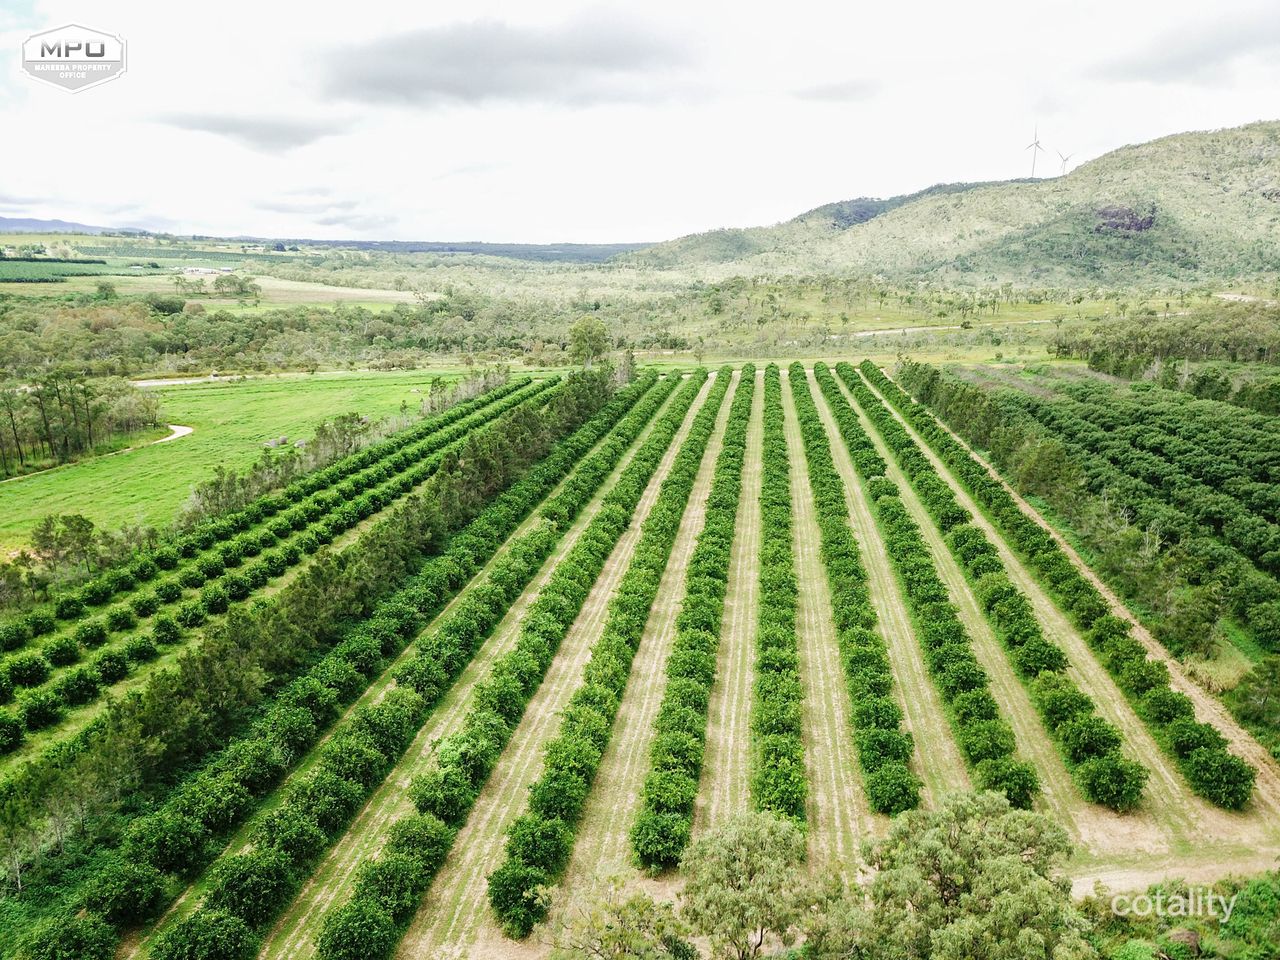
Outside, the acreage has been thoughtfully established for easy enjoyment and practical rural living. Established low-maintenance gardens and mature fruit trees surround the home, while the paddock is ideal for agistment, equipped with water and a shelter, it's an ideal setup for horses, some cattle or other rural pursuits.
A 2 megalitre permanent channel water allocation, gravity fed, further enhances the property's agricultural potential and adds an important level of security to the acreage lifestyle.
Property highlights include:
Expansive 10,990m rural lifestyle property
Four generous bedrooms in the main house, three with built-in wardrobes
Master bedroom with ensuite
Three bathrooms in the main house
Attached granny flat for extended family or guests
Near-new LJM Tiny Home positioned privately at the opposite end of the property including off grid solar
Office/sitting room opening onto the full-length bullnose veranda
Spacious open-plan kitchen, dining and living area
Large walk-in pantry
Wood heater in the main living area
Huge downstairs family and entertainment area designed for year-round indoor/outdoor living or can be utilised as a living area for the Granny Flat.
Split System A/C to the master bedroom and living area
Extensive windows capturing the summer breezes
Pot belly heater downstairs for winter comfort
Large laundry/utility area
Durable vinyl flooring throughout
Two-bay undercover carport adjoining the home
Single-bay undercover carport / pergola adjoining the tiny home
Fully fenced house yard with electric gate
The Taj Mahal of dog pens x2
As new - wheelchair accessible kitchen with Bosch dishwasher
2.7m high ceilings in the main house
2 megalitre permanent channel water allocation, gravity fed
Established low-maintenance gardens and mature fruit trees
Refurbished 300m former tobacco machinery shed/storage barn
Exceptional potential for workshop, machinery storage or further accommodation, subject to approvals
This is more than an acreage property - it is a lifestyle with room to grow.
Whether you're looking for a peaceful family haven, a property capable of accommodating extended family, a base for rural pursuits or simply the freedom that comes with space, this Walkamin property offers an increasingly rare opportunity to secure substantial acreage with an impressive range of existing improvements.
Come home to space, fresh Tablelands air and the freedom to make the most of acreage living.
Contact Mat Foley today and see why at WOLF Real Estate we are RUNNING AHEAD OF THE PACK!
Disclaimer: All information contained is gathered from sources we believe to be reliable. In preparation of this advertisement our best endeavours have been made to ensure the information contained is true and accurate. However, we accept no responsibility or liability in respect to any errors, omissions, inaccuracies, or misstatements contained. Prospective purchasers are encouraged to make their own enquiries to verify the information contained in this advertisement
Property History for 175 Channel Rd, Walkamin, QLD 4872
- 23 Sep 2026Listed for Sale Awaiting Price Guide - Contact Agent
- 02 May 2019Sold for $445,000
- 15 May 2018Listed for Sale $495,000
Recent sales nearby
See more recent sales nearby 0


 0
Similar properties For Sale nearby
See more properties for sale nearby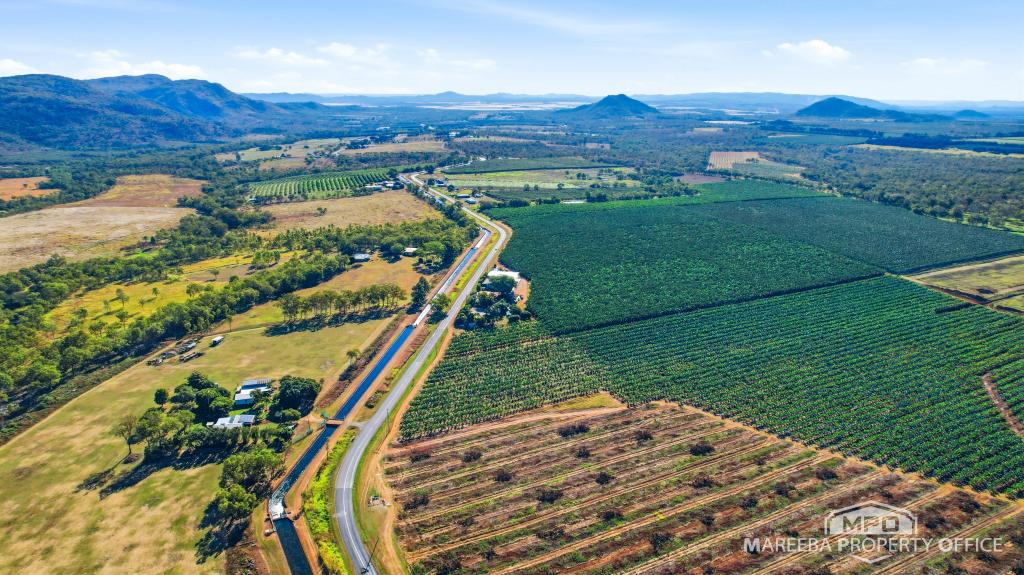 0

 0
 0
About Walkamin 4872
The size of Walkamin is approximately 44.7 square kilometres. The population of Walkamin in 2016 was 474 people. By 2021 the population was 532 showing a population growth of 12.2% in the area during that time. The predominant age group in Walkamin is 50-59 years. Households in Walkamin are primarily childless couples and are likely to be repaying $1000 - $1399 per month on mortgage repayments. In general, people in Walkamin work in a managers occupation.In 2021, 74.30% of the homes in Walkamin were owner-occupied compared with 76.80% in 2016.
Walkamin has 206 properties. Over the last 5 years, Houses in Walkamin have seen a 51.63% increase in median value. As at 31 October 2026:
- The median value for Houses in Walkamin is $607,664 while the median value for Units is $703,122.
- Houses have a median rent of $310.
Suburb Insights for Walkamin 4872
Market Insights
Walkamin Trends for Houses
N/A
N/A
View TrendN/A
N/A
Walkamin Trends for Units
N/A
N/A
View TrendN/A
N/A
Neighbourhood Insights
© Copyright 2026. RP Data Pty Ltd trading as Cotality (Cotality). All rights reserved. No reproduction, distribution, or transmission of the copyrighted materials is permitted. The information is deemed reliable but not guaranteed.
While Cotality uses commercially reasonable efforts to ensure the Cotality Data is current, Cotality does not warrant the accuracy, currency or completeness of the Cotality Data and to the full extent permitted by law excludes all loss or damage howsoever arising (including through negligence) in connection with the Cotality Data.
This product uses cookies and other similar technologies to improve and customise your browsing experience, to tailor content and adverts, and for analytics and metrics regarding visitor usage on this product and other media. We may share cookie and analytics information with third parties for the purposes of advertising. By continuing to use our website, you consent to cookies being used. View our Privacy Policy here.
X
