
51 Goss RoadVirginia QLD 4014
Property Details for 51 Goss Rd, Virginia
51 Goss Rd, Virginia is a 5 bedroom, 2 bathroom House with 2 parking spaces and was built in 1950. The property has a land size of 620m2 and floor size of 351m2. While the property is not currently for sale or for rent, it was last sold in December 2007.
Last Listing description (May 2026)
A lifetime of happy memories awaits in this renovated triple-gabled Queenslander. Presiding over a 620m2 block in a highly sought-after enclave, it shines with a harmonious blend of classic and contemporary charm. Polished hardwood floors, ornate cornices and casement windows hint at the home's heritage, while a modern kitchen and living and dining zone open to an expansive entertaining deck, catering perfectly to today's lifestyle. Gather with guests on this impressive 45m2 alfresco area (screened for enhanced privacy), or retreat to a cosy firepit for a night under the stars. Part of a fully fenced, leafy backyard, kids and pets have space to explore and play, with plumbing for a future pool.
Spanning a generous double-storey, the versatile floorplan promises ample, light-filled space for everyone to enjoy. Across the top floor, an oversized master suite with walk-in robe and sleek ensuite beckons, 5th bedroom and powder room for entertaining upstairs. Three further bedrooms with built-in robes, an office/study and stylish main bathroom are downstairs, complemented by a second living area with convenient backyard access.
Positioned within a prized, family-friendly enclave, you'll love the lifestyle it delivers. Explore the beautiful local scenery via the Downfall Creek Bikeway or head to A.R.C Hill Park to enjoy the outdoor fitness amenities and playground. Schools, public transport and cafes are also within walking distance, with major shopping precincts within a 3.5km radius. Make this timeless beauty a must-see arrange your inspection today.
Property Specifications:
Renovated triple-gabled Queenslander blending modern and heritage charm
620m2 block in a highly sought-after and family-friendly enclave
Freshly repainted inside and out, new carpets in all the bedrooms
Polished original hardwood floors, ornate cornices and casement windows add traditional appeal
Modern, light-filled kitchen with breakfast bar, gas cooking, ample storage and servery window
Expansive living and dining with bifold doors, opens to an entertaining deck
Lower-level living area with direct backyard access
Oversized master suite with walk-in robe and sleek ensuite with dual shower and dual vanity upstairs
5th bedroom and powder room also upstairs
Three bedrooms with built-in robes, an office/study and a stylish main bathroom downstairs
45m2 entertaining deck crowned by a gently curved 4.1m ceiling, overlooks mature gardens
Front balcony with a leafy aspect
Lower level covered patio leads to a firepit
Fully fenced front and rear yards, offering privacy for kids to play
Plumbed for a future pool in the backyard
Secure double carport plus parking for trailer or 3 cars off-street at the side
Laundry with chute
Large understairs storage facility
Garden shed and water tank
Walk to schools, train station, parks, sporting fields, cafes and Downfall Creek Bikeway
Close to Shaw Road Shopping Village, Nundah Village and Westfield Chermside
10km to Brisbane Airport and 10km to Brisbane CBD (approx.)
Property History for 51 Goss Rd, Virginia, QLD 4014
- 31 May 2024Listed for Rent $1,120 / week
- 31 Jan 2024Listed for Sale For Sale
- 19 Aug 2022Listed for Rent $975 / week

Recent sales nearby
See more recent sales nearby/assets/perm/ne374ocxrai65gltvwmsfeiipa?signature=43020bd791f4ecb87374d046e7533e81e55daa7189958e64c03b7c73d3d90002) 0
0/assets/perm/wyl56qf6ryi6no53t77qcnpjkq?signature=41dfdb15809eff09a7050ace5e914b5e7e33b79d28981032f33146320b205487) 0
0

/assets/perm/v7jytgaofqi65hm7fepho4j7ve?signature=e90205aea4a2a70efcc6caa0d9d0f541a80f78eb8bc384253cb06e2cc1d567ad) 0
0Similar properties For Sale nearby
See more properties for sale nearby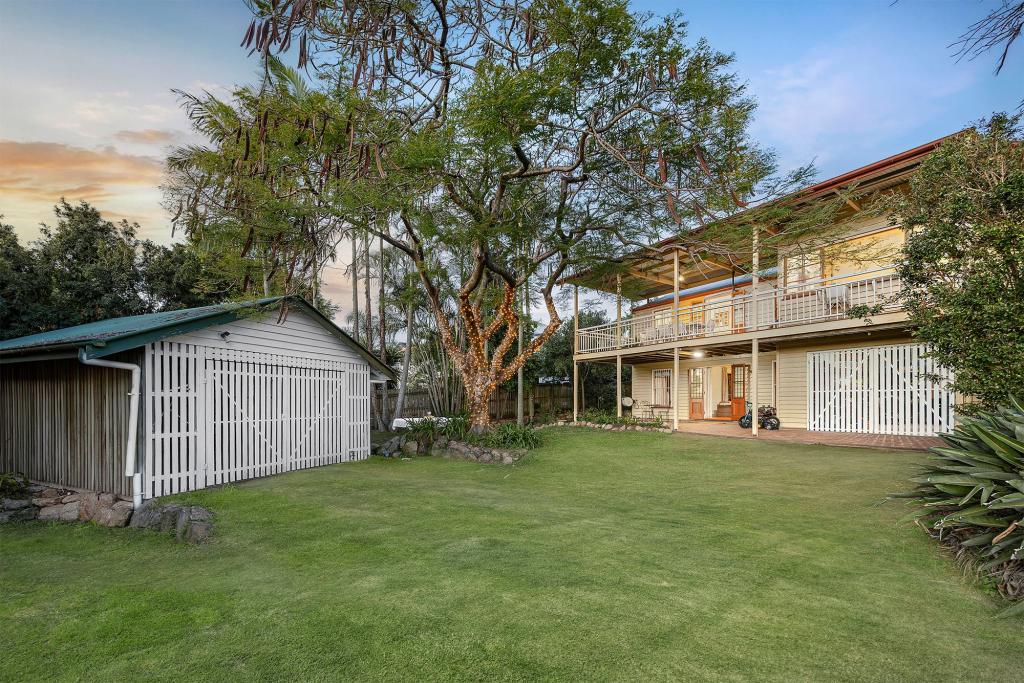 0
0

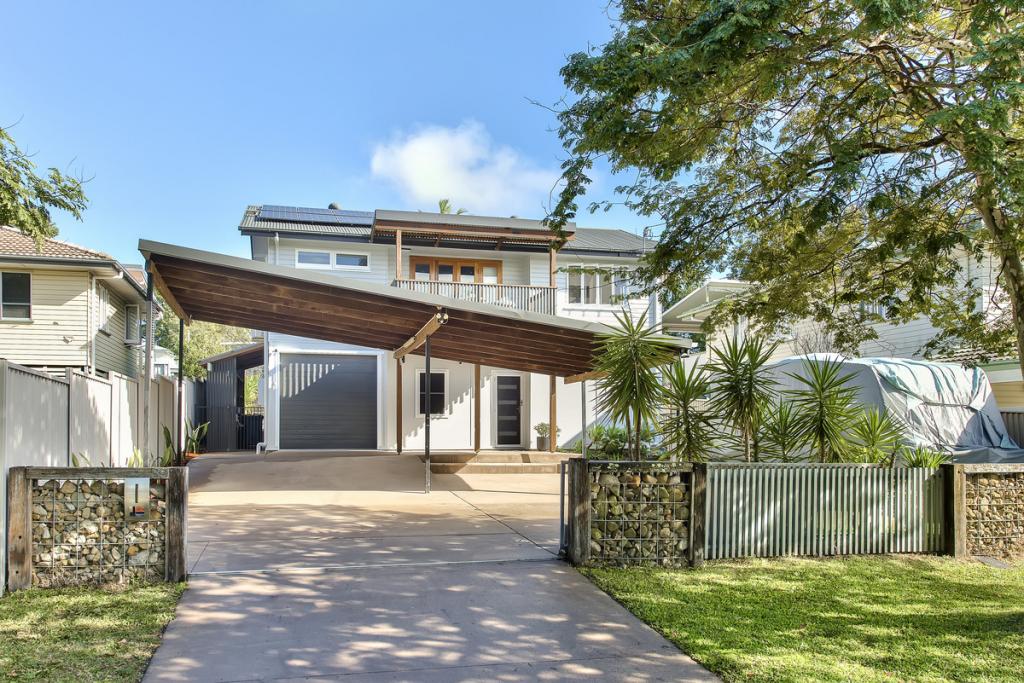 0
0


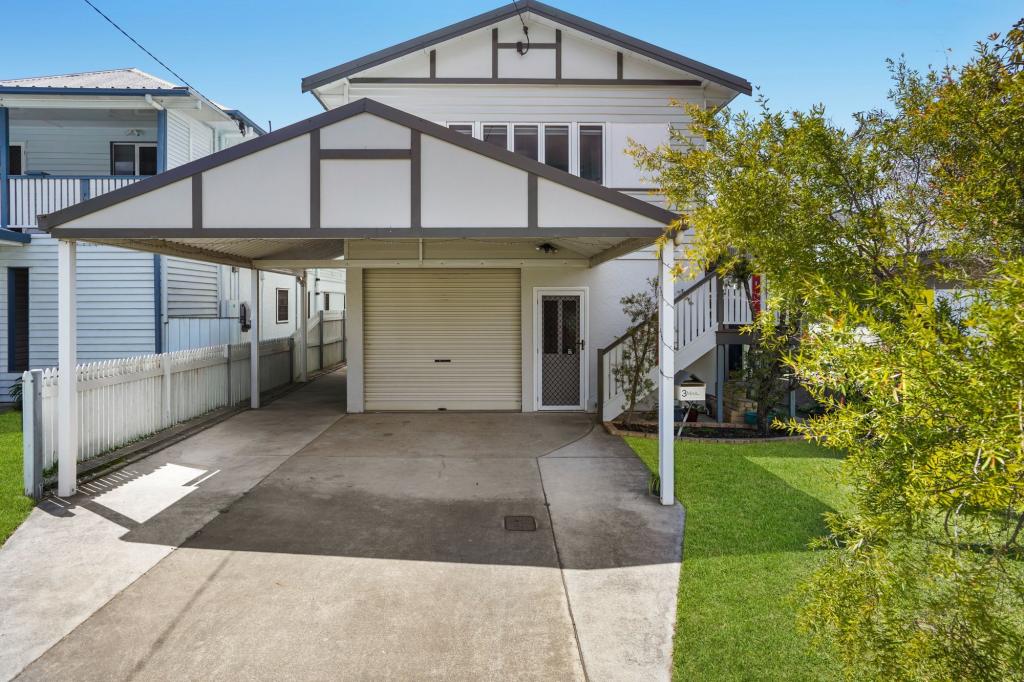 0
0Similar properties For Rent nearby
See more properties for rent nearby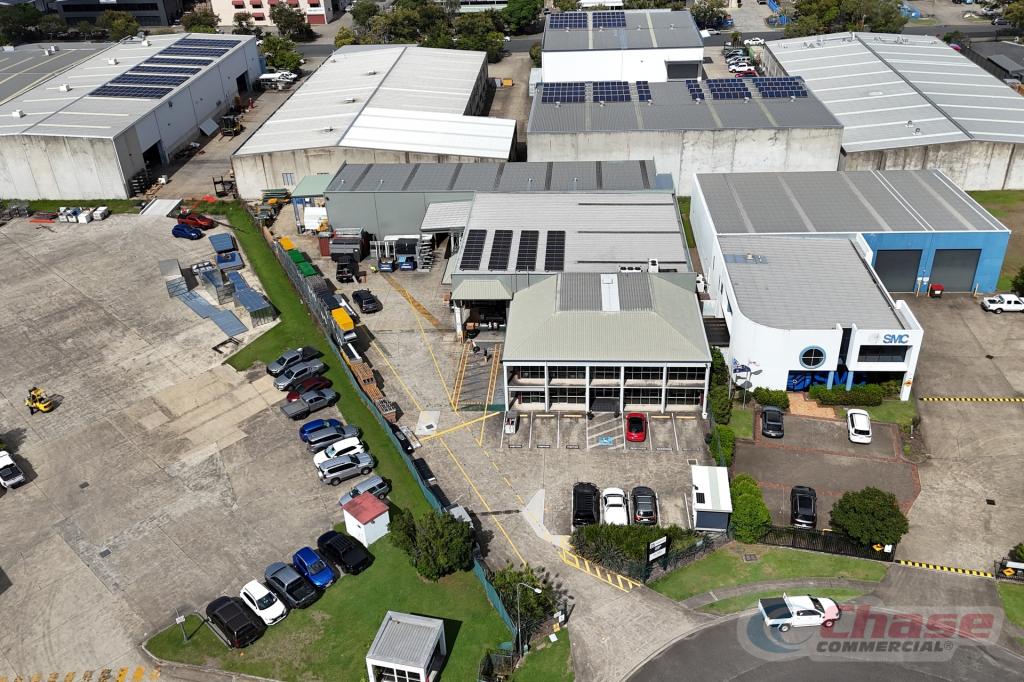 0
0 0
0 0
0
About Virginia 4014
The size of Virginia is approximately 3.0 square kilometres. There are 11 parks, covering nearly 18.0% of the total area. The population of Virginia in 2016 was 2209 people. By 2021 the population was 2395 showing a population growth of 8.4% in the area during that time. The predominant age group in Virginia is 30-39 years. Households in Virginia are primarily couples with children and are likely to be repaying $1800 - $2399 per month on mortgage repayments. In general, people in Virginia work in a professional occupation.In 2021, 76.40% of the homes in Virginia were owner-occupied compared with 75.60% in 2016.
Virginia has 1,372 properties. Over the last 5 years, Houses in Virginia have seen a 63.63% increase in median value, while Units have seen a 166.29% increase. As at 31 August 2026:
- The median value for Houses in Virginia is $1,398,522 while the median value for Units is $1,081,960.
- Houses have a median rent of $760.
Suburb Insights for Virginia 4014
Market Insights
Virginia Trends for Houses
N/A
N/A
View TrendN/A
N/A
Virginia Trends for Units
N/A
N/A
View TrendN/A
N/A
Neighbourhood Insights
© Copyright 2026. RP Data Pty Ltd trading as Cotality (Cotality). All rights reserved. No reproduction, distribution, or transmission of the copyrighted materials is permitted. The information is deemed reliable but not guaranteed.
While Cotality uses commercially reasonable efforts to ensure the Cotality Data is current, Cotality does not warrant the accuracy, currency or completeness of the Cotality Data and to the full extent permitted by law excludes all loss or damage howsoever arising (including through negligence) in connection with the Cotality Data.
This product uses cookies and other similar technologies to improve and customise your browsing experience, to tailor content and adverts, and for analytics and metrics regarding visitor usage on this product and other media. We may share cookie and analytics information with third parties for the purposes of advertising. By continuing to use our website, you consent to cookies being used. View our Privacy Policy here.
X
