
36 Seaholly CrescentVictoria Point QLD 4165


Property Details for 36 Seaholly Cres, Victoria Point
36 Seaholly Cres, Victoria Point is a 5 bedroom, 2 bathroom House with 2 parking spaces. The property has a land size of 669m2 and floor size of 215m2. While the property is not currently for sale or for rent, it was last sold in June 2026. There are other 5 bedroom House sold in Victoria Point in the last 12 months.
Last Listing description (August 2026)
36 Seaholly Crescent Victoria Point is proudly perched on a 669m corner block in an extremely popular and highly sought after Victoria Point pocket. This is a special place to live. A happy, family friendly environment with almost everything on your doorstep.One of the big attractions of living in Seaholly Crescent is the ability to walk to sandy beaches, waterfront parkland, boat ramps, island ferries and the waters edge of Moreton Bay. This walkability to the waterfront and surrounding lifestyle amenities is one of the key reasons buyers are drawn to this particular pocket of Victoria Point.There are kilometres of elevated boardwalks and cycle pathways at the end of the street which wind through the Eprapah Creek Nature Corridor, leading to childrens playgrounds, picnic areas, fishing platforms and stunning outlooks over the tidal creek connected to Moreton Bay.This spacious low-set family home is constructed from brick with a Colourbond roof and was built by Hallmark Homes.The property enjoys attractive kerb appeal and is positioned within a quiet, coastal street of Victoria Point.The home has been fitted with a shade sail over the driveway which provides undercover parking for two vehicles.Walking towards the front door you are greeted by a tiled front portico with feature timber posts.The property comprises an open plan kitchen, dining and family living room. The theme here is light, bright, fresh and natural, with large windows and sliding doors allowing the light and greenery of the surrounding suburb to flow into the home.The family living room is an incredibly inviting space and is easily large enough to accommodate the whole family. This space has been fitted with split system air conditioning and a ceiling fan.The kitchen is well equipped with quality electric appliances including an electric cooktop, electric oven, rangehood, dishwasher and pantry. There is plenty of bench space for food preparation which also serves as a breakfast bar with seating for three. The kitchen enjoys views over the pool and backyard, an aspect families will appreciate with the ability to keep an eye on the kids while they are playing outdoors.The home has been designed with family living in mind, offering multiple living zones and fantastic separation between them.There is an additional media room and multipurpose room which creates multiple living areas within the home. This is ideal for large or growing families looking to relax or entertain separately without disturbing one another.The multipurpose room provides yet another living or dining space, or could easily be utilised as a fifth bedroom if required by simply adding a door upon entry.The home comprises four good sized bedrooms plus an office or 5th bedroom if required, and two bathrooms including an ensuite to the master bedroom.The master bedroom is generous in size and is equipped with split system air conditioning, ceiling fan, fitted walk in robe and ensuite.The remaining bedrooms are fitted with ceiling fans and built in robes.The laundry is well sized and has direct access to the backyard. Storage is well catered for with an oversized linen press.Outside, sliding doors open onto the undercover entertaining area which overlooks the backyard and pool. This space is significantly larger than what you would typically find in similar homes in the area and is enhanced by a flyover roof, creating a wonderful sense of space and airflow.The pool is constructed of fibreglass and features a built-in spa. There are two quality built timber decks located within the pool area which provide the perfect lounge spaces for relaxing on those warm summer days.One of the standout features of this property is its corner block position, privacy and elevation from the street. The outlook here is very private and peaceful and captures a treelined vista towards the Eprapah Creek Nature Corridor from the backyard.This outdoor space is extremely private and quiet with no other homes overlooking your space, while still offering plenty of room for children and pets to play safely within the fence line.There is a double lock up garage with a powered door which provides secure undercover parking for two vehicles with internal access to the home.The property is equipped with an electric hot water system, security/alarm system and a 5kW solar electricity system with 24 panels to help keep energy costs down.There is a lock up shed positioned off the driveway which provides the perfect space to store jet skis, boats and trailers safely and out of the weather. It could also be utilised as a secure storage shed for tools and equipment.There is a second shed located in the backyard providing additional storage space for tools and gardening equipment.Brisbane CBD and Brisbane Airport are both accessible within approximately an hours drive, while the sandy shores of Moreton Bay are within walking distance.This is Bayside living, at it's very best!- WALK TO MORETON BAY!- WALK TO SHOPS, SCHOOLS & PARKLAND!- SOLAR ELECTRICITY!- SHED!- CORNER BLOCK POSITION!- POOL WITH SPA!- MULTIPLE LIVING ROOMS!- SPLIT SYSTEM AIR CONDITIONINGCALL THEHOOLYTEAM TODAY!
Property History for 36 Seaholly Cres, Victoria Point, QLD 4165
- 30 Jun 2026Sold for $1,250,000
- 19 May 2026Listed for Sale FOR SALE | SHED, POOL & WALK TO WATER'S EDGE!
- 10 Jul 2012Sold for $525,000

Recent sales nearby
See more recent sales nearby/assets/perm/baxhgun5dii6nj3yeu475yy4ea?signature=c67070edb4d859f2ac8a82c0e4124ea7380ad9937f80214513d98ff6c17e3e7d) 0
0
/assets/perm/6nxjlkhzh4i63dlbyujvb3eqsy?signature=fdaa355f674f40f1b516f1b28781962026f2210b31b7fa27807c439244720a44) 0
0/assets/perm/duaseyxziai63jsk5x6fx4gyyq?signature=9f29cbd7a9ff1da44f15f0316c5b0486251642e7f20cf67e2def44ba5872a2a8) 0
0
Similar properties For Sale nearby
See more properties for sale nearby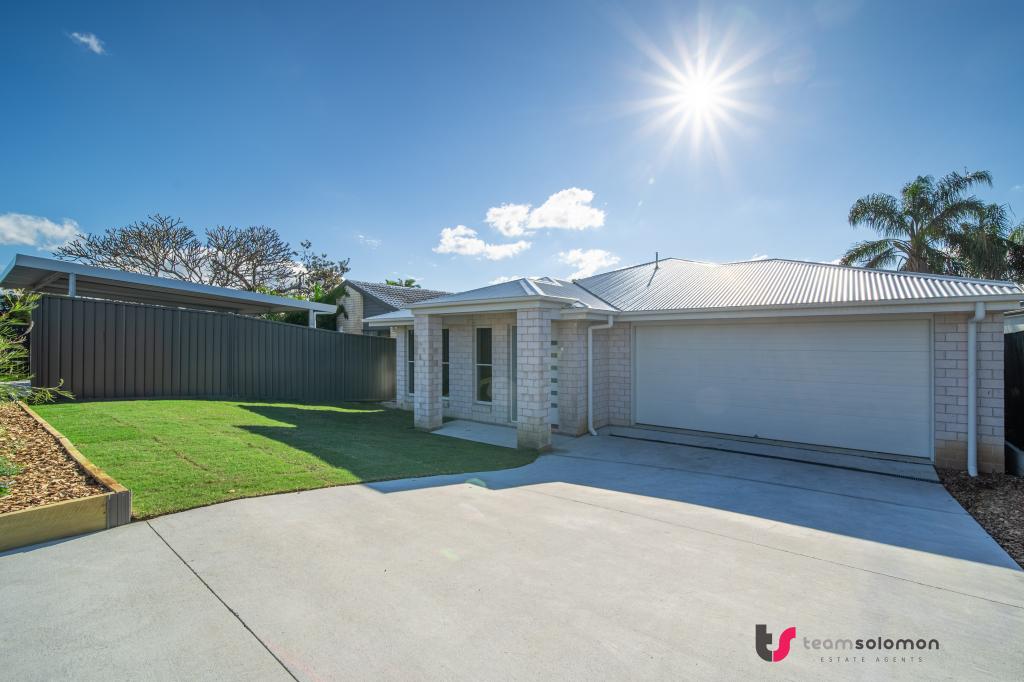 0
0

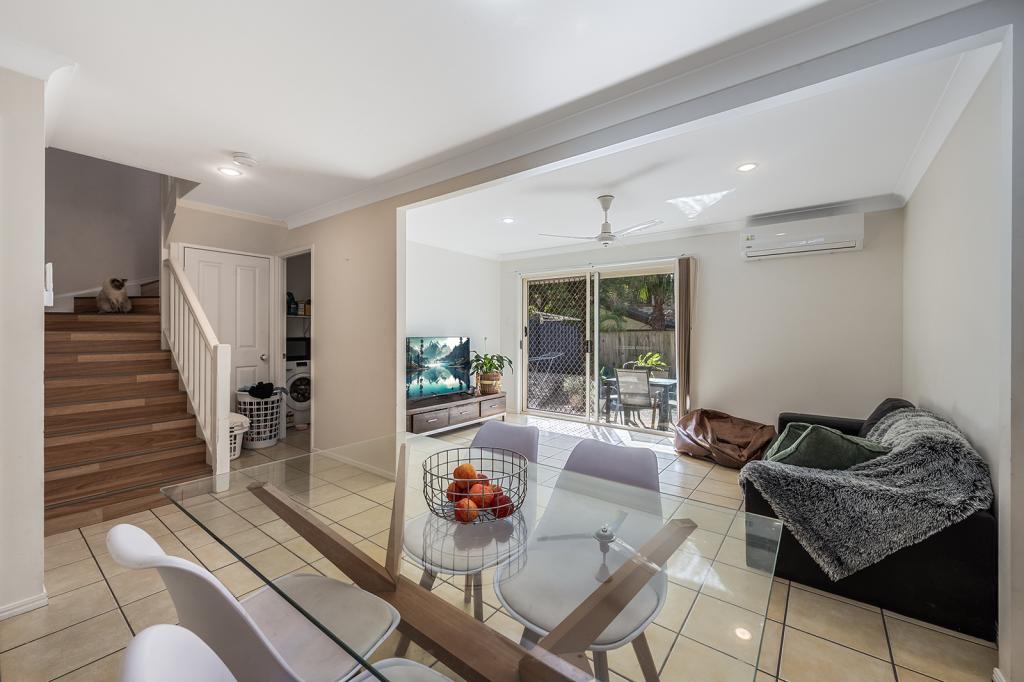 0
0

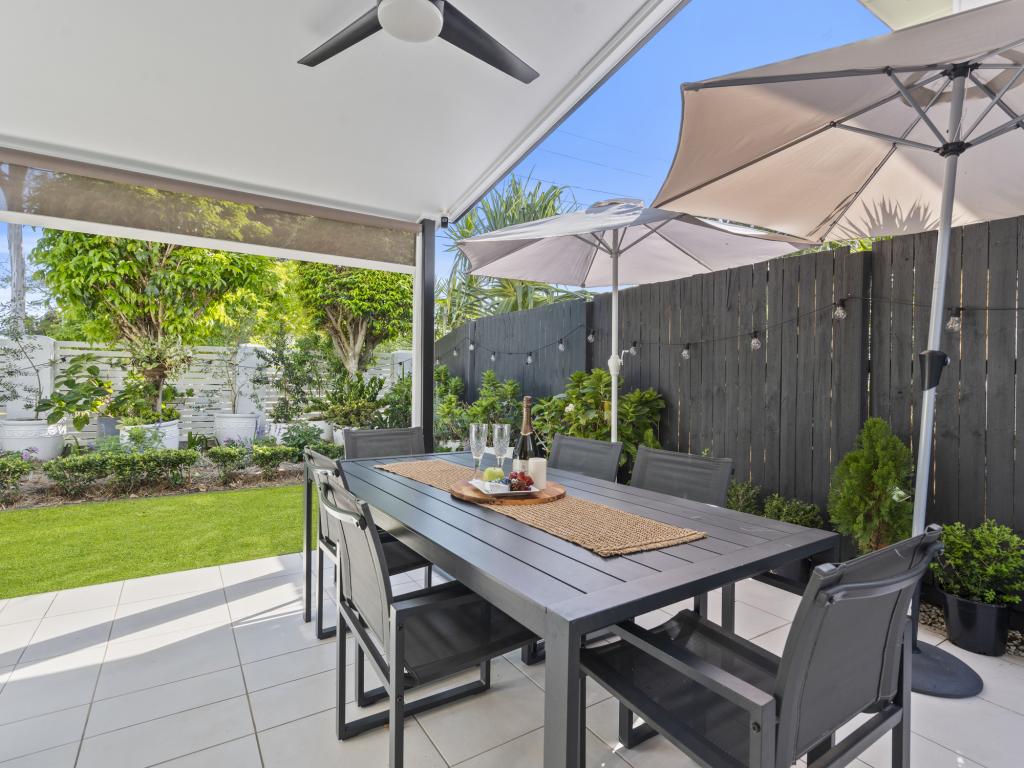 0
0

Similar properties For Rent nearby
See more properties for rent nearby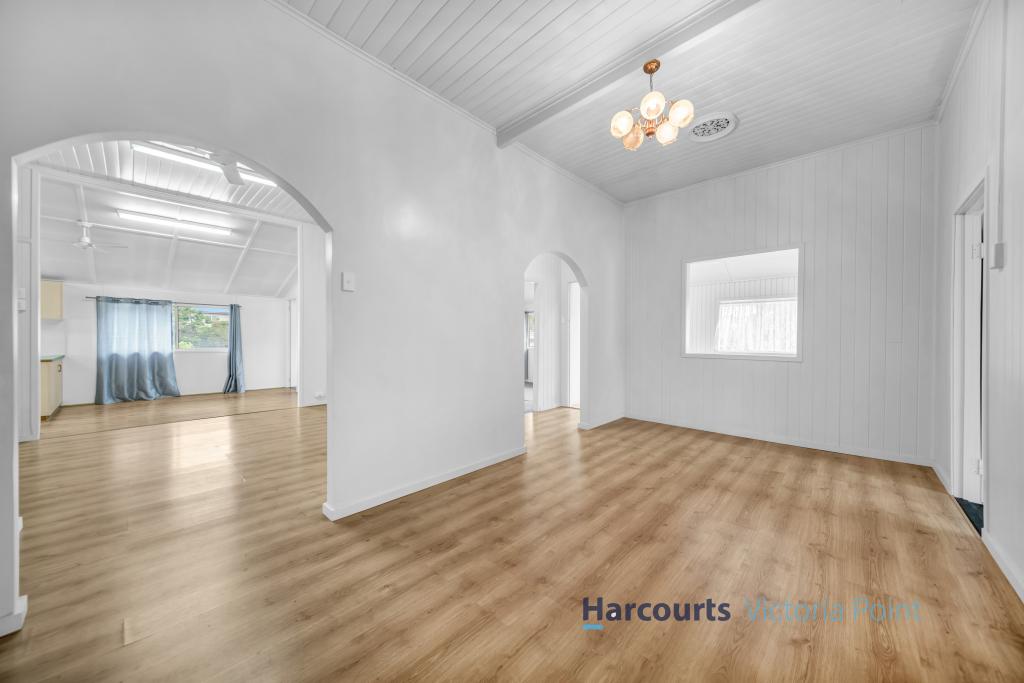 0
0
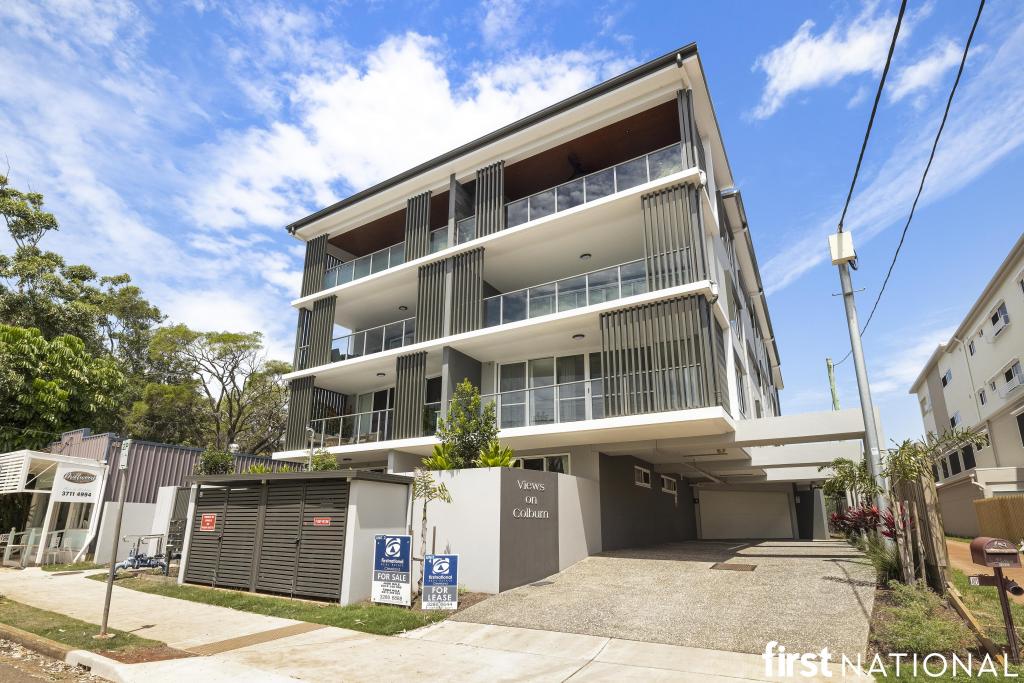 0
0
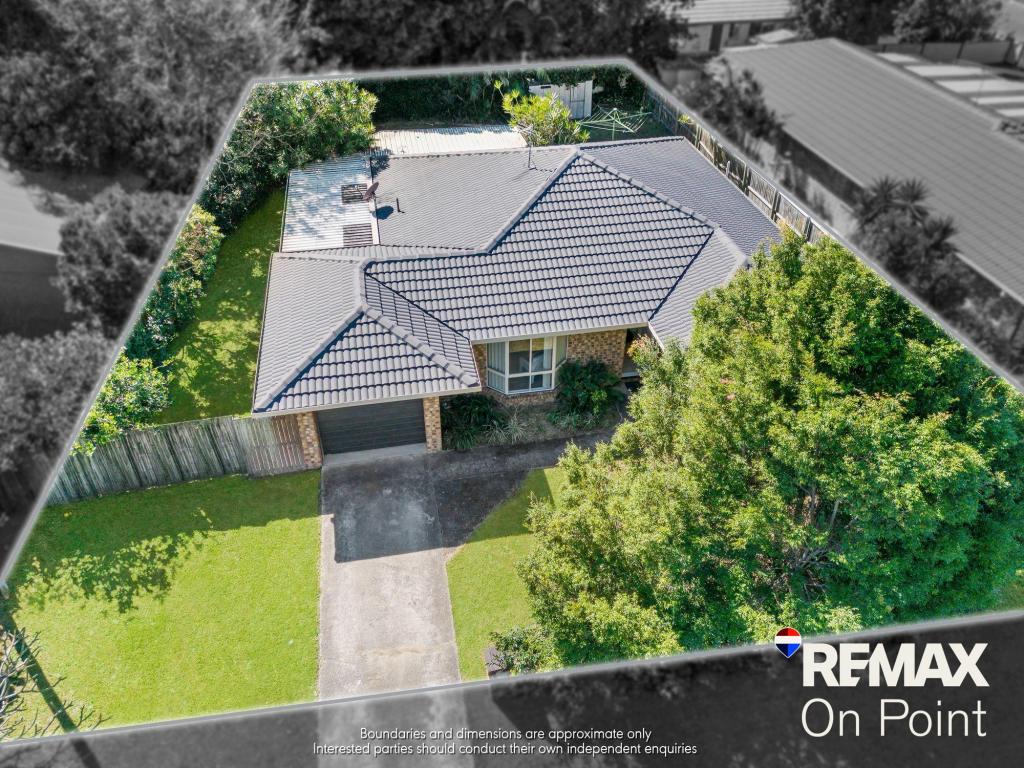 0
0About Victoria Point 4165
The size of Victoria Point is approximately 13.4 square kilometres. There are 37 parks, covering nearly 17.3% of the total area. The population of Victoria Point in 2016 was 15020 people. By 2021 the population was 15140 showing a population growth of 0.8% in the area during that time. The predominant age group in Victoria Point is 50-59 years. Households in Victoria Point are primarily childless couples and are likely to be repaying $1800 - $2399 per month on mortgage repayments. In general, people in Victoria Point work in a trades occupation.In 2021, 69.90% of the homes in Victoria Point were owner-occupied compared with 67.80% in 2016.
Victoria Point has 6,995 properties. Over the last 5 years, Houses in Victoria Point have seen a 83.35% increase in median value, while Units have seen a 101.48% increase. As at 31 July 2026:
- The median value for Houses in Victoria Point is $1,234,454 while the median value for Units is $885,181.
- Houses have a median rent of $760 while Units have a median rent of $620.
Suburb Insights for Victoria Point 4165
Market Insights
Victoria Point Trends for Houses
N/A
N/A
View TrendN/A
N/A
Victoria Point Trends for Units
N/A
N/A
View TrendN/A
N/A
Neighbourhood Insights
© Copyright 2026. RP Data Pty Ltd trading as Cotality (Cotality). All rights reserved. No reproduction, distribution, or transmission of the copyrighted materials is permitted. The information is deemed reliable but not guaranteed.
While Cotality uses commercially reasonable efforts to ensure the Cotality Data is current, Cotality does not warrant the accuracy, currency or completeness of the Cotality Data and to the full extent permitted by law excludes all loss or damage howsoever arising (including through negligence) in connection with the Cotality Data.
This product uses cookies and other similar technologies to improve and customise your browsing experience, to tailor content and adverts, and for analytics and metrics regarding visitor usage on this product and other media. We may share cookie and analytics information with third parties for the purposes of advertising. By continuing to use our website, you consent to cookies being used. View our Privacy Policy here.
X
