
11 Silky Oak TerraceVictoria Point QLD 4165
Property Details for 11 Silky Oak Tce, Victoria Point
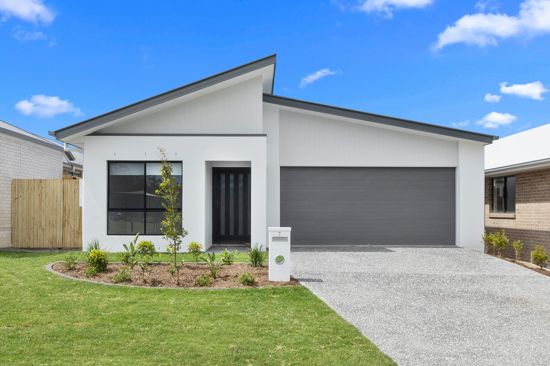
11 Silky Oak Tce, Victoria Point is a 3 bedroom, 2 bathroom House and was built in 2025. The property has a land size of 378m2 and floor size of 145m2. While the property is not currently for sale or for rent, it was last sold in May 2025.
Last Listing description (July 2026)
Positioned on a fully fenced 378sqm block in the sought-after Woodbury Estate, 11 Silky Oak Terrace, Victoria Point is a quality-built Fiteni home that perfectly combines contemporary design, premium finishes and practical family living. Thoughtfully designed with accessibility in mind, this impressive residence features wider hallways and doorways, safety-hinged internal doors and a flowing single-level layout, making it suitable for buyers at every stage of life.
Showcasing premium finishes throughout, the home offers spacious open-plan living, a designer kitchen with a walk-through butler's pantry, ducted heating and cooling, and an abundance of storage. With an extended outdoor entertaining area already prepared for a future flyover patio, outdoor kitchen or pizza oven (STCA), this is a home that offers immediate enjoyment while allowing the next owners to create their own dream outdoor oasis.
Property Highlights
3 generous bedrooms with plush carpet, ceiling fans and ducted air conditioning
Master suite with walk-in wardrobe and stylish ensuite featuring double vanity and oversized shower
Designer family bathroom with freestanding bath, large shower and built-in shower recess
Open-plan family, dining and kitchen designed for modern living
Separate study nook with large barn door, ideal for working from home
Contemporary kitchen with stone benchtops and island breakfast bar
900mm induction cooktop and electric oven with built-in air fryer
Soft-close drawers, telescopic mixer tap and double sink
Walk-through butler's pantry with coffee station and plumbing for fridge
Butler's pantry flows directly into the laundry with extensive built-in storage
Ducted heating and cooling throughout the home
Vinyl timber-look flooring throughout living areas with plush carpet to bedrooms
Roller blinds throughout
Crimsafe security screens to the front door and all windows and external doors
Wide 1020mm hallways and widened doorways designed to accommodate wheelchair access
Internal doors fitted with lift-off hinges for emergency accessibility
LED lighting throughout
Outdoor & Vehicle Accommodation
Fully fenced 378sqm flat block with Colourbond fencing
Extended concrete outdoor entertaining area ready for a future flyover patio, outdoor kitchen, pizza oven and bar (STCA)
Room for a pool (STCA)
Garden shed (approximately 1800mm x 720mm) included
Double remote garage with built-in storage
Energy Efficiency & Extras
Impressive 15kW solar system with 42 panels and 3-phase power
Battery-ready solar installation for future energy storage
Electric hot water system
Lifestyle & Location Perks
Located within the highly regarded Woodbury Estate community
Quiet, friendly neighbourhood with a welcoming community atmosphere
Close to local schools, shopping centres and everyday conveniences
Easy access to parks, walking trails and the Victoria Point waterfront
Spacious backyard with room for children and pets to enjoy
Every detail of this home reflects the care and consideration that went into creating a place to be enjoyed for many years. While changing circumstances have prompted a move sooner than anticipated, they also present a wonderful opportunity for the next owners to enjoy a home where all the hard work has already been done.
Beautifully presented and thoughtfully designed, this quality Fiteni home delivers a wonderful balance of style, comfort and practicality. With premium inclusions, exceptional energy efficiency, accessible design features and exciting potential to complete the ultimate outdoor entertaining space, 11 Silky Oak Terrace is a home ready to be enjoyed for many years to come.
Take a moment to view the floor plan, watch the video and take the 3D digital walkthrough. Daily inspections available - call Leanne today to book your viewing or attend one of the open homes.
Disclaimer: We have in preparing this information used our best endeavours to ensure that the information contained herein is true and accurate, but accept no responsibility and disclaim all liability in respect of any errors, omissions, inaccuracies or misstatements that may occur. Prospective purchasers should make their own enquiries to verify the information contained herein.
Property History for 11 Silky Oak Tce, Victoria Point, QLD 4165
- 08 Jul 2026Listed for Sale $1,275,000+
- 21 May 2025Sold for $966,425

Recent sales nearby
See more recent sales nearby/assets/perm/67yivzf6eyi6nj5d3vag7gp544?signature=68b83def9317f3229d5bb244c47f19170493c17e0319415aedb44c26e90658ce) 0
0
/assets/perm/v7lpk27hiui6rb57vuq2is44rq?signature=d6a65942d3ef81500ed851a4ab306595db60215c6676e44a3aafedcc71fa6538) 0
0
/assets/perm/yqcqbtf5vyi6nmq5lgja6kdk5e?signature=e88179d8fba29aed2f835991056938791dd48f007916cf68af3d8b814518f71a) 0
0
Similar properties For Sale nearby
See more properties for sale nearby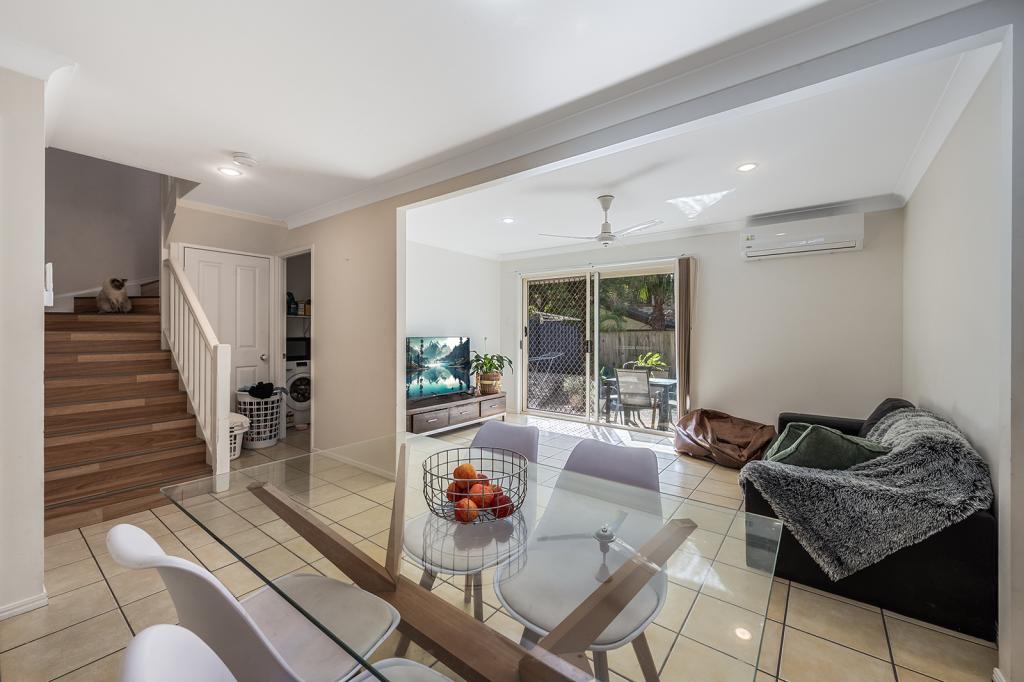 0
0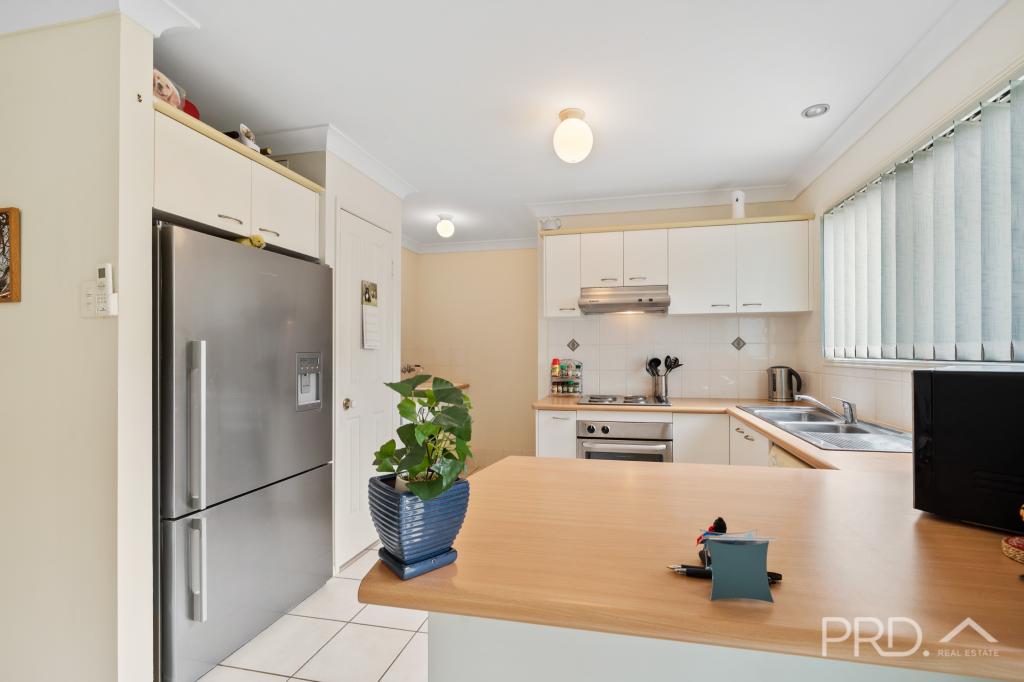 0
0
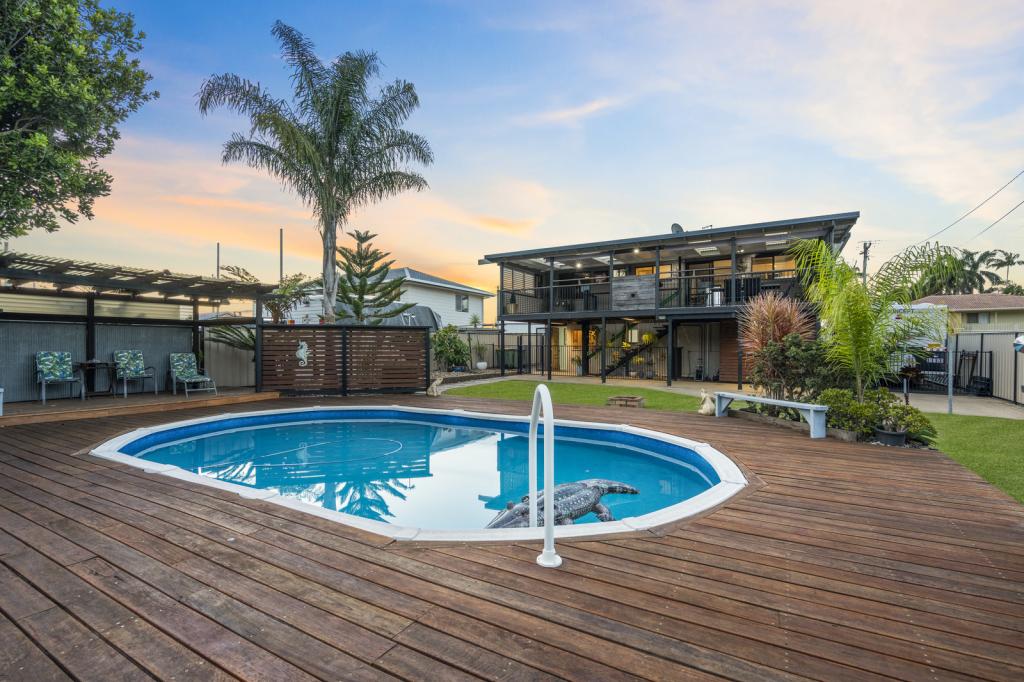 0
0Similar properties For Rent nearby
See more properties for rent nearby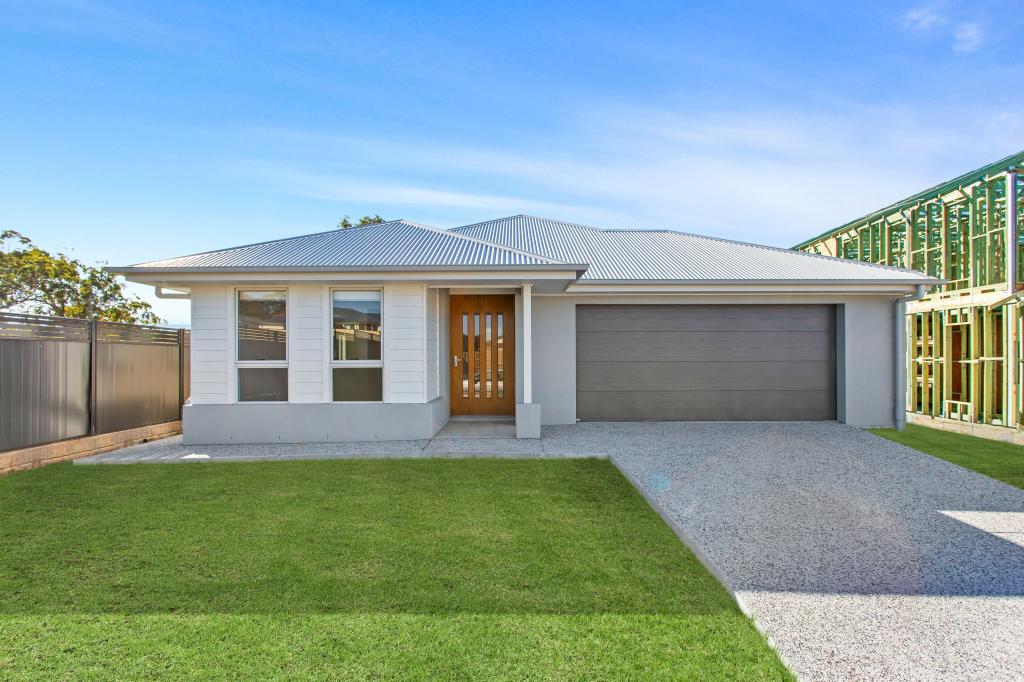 0
0
 0
0
 0
0About Victoria Point 4165
The size of Victoria Point is approximately 13.4 square kilometres. There are 37 parks, covering nearly 17.3% of the total area. The population of Victoria Point in 2016 was 15020 people. By 2021 the population was 15140 showing a population growth of 0.8% in the area during that time. The predominant age group in Victoria Point is 50-59 years. Households in Victoria Point are primarily childless couples and are likely to be repaying $1800 - $2399 per month on mortgage repayments. In general, people in Victoria Point work in a trades occupation.In 2021, 69.90% of the homes in Victoria Point were owner-occupied compared with 67.80% in 2016.
Victoria Point has 6,991 properties. Over the last 5 years, Houses in Victoria Point have seen a 86.07% increase in median value, while Units have seen a 111.11% increase. As at 30 June 2026:
- The median value for Houses in Victoria Point is $1,236,658 while the median value for Units is $894,135.
- Houses have a median rent of $750 while Units have a median rent of $620.
Suburb Insights for Victoria Point 4165
Market Insights
Victoria Point Trends for Houses
N/A
N/A
View TrendN/A
N/A
Victoria Point Trends for Units
N/A
N/A
View TrendN/A
N/A
Neighbourhood Insights
© Copyright 2026. RP Data Pty Ltd trading as Cotality (Cotality). All rights reserved. No reproduction, distribution, or transmission of the copyrighted materials is permitted. The information is deemed reliable but not guaranteed.
While Cotality uses commercially reasonable efforts to ensure the Cotality Data is current, Cotality does not warrant the accuracy, currency or completeness of the Cotality Data and to the full extent permitted by law excludes all loss or damage howsoever arising (including through negligence) in connection with the Cotality Data.
This product uses cookies and other similar technologies to improve and customise your browsing experience, to tailor content and adverts, and for analytics and metrics regarding visitor usage on this product and other media. We may share cookie and analytics information with third parties for the purposes of advertising. By continuing to use our website, you consent to cookies being used. View our Privacy Policy here.
X
