
9 Coolgardie CrescentVeteran QLD 4570
Property Details for 9 Coolgardie Cres, Veteran
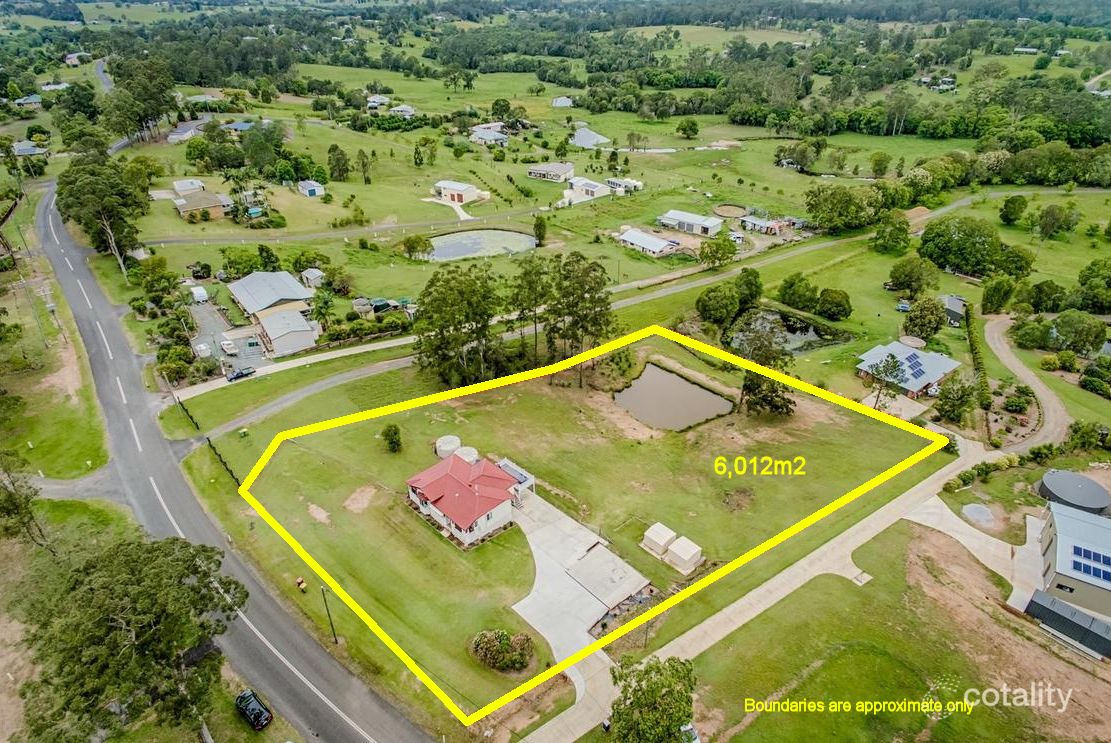
9 Coolgardie Cres, Veteran is a 4 bedroom, 2 bathroom House with 6 parking spaces. The property has a land size of 4359m2.
Last Listing description (October 2026)
Tucked away in a quiet cul-de-sac and set on a generous 4,359m partially fenced allotment, this impressive property offers the ideal combination of privacy, space and exceptional convenience.
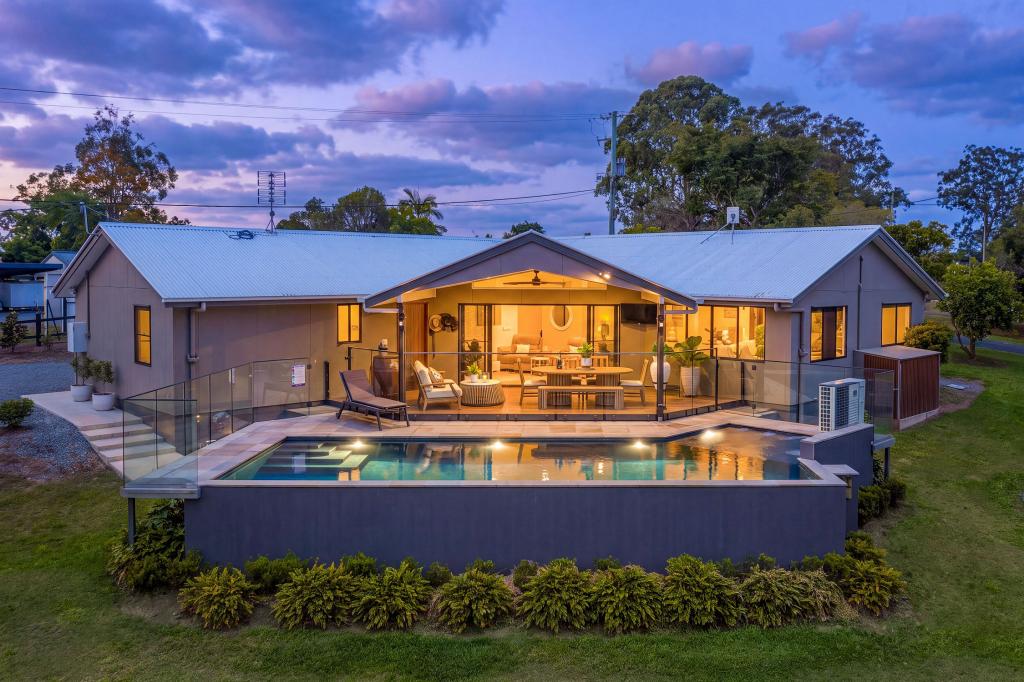
Completed in 2025, the home is beautifully presented and designed for comfortable family living, while the extensive outdoor improvements make this property equally appealing to those seeking room for vehicles, caravans, gardens and entertaining.
The location is particularly hard to beat, with the Bruce Highway approximately 830 metres away, providing easy access for commuters travelling towards the Sunshine Coast or Brisbane. Everyday conveniences are also within easy reach, with the nearest hotel approximately 2.3km away, a corner store and service station approximately 2.4km away, and the nearest supermarket just over five kilometres from home.
From the moment you arrive, the property's privacy and space are immediately apparent. A bitumen frontage leads to a concrete driveway, with accommodation for up to six vehicles, together with dedicated parking for a caravan or Winnebago.
Inside, the home offers a well-considered layout with easy-care flooring throughout the main living areas. The air-conditioned open-plan living area provides a comfortable central hub for everyday life and flows seamlessly to the expansive tiled alfresco entertaining area, complete with ceiling fans an ideal setting for relaxed gatherings with family and friends.
The galley-style kitchen is both stylish and practical, featuring stone benchtops, a 900mm cooktop, dishwasher and a walk-in pantry. A separate spacious lounge area provides additional living space and flexibility for the whole family.
The generous, air-conditioned master bedroom is a peaceful retreat, complete with a walk-in robe and direct access to the alfresco area. Three additional bedrooms are all fitted with built-in wardrobes and carpeting, while ceiling fans throughout the home provide added comfort.
A double remote-controlled garage provides secure vehicle accommodation, while outside, the property truly shines.
The impressive 9m x 6m shed, complemented by an additional 6m x 6m carport, offers outstanding space for vehicles, storage and hobbies. Three-phase cabling has been provided to the shed, adding further versatility.
For those who enjoy growing their own produce, there are three upright vegetable gardens together with a variety of established fruit trees, including banana, avocado and paw paw. Convenient side access provides easy entry to the backyard and adds to the property's practicality.
Water security is well catered for with three 5,000-gallon rainwater tanks.
A modern home, a private acreage-style setting and exceptional vehicle and storage facilities all within easy reach of the highway and everyday conveniences. This is a property that offers space to live and enjoy, with very little left to do.
For further information, contact Listing Sales Consultant Desley Aylward from Nashville Property on 0428 769 166.
Information in this advertisement comes from sources we believe to be accurate, but its accuracy is not guaranteed. Interested parties should make and rely on their own enquiries.
Property History for 9 Coolgardie Cres, Veteran, QLD 4570
- 10 Sep 2026Listed for Sale Not Disclosed

Recent sales nearby
See more recent sales nearby
 0


 0
Similar properties For Sale nearby
See more properties for sale nearby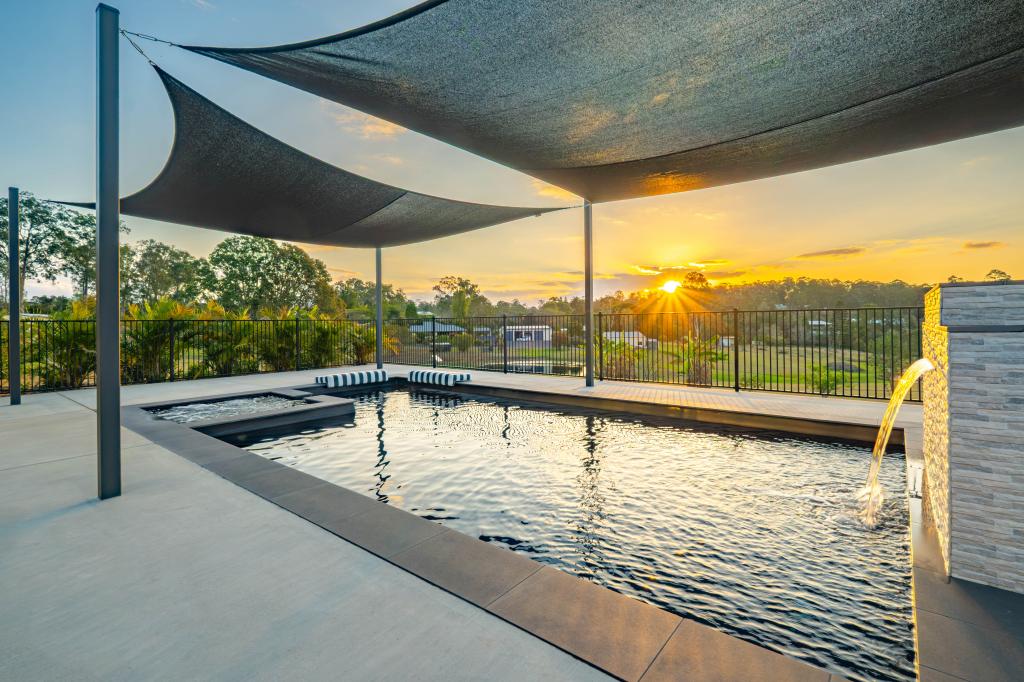 0


 0
 0
Similar properties For Rent nearby
See more properties for rent nearby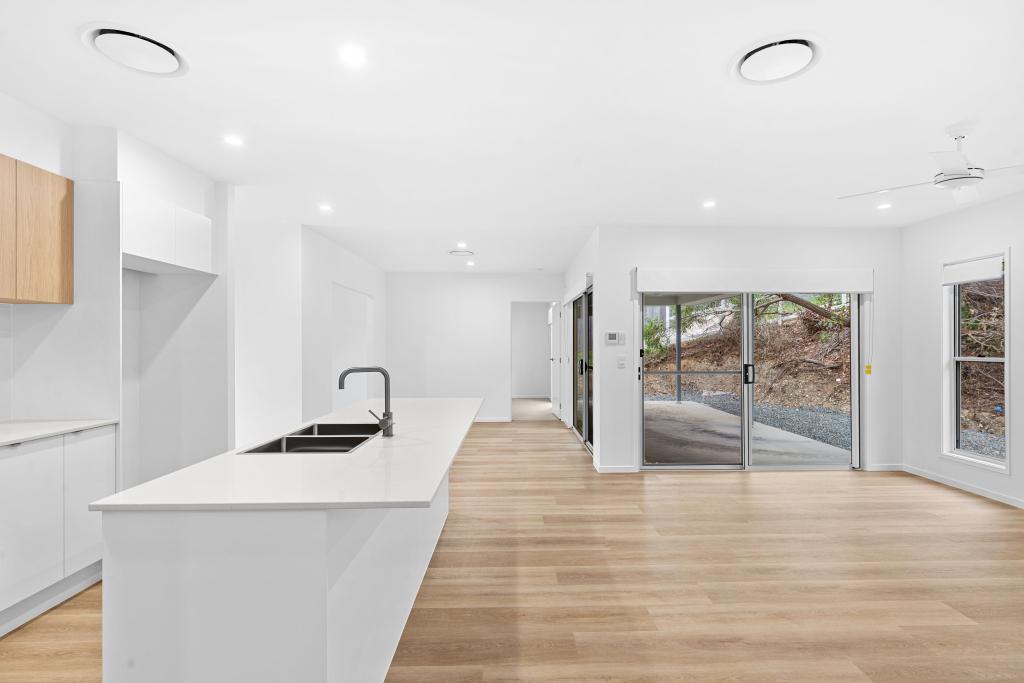 0
 0

 0
About Veteran 4570
The size of Veteran is approximately 32.0 square kilometres. There are 3 parks, covering nearly 6.9% of the total area. The population of Veteran in 2016 was 892 people. By 2021 the population was 959 showing a population growth of 7.5% in the area during that time. The predominant age group in Veteran is 60-69 years. Households in Veteran are primarily childless couples and are likely to be repaying $1800 - $2399 per month on mortgage repayments. In general, people in Veteran work in a trades occupation.In 2021, 89.70% of the homes in Veteran were owner-occupied compared with 83.80% in 2016.
Veteran has 501 properties. Over the last 5 years, Houses in Veteran have seen a 62.48% increase in median value. As at 30 September 2026:
- The median value for Houses in Veteran is $987,208 while the median value for Units is $570,195.
- Houses have a median rent of $590.
Suburb Insights for Veteran 4570
Market Insights
Veteran Trends for Houses
N/A
N/A
View TrendN/A
N/A
Veteran Trends for Units
N/A
N/A
View TrendN/A
N/A
Neighbourhood Insights
© Copyright 2026. RP Data Pty Ltd trading as Cotality (Cotality). All rights reserved. No reproduction, distribution, or transmission of the copyrighted materials is permitted. The information is deemed reliable but not guaranteed.
While Cotality uses commercially reasonable efforts to ensure the Cotality Data is current, Cotality does not warrant the accuracy, currency or completeness of the Cotality Data and to the full extent permitted by law excludes all loss or damage howsoever arising (including through negligence) in connection with the Cotality Data.
This product uses cookies and other similar technologies to improve and customise your browsing experience, to tailor content and adverts, and for analytics and metrics regarding visitor usage on this product and other media. We may share cookie and analytics information with third parties for the purposes of advertising. By continuing to use our website, you consent to cookies being used. View our Privacy Policy here.
X
