
96-100 Worip DriveVeresdale Scrub QLD 4285
Property Details for 96-100 Worip Dr, Veresdale Scrub
Last Listing description (September 2026)
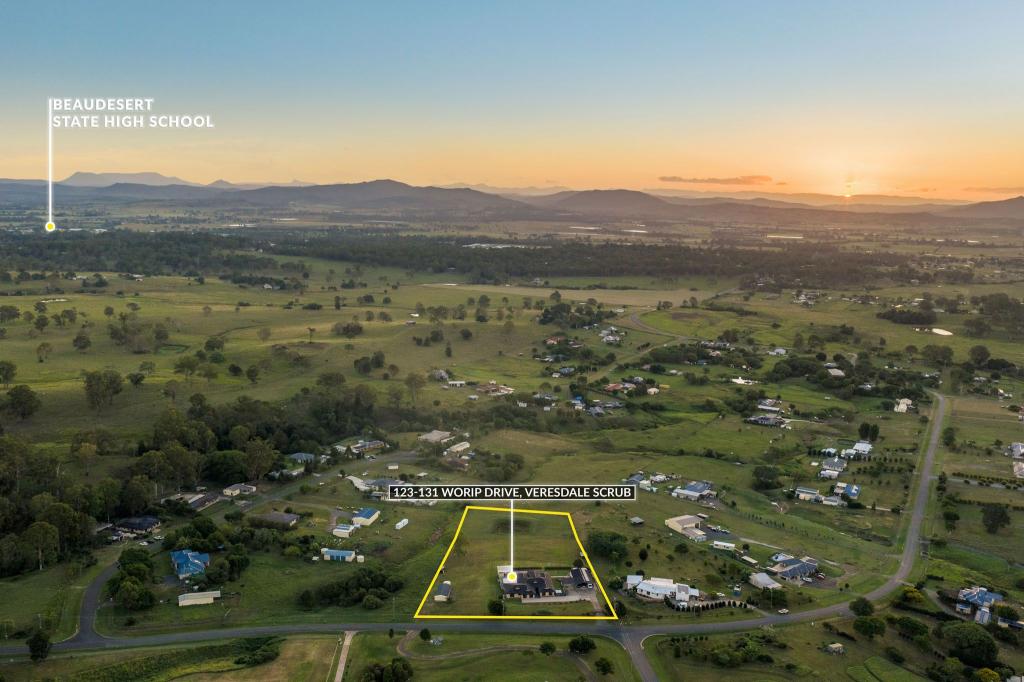
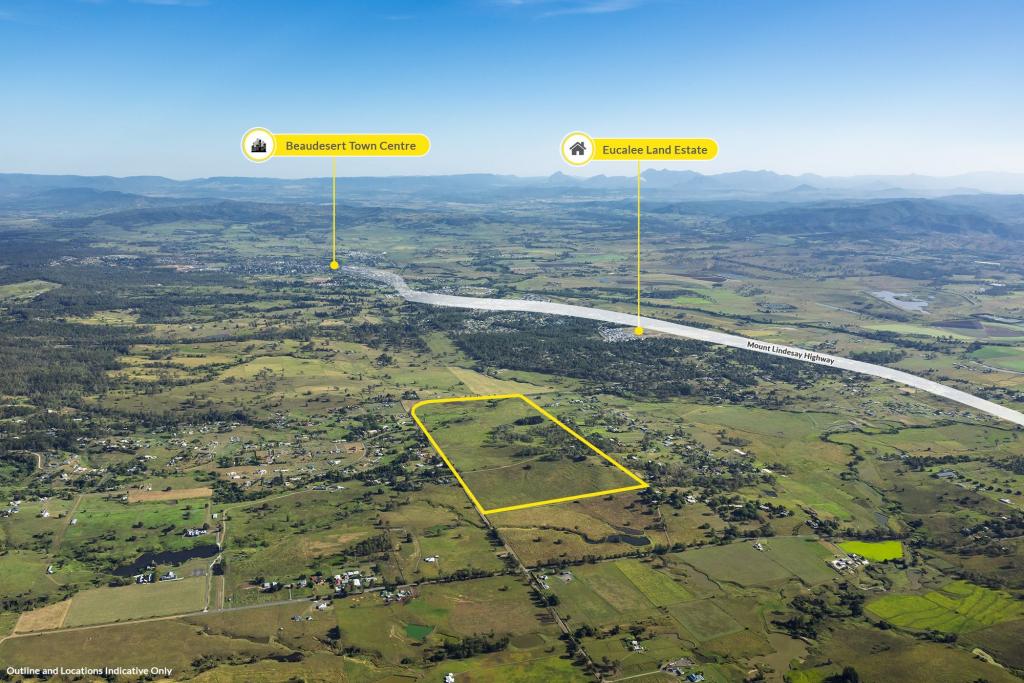
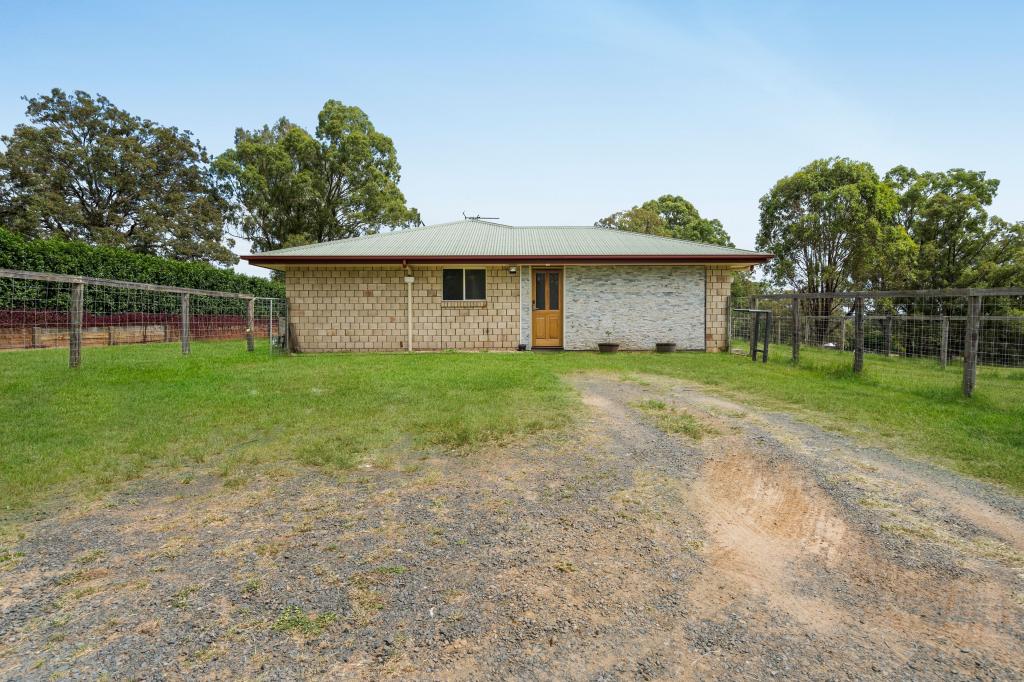
INSPECT - Schedule a Viewing. We're eager to assist you! REQUEST - Building & Pest Report + Contract + Form 2>Acreage living at its best beautifully renovated, spacious, luxurious and ready to enjoy!From the moment you arrive, you'll appreciate that all the refined workmanship that has been done. The home has been fully transformed with square-set ceilings, creating a fresh, modern feel, you can see and appreciate the high end finished that have been carried out throughout the home with absolutely nothing left to do. Step outside and enjoy the fully renovated pool and fantastically ample outdoor entertaining area with a stunning cathidral pitch insulated patio roof the manicured lawns and handcrafted landscaping with custom fire pit is perfect for summer afternoons, family gatherings and relaxing at home.There's also a granny flat/studio with a brand-new bathroom, offering much sought after dual-living potential for extended family, guests, teenagers or office space. For those wanting the complete acreage lifestyle, there's room for horses with paddocks, a feed shed, stables, day yards and plenty of land to graze. The shed life is also perfect here with a big shed for the man cave, work shop, toys space and storage. This truly is a beautifully curated home with resort-style entertaining, dual living and plenty of room to live the lifestyle you've been dreaming of. This is one you won't want to miss! BED / ROOMS Bedrooms: 4 Bedroom + Built In Wardrobe + Ducted Air Con Master Suite: Walk In Wardrobe with Custom Fitout + Ducted Air Con + Ensuite BATH Bathrooms: Main Bathroom with Separate Tub + Feature Tiles + VJ Walls + Frameless Shower Ensuite: With Dual Basins + Floor to Ceiling Tiles + Feature Tiles + Frameless Shower + High-end Finishes KITCHEN Kitchen: All New Kingsman Kitchen Fit-out + 900 Stand Alone Electric Inducted Cooker & Oven + Range Hood +Dishwasher + 40mm Stone Bench-top Island + Feature Pendant Lights + Access to Patio + Views To The Picturesque Yard LIVING Living (A):Family Room Combines Kitchen + Meals + Sitting Area Living (B): Large Lounge Room Area With Beautiful Floors INDOOR FEATURES Ducted Air Con Throughout Security Screens - Crimsafe All New Flooring + Brand New Shutters + Down Lights Throughout Laundry Room + Cupboard Storage + Fresh Paint OUTDOOR ENTERTAINING Outside Area: Large Patio With All New Decorative Covercrete + Insulated Roof Pool Details: 10.5M Inground Fibreglass Pool + Salt Water Chlorinated Fire Pit + Concrete Seating Around Fire Pit All Taking In The Breathtaking View of the Mountain Ranges, that must be seen to appreciate SHED & WORKSPACE Shed (A): Stable + Day Yards + Horse Paddocks & Feed Shed Shed (B): Large 4 Car Shed + Fireplace In Top Shed That Could Be Turned Into A Man Cave Shed (C): Storage Shed Besides Home Shed (D): Garden Shed DETACHED DUAL ACCOMADATION / STUDIO 1 x Bedroom, Built ins (5th Room) 1 x Bathroom (3rd bath) Studio Design with Front Verandah OUTSIDE FEATURES 60,000L In Water Tanks Solar Panels Hotwater Gas Fully Fenced And Horse Paddocks Fenced OTHER INFORMATION Age Of Home: Built Approx 2014 Key Renovations Age: Fully Renovated This Year Location Benefits Schools: Primary & High Schools With 5Km Shops: 10 Minute Drive Jimboomba Shopping Centre Transport Or Major Hwy / Roads: Mt Lindsey Highway Within 10min -------------------------------------------------------------Note: The outline shown on the aerial photos is for illustrative purposes only and is intended as a guide to the property boundary. However, we cannot guarantee its accuracy and interested parties should rely on their own enquiries. Also the measurements are approximate plus the potential suggestions have not been investigated with council and interested parties should rely on their own enquiries.
Property History for 96-100 Worip Dr, Veresdale Scrub, QLD 4285
- 18 Aug 2026Listed for Sale Offers Over $1.85M
- 26 Nov 2025Sold for $1,339,000
- 27 Oct 2021Sold for $865,000
Recent sales nearby
See more recent sales nearby

Similar properties For Sale nearby
See more properties for sale nearby
 0
0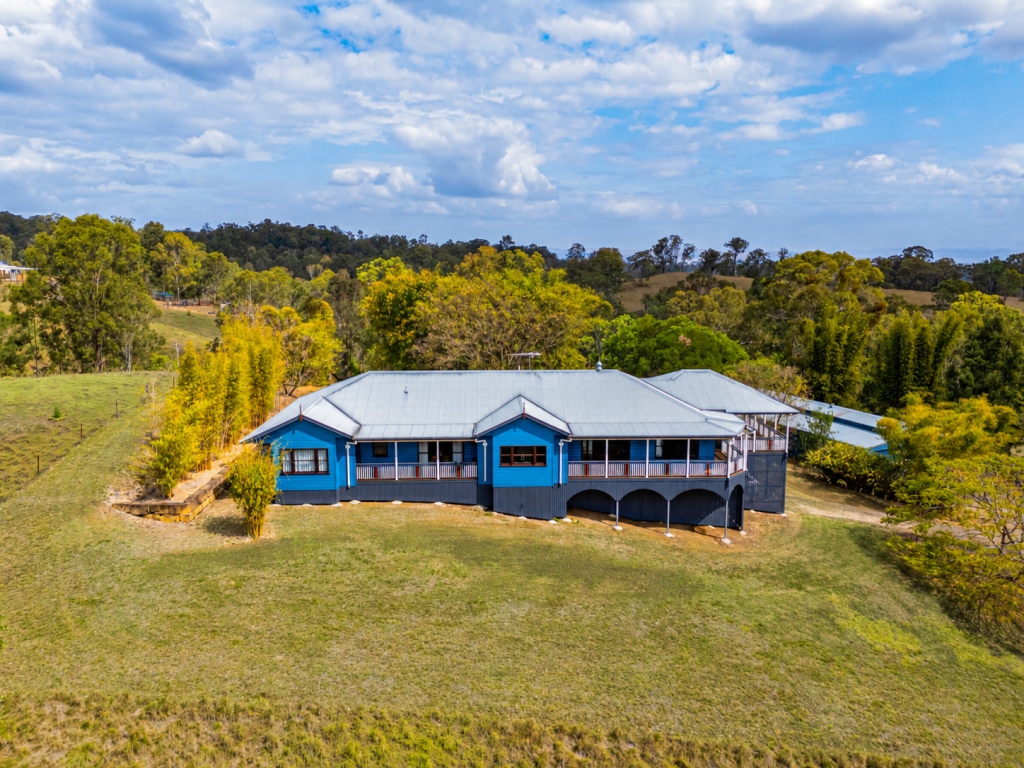 0
0
 0
0
Similar properties For Rent nearby
See more properties for rent nearby 0
0
 0
0About Veresdale Scrub 4285
The size of Veresdale Scrub is approximately 16.2 square kilometres. There is 1 park, covering nearly 2.7% of the total area. The population of Veresdale Scrub in 2016 was 481 people. By 2021 the population was 548 showing a population growth of 13.9% in the area during that time. The predominant age group in Veresdale Scrub is 10-19 years. Households in Veresdale Scrub are primarily couples with children and are likely to be repaying $1800 - $2399 per month on mortgage repayments. In general, people in Veresdale Scrub work in a trades occupation.In 2021, 81.70% of the homes in Veresdale Scrub were owner-occupied compared with 79.00% in 2016.
Veresdale Scrub has 254 properties. Over the last 5 years, Houses in Veresdale Scrub have seen a 82.31% increase in median value. As at 31 August 2026:
- The median value for Houses in Veresdale Scrub is $1,282,703 while the median value for Units is $1,728,383.
Suburb Insights for Veresdale Scrub 4285
Market Insights
Veresdale Scrub Trends for Houses
N/A
N/A
View TrendN/A
N/A
Veresdale Scrub Trends for Units
N/A
N/A
View TrendN/A
N/A
Neighbourhood Insights
© Copyright 2026. RP Data Pty Ltd trading as Cotality (Cotality). All rights reserved. No reproduction, distribution, or transmission of the copyrighted materials is permitted. The information is deemed reliable but not guaranteed.
While Cotality uses commercially reasonable efforts to ensure the Cotality Data is current, Cotality does not warrant the accuracy, currency or completeness of the Cotality Data and to the full extent permitted by law excludes all loss or damage howsoever arising (including through negligence) in connection with the Cotality Data.
This product uses cookies and other similar technologies to improve and customise your browsing experience, to tailor content and adverts, and for analytics and metrics regarding visitor usage on this product and other media. We may share cookie and analytics information with third parties for the purposes of advertising. By continuing to use our website, you consent to cookies being used. View our Privacy Policy here.
X
