
123-131 Worip DriveVeresdale Scrub QLD 4285
Property Details for 123-131 Worip Dr, Veresdale Scrub
Last Listing description (May 2026)
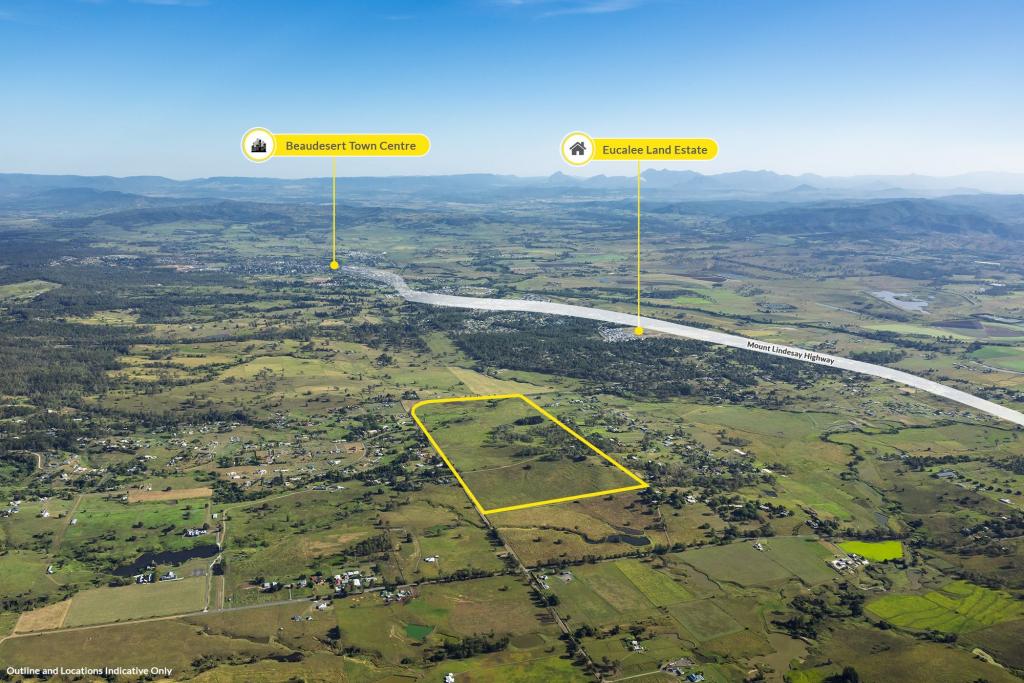
Set high on an elevated 1.3 hectare parcel, this striking residence captures sweeping mountain views and delivers a lifestyle of space, privacy and effortless entertaining. Beyond the electric gates, the sense of arrival is immediate as the home unfolds with scale and presence, perfectly positioned to embrace its breathtaking outlook. Built by Coral Homes with quality in mind, the design allows natural light and panoramic vistas to filter through much of the home, creating a warm and inviting atmosphere from the moment you step inside.
At its heart lies an impressive kitchen designed to bring people together. Generous in both size and layout, it features a substantial island bench that anchors the space, offering ample room for preparation, casual dining and conversation. Complete with an induction cooktop and pyrolytic self cleaning oven, it flows seamlessly into a separate dining area with a stunning bay window overlooking the pool area, making it ideal for both everyday living and entertaining. Surrounding this central hub are multiple living zones including a main living room, a separate family room, and an expansive games room with a built in wet bar, providing a versatile floorplan that adapts effortlessly to families of all sizes and lifestyles.
Step outside and the home truly comes to life. A covered patio area with ceiling fan, spa bath and an abundance of natural light creates a relaxing retreat, while the sparkling saltwater pool forms the centrepiece of the outdoor space. On the opposite side of the pool, two large deck areas offer endless opportunity for entertaining, hosting gatherings or simply enjoying the peaceful surrounds. With so much space to move, relax and entertain, this outdoor setting feels like your own private resort.
The home offers six well appointed bedrooms, including a spacious master retreat complete with a walk in wardrobe and a beautifully appointed ensuite featuring a spa bath. Three of the bedrooms in the main part of the house are serviced by a central bathroom with bathtub and separate toilet. The additional two bedrooms, one with ensuite are conveniently located adjacent to the games room and enclosed alfresco, ideal for guests and poolside use. This can also service potential for dual living.
Adding to the appeal is an exceptional array of external infrastructure. A four bay shed (11.8m x 6.2m), three bay shed (9.1m by 8.5m, two large carports measuring 7m by 5.8m and 8.5m by 7m, a 3.2m by 6.5m slab, and a separate sitting deck (7.2m by 5.3m) provide outstanding flexibility for vehicles, storage, hobbies or additional entertaining space. Practical features such as 5kW solar system, four 22,000 litre rainwater tanks, fenced yards, a dam, ducted air conditioning throughout and a security system further enhance the property's functionality and comfort.
This is a home that offers more than just space, it delivers a complete lifestyle. Designed for families who love to entertain, unwind and enjoy their surroundings, it is a property that must be experienced to be fully appreciated.
Features Include:
Elevated 1.3 hectare parcel with sweeping mountain views
764sqm of internal & external floor space
Thoughtfully designed layout which could accommodate dual living potential
Six well appointed bedrooms including spacious master with walk in wardrobe and ensuite with spa bath
Central kitchen with expansive layout, large island bench, induction cooktop and pyrolytic self cleaning oven
Separate dining area positioned adjacent to the kitchen, with bay window
Main living room plus additional rumpus room for flexible living
Expansive games room complete with built-in wet bar and bathroom
Covered patio with ceiling fan, spa bath and abundant natural light
Sparkling saltwater pool surrounded by multiple entertaining zones
Two large deck areas offering space for entertaining and outdoor living
Main bathroom with bathtub and separate toilet servicing additional bedrooms
Third bathroom with shower and toilet positioned off the games room
Internal laundry with practical access and storage
Ducted air conditioning and ceiling fans throughout
5kW solar panel system
Security alarm and camera system for peace of mind
Four bay shed & three bay shed
Two large carports and additional concreted parking area
Sitting deck
Disclaimer: We have in preparing this information used our best endeavours to ensure that the information contained herein is true and accurate but accept no responsibility and disclaim all liability in respect of any errors, omissions, inaccuracies or misstatements that may occur.
Property History for 123-131 Worip Dr, Veresdale Scrub, QLD 4285
- 07 Apr 2026Listed for Sale Offers Above $1,890,000 Considered
- 17 May 2021Sold for $900,000
- 20 Apr 2021Listed for Sale Offers Over $869,000
Recent sales nearby
See more recent sales nearby

Similar properties For Sale nearby
See more properties for sale nearby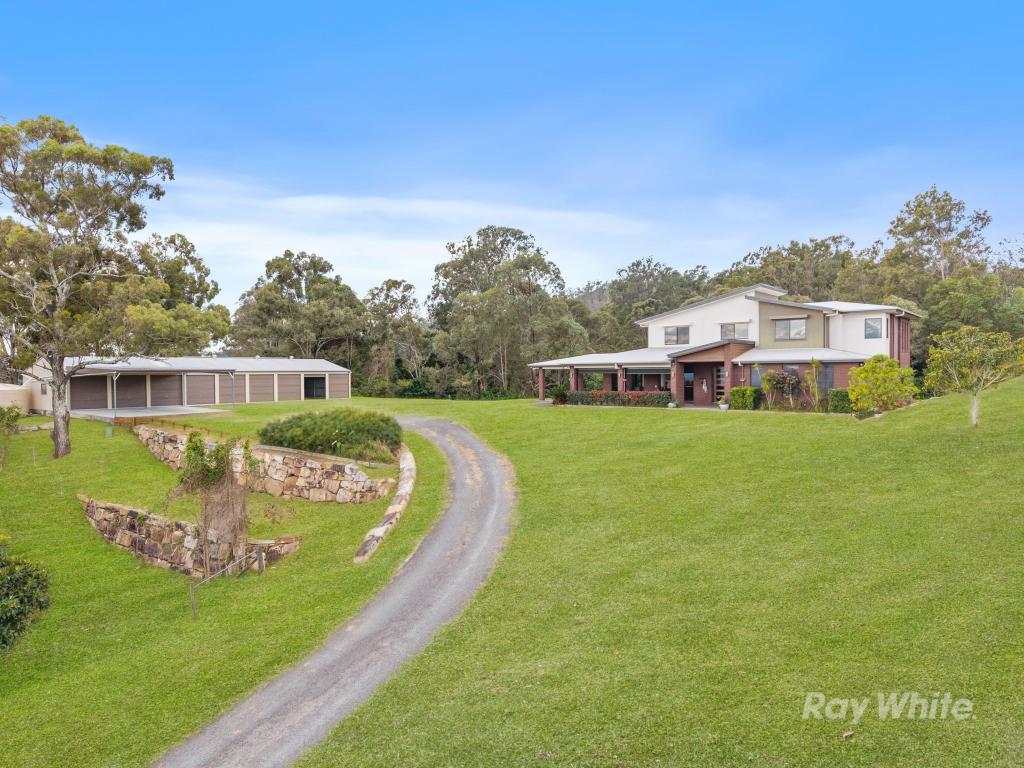 0
0
 0
0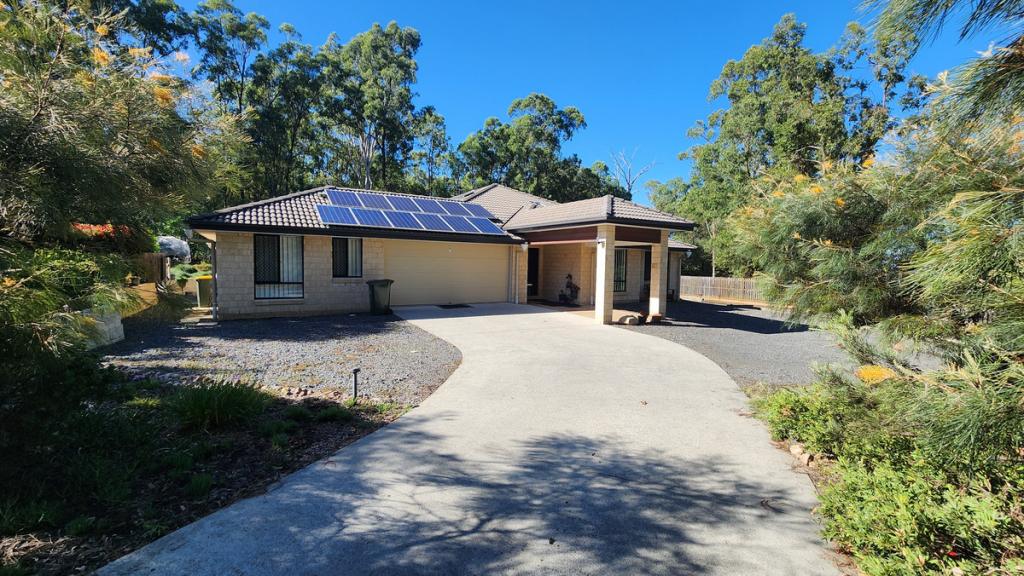 0
0About Veresdale Scrub 4285
The size of Veresdale Scrub is approximately 16.2 square kilometres. There is 1 park, covering nearly 2.7% of the total area. The population of Veresdale Scrub in 2016 was 481 people. By 2021 the population was 548 showing a population growth of 13.9% in the area during that time. The predominant age group in Veresdale Scrub is 10-19 years. Households in Veresdale Scrub are primarily couples with children and are likely to be repaying $1800 - $2399 per month on mortgage repayments. In general, people in Veresdale Scrub work in a trades occupation.In 2021, 81.70% of the homes in Veresdale Scrub were owner-occupied compared with 79.00% in 2016.
Veresdale Scrub has 254 properties. Over the last 5 years, Houses in Veresdale Scrub have seen a 116.21% increase in median value. As at 30 June 2026:
- The median value for Houses in Veresdale Scrub is $1,379,694 while the median value for Units is $1,728,383.
Suburb Insights for Veresdale Scrub 4285
Market Insights
Veresdale Scrub Trends for Houses
N/A
N/A
View TrendN/A
N/A
Veresdale Scrub Trends for Units
N/A
N/A
View TrendN/A
N/A
Neighbourhood Insights
© Copyright 2026. RP Data Pty Ltd trading as Cotality (Cotality). All rights reserved. No reproduction, distribution, or transmission of the copyrighted materials is permitted. The information is deemed reliable but not guaranteed.
While Cotality uses commercially reasonable efforts to ensure the Cotality Data is current, Cotality does not warrant the accuracy, currency or completeness of the Cotality Data and to the full extent permitted by law excludes all loss or damage howsoever arising (including through negligence) in connection with the Cotality Data.
This product uses cookies and other similar technologies to improve and customise your browsing experience, to tailor content and adverts, and for analytics and metrics regarding visitor usage on this product and other media. We may share cookie and analytics information with third parties for the purposes of advertising. By continuing to use our website, you consent to cookies being used. View our Privacy Policy here.
X
