
83-89 Veresdale Scrub RoadVeresdale QLD 4285
Property Details for 83-89 Veresdale Scrub Rd, Veresdale
83-89 Veresdale Scrub Rd, Veresdale is a 5 bedroom, 2 bathroom House with 5 parking spaces and was built in 2010. The property has a land size of 20330m2 and floor size of 230m2. While the property is not currently for sale or for rent, it was last sold in April 2016.
Last Listing description (May 2016)
This gorgeous property with elevated views is a tranquil rural setting in the sort after Veresdale estate, being a short drive to Beaudesert in the Scenic Rim Shire. Set on approximately 20,300m2 the property will be a delight to come home too.
The residence itself offers family functionality with a touch of county charm. Comprising open plan living spaces with 9ft ceilings in the form of lounge, dining and kitchen area, the kitchen offers Rosewood timber benchtops, Blanco stainless steel appliances, Bosch dishwasher, walk-in pantry and range hood with the island bench being the heart of the home. The very cosy lounge area with combustion fireplace is a delight with polished brush box flooring, overlooking the valley and beyond.
Accommodation consists of five generous sized bedrooms. Three are carpeted with
air-conditioning and all have built-in robes and fans, master boasts a very large walk-in robe, ensuite with heated spa, separate shower and vanity. At the other end of the home the rumpus/games room is an ideal spot for those family competitions.
Entering the outdoors onto the front and back verandahs through numerous french doors will delight with the saltwater above ground pool for those hot afternoons. Cars/horse floats are catered for with the 5 bay powered shed/garage, and for your well kept horses, stables, tack room and round yard meet all their needs.
With the peace and quiet you will enjoy, you will instantly know that this was the right decision for your future.
FEATURES LIST:
12 Year old Queensland style home with colorbond roof
Electric hot water system
Crimsafe all round home
9ft Ceilings throughout
Insulated
5 x TV points
Polished brush box timber flooring throughout living areas
Open plan kitchen dining and lounge
Rose wood kitchen with Blanco stainless steel oven, range hood, ceramic cook top, Bosch stainless steel dishwasher, island bench with breakfast bar, walk-in pantry and soft close draws
Cosy lounge room area with spectacular views, reverse cycle air-conditioning and combustion stove fan forced
Sizeable air-conditioned rumpus room with access to front and rear verandahs through French doors
5 Large bedrooms all with built-ins, fans and 3 with air-conditioning
Master bedroom and 2 other bedrooms with carpet, 2 extra bedrooms with wood look flooring
Master bedroom has extra large walk-in robe, ensuite boasting heated spa and access to front verandah through French doors
Main bathroom with separate shower, bath, vanity and heat lamp
Separate toilet
Large tiled laundry with ample bench tops and double linen cupboard
Front and rear verandahs front 2.5m wide and rear 3m wide
Salt-water decked above ground pool
8 Block out blinds across front of home
Fruit trees
Chook pen
3 Phase powered shed - garaging for 5 vehicles (3 high enough for a horse float) extensive shelving
3 x 5,000 Gallon rain water tanks
Bore water
Barn shed with 3 stables and tack room
Dog proof fencing around house yard
3 Separate post and rail paddocks with permanent electric fencing, concrete water troughs and floats
40 x 30m Riding arena
Round yard and wash bay
School bus available at front
Electric gate
Fully fenced 20,300m2 (2.03Ha) allotment
DISCLAIMER:
Please note: Due to extreme buyer demand, some properties may have been sold in the preceding 24 hours of an advertised open home. Therefore confirmation of all open home times with the listing agent is advised.
Property History for 83-89 Veresdale Scrub Rd, Veresdale, QLD 4285
- 01 Apr 2016Sold for $660,000
- 17 Mar 2016Listed for Sale Not Disclosed
- 19 Sep 2002Sold for $67,500

Recent sales nearby
See more recent sales nearby

/assets/perm/nftcalqcsmi6vapzgw6ote42hi?signature=b082824c49d251822be6c4f6877991ebe4ad168ee6d86163a3c411d6c874aced) 0
0/assets/perm/yuzno4cwqii6pflqtfmvrjpwxy?signature=1db4e65bbba62aba78c6bcf71a5b324f3fbd845fb341ffa7630d8e41ef62b800) 0
0
Similar properties For Sale nearby
See more properties for sale nearby
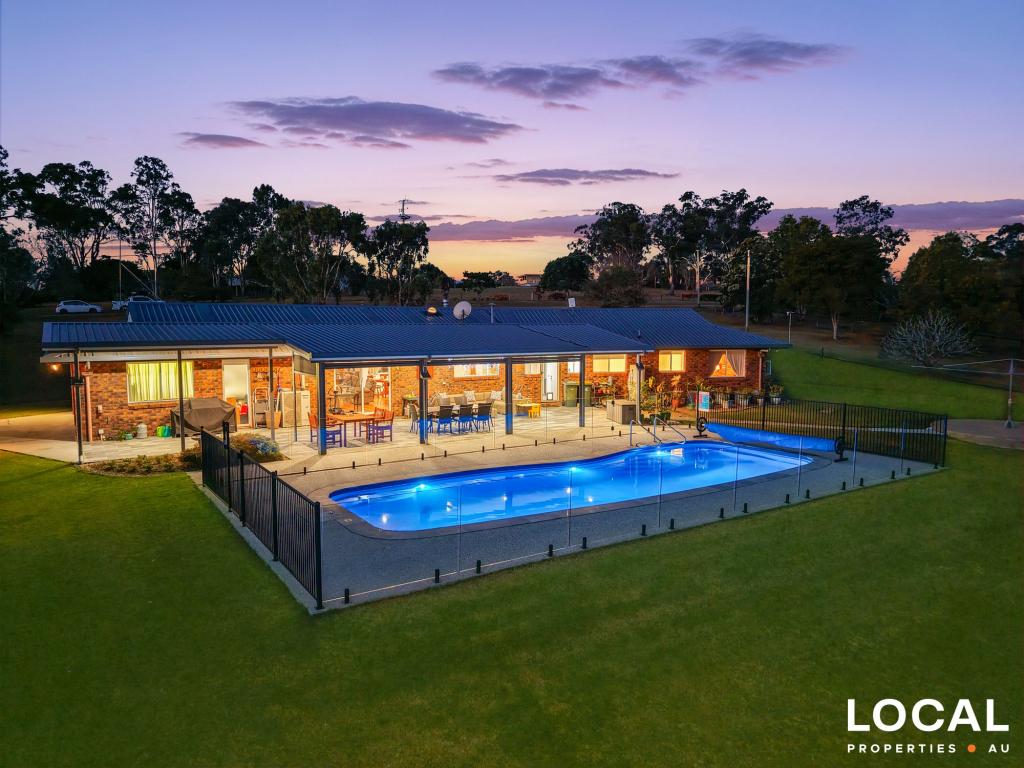 0
0

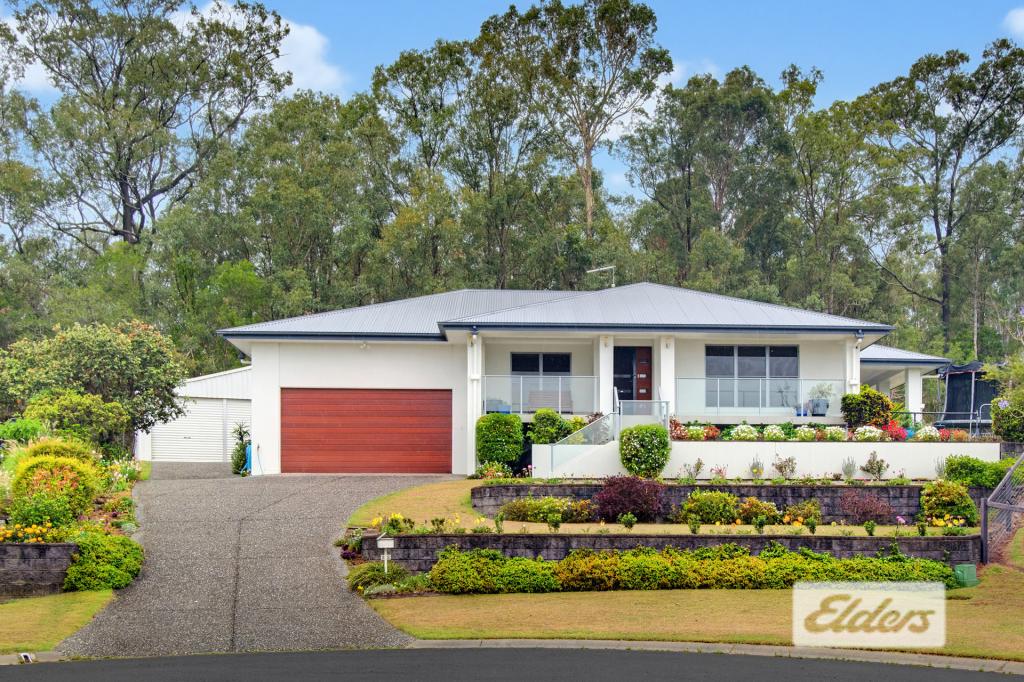 0
0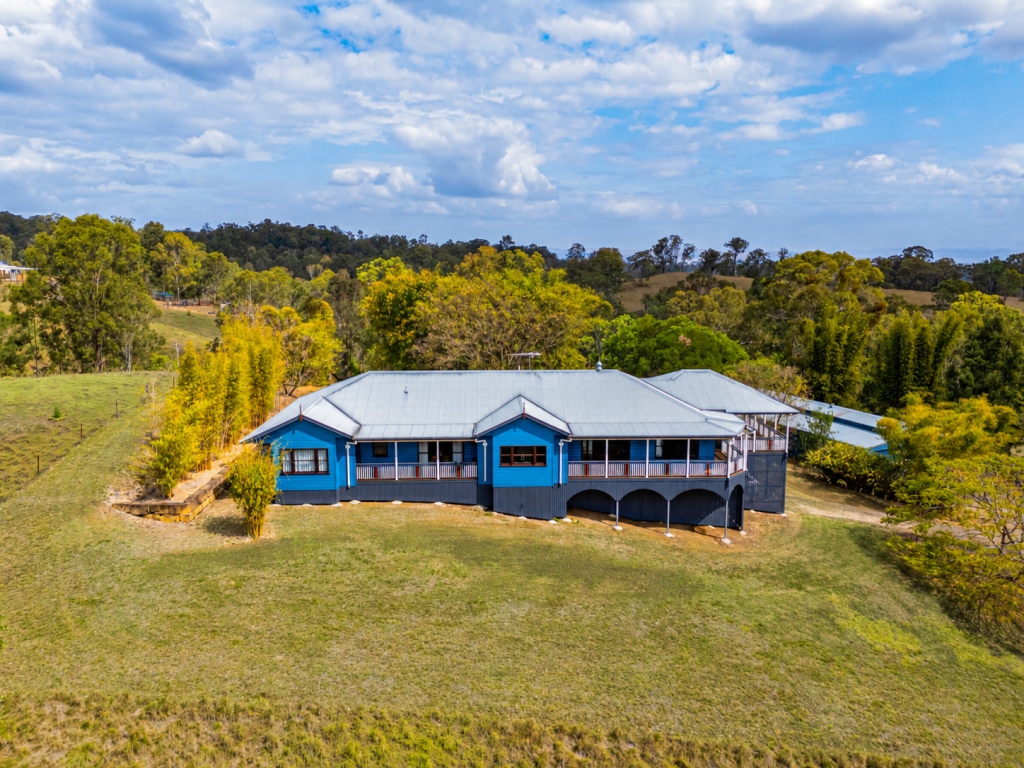 0
0
About Veresdale 4285
The size of Veresdale is approximately 16.2 square kilometres. There are 4 parks, covering nearly 2.1% of the total area. The population of Veresdale in 2016 was 392 people. By 2021 the population was 414 showing a population growth of 5.6% in the area during that time. The predominant age group in Veresdale is 50-59 years. Households in Veresdale are primarily childless couples and are likely to be repaying $1800 - $2399 per month on mortgage repayments. In general, people in Veresdale work in a managers occupation.In 2021, 72.60% of the homes in Veresdale were owner-occupied compared with 68.60% in 2016.
Veresdale has 171 properties. Over the last 5 years, Houses in Veresdale have seen a 105.46% increase in median value, while Units have seen a 8.44% increase. As at 30 September 2026:
- The median value for Houses in Veresdale is $1,235,624 while the median value for Units is $1,441,676.
- Houses have a median rent of $385.
Suburb Insights for Veresdale 4285
Market Insights
Veresdale Trends for Houses
N/A
N/A
View TrendN/A
N/A
Veresdale Trends for Units
N/A
N/A
View TrendN/A
N/A
Neighbourhood Insights
© Copyright 2026. RP Data Pty Ltd trading as Cotality (Cotality). All rights reserved. No reproduction, distribution, or transmission of the copyrighted materials is permitted. The information is deemed reliable but not guaranteed.
While Cotality uses commercially reasonable efforts to ensure the Cotality Data is current, Cotality does not warrant the accuracy, currency or completeness of the Cotality Data and to the full extent permitted by law excludes all loss or damage howsoever arising (including through negligence) in connection with the Cotality Data.
This product uses cookies and other similar technologies to improve and customise your browsing experience, to tailor content and adverts, and for analytics and metrics regarding visitor usage on this product and other media. We may share cookie and analytics information with third parties for the purposes of advertising. By continuing to use our website, you consent to cookies being used. View our Privacy Policy here.
X
