
9 Meridien AvenueVarsity Lakes QLD 4227
Property Details for 9 Meridien Ave, Varsity Lakes
9 Meridien Ave, Varsity Lakes is a 5 bedroom, 3 bathroom House with 2 parking spaces and was built in 2008. The property has a land size of 500m2. While the property is not currently for sale or for rent, it was last sold in August 2023.
Last Listing description (October 2024)
Welcome to this charming double-story home located in the highly sought-after Azzurra Island in Varsity Lakes. This home is a must see with impressive features that cater to almost any lifestyle. As you step inside, you'll be captivated by the spacious oversized master bedroom, flooded with natural light from a beautiful bay window. This serene retreat includes an ensuite with a corner tub for ultimate relaxation, as well as a walk-in wardrobe.
With a total five bedrooms, four of which feature built-in robes, and one with free standing double robes, this home provides abundant space for a growing family or accommodating guests. The generously sized living areas comprise of two great-sized living rooms, one on each floor, offering ample space for both entertainment and relaxation.
The dining rooms and a well-appointed kitchen with a breakfast bar that can comfortably fits 3 to 4 stools makes hosting gatherings a breeze. The kitchen boasts a unique over-sink concertina window that opens up to a BBQ area and a convenient pizza oven, perfect for outdoor entertaining.
Additional highlights of this remarkable home include three bathrooms, a double lockup garage with ample storage, and an elegant split staircase that adds a touch of sophistication. Ducted air conditioning ensures optimal comfort in every room. Noteworthy details such as multiple led lighting systems, built-in bookcases and CD storage, ceiling fans, high ceilings, bay windows, and French windows leading to the undercover pergola further enhance the allure of this residence.
Completing this exceptional package is a low-maintenance pool equipped with a chlorine system, providing a refreshing retreat during the summer months. Central ducted air conditioning throughout the property adds to the comfort and convenience of this lovely home. In summary, this double-story abode presents an exceptional opportunity for a comfortable and luxurious lifestyle.
Features:
- 5 bedrooms, 4 with built-in robes, 1 without
- Oversized spacious master bedroom with bay window, ensuite with corner tub, and walk-in wardrobe
- 3 bathrooms - 1 downstairs, one upstairs, plus ensuite in the master
- 2 great-sized living rooms (1 upstairs and 1 downstairs), a large flexible retreat area
- Spacious family room, 2 generous dining rooms, and an open planned study
- Kitchen with over sink concertina window opening to BBQ area and pizza oven
- High-end coastal kitchen with shaker cabinetry, engineered stone tops, hamptons handles, soft closing and abundance of storage and breakfast bench enough for 3-4 stools
- Front-facing outdoor balcony off the upstairs living room
- Bay windows downstairs and in the master bedroom retreat
- Feature split staircase with under stairs storage
- Crimsafe on windows, security cameras, front sliding gate and double lockup garage with plenty of storage
- Coastal well appointed Laundry, stone benchtops, full cabinetry complete with built-in ironing cupboard and vacuum cleaner cupboard.
- French windows leading to an undercover pergola
- Low maintenance pool with chlorine system
- Built-in bookcase and CD/DVD storage
- Ducted Air Conditioning with Ceiling fans in the kitchen and family room
- Water filtration system with filters also on showers
- Solahart 22-panel, 5 kW inverter, and 300-liter hot water system
- Low maintenance garden complemented by multiple vegetable gardens
- Self-watering garden beds (Wicca well) in the front and backyards
- 3 sheds - cedar storage, garden, and paint
Approximate Travel Times:
*3mins to Varsity College Primary
*5mins to Varsity College Secondary
*4mins to the M1 Motorway
*5mins to Robina Town Centre
*7mins to Bond University
*9mins to Burleigh Beach
*12mins to Tallebudgera Beach
*14mins to Pacific Fair
Suburb Profile:
Varsity Lakes, located on the Gold Coast in Queensland, Australia, is a vibrant and sought-after suburb renowned for its picturesque surroundings and excellent amenities. Nestled around a stunning man-made lake, this thriving community offers a relaxed and family-friendly atmosphere. One of its most coveted residential enclaves is Azzurra Island, a serene and exclusive pocket within Varsity Lakes. Azzurra Island boasts luxurious waterfront properties and a unique island lifestyle, where residents enjoy direct access to the lake, private jetties, and captivating water views. With a strong emphasis on outdoor activities, residents of Azzurra Island and Varsity Lakes relish in an array of recreational opportunities, including lakeside walks, cycling tracks, and nearby parks. The suburb also offers easy access to top-notch schools, shopping precincts, and a range of dining options, ensuring a convenient and fulfilling lifestyle.
Disclaimer:
We have in preparing this information used our best endeavours to ensure that the information contained herein is true and accurate, but accept no responsibility and disclaim all liability in respect of any errors, omissions, inaccuracies or misstatements that may occur. Prospective purchasers should make their own enquiries to verify the information contained herein.
* denotes approximate measurements.
Property History for 9 Meridien Ave, Varsity Lakes, QLD 4227
- 18 Aug 2023Sold for $1,317,500
- 05 Jul 2023Listed for Sale Revised Price: $1,450,000+
- 03 Aug 2017Sold for $795,000

Recent sales nearby
See more recent sales nearby/assets/perm/hicchfv6cei6ncund4p6zx4vlm?signature=e8533bfd70ecf264b0241650149b0021062d64b3a6e277e2c709934cdbbcbf4a) 0
0



/assets/perm/iveuyixqomi63dt6rg6dvck36y?signature=9907f9c3c92d2b5bbc05c24853366ad77e46568e33eb44b5892d539a2f4a32c3) 0
0Similar properties For Sale nearby
See more properties for sale nearby
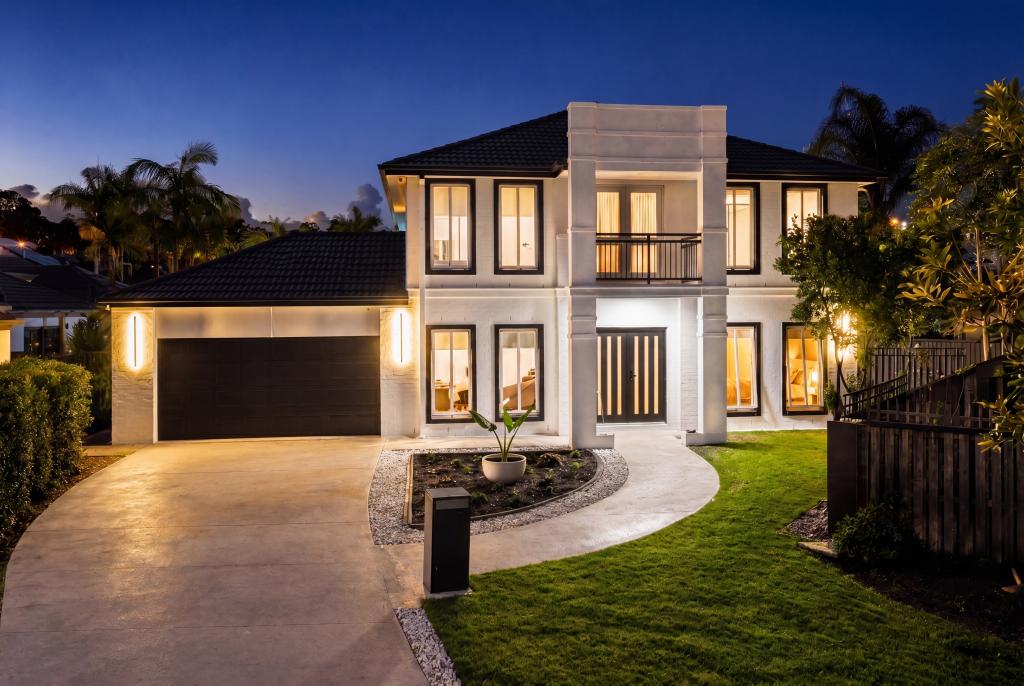 0
0
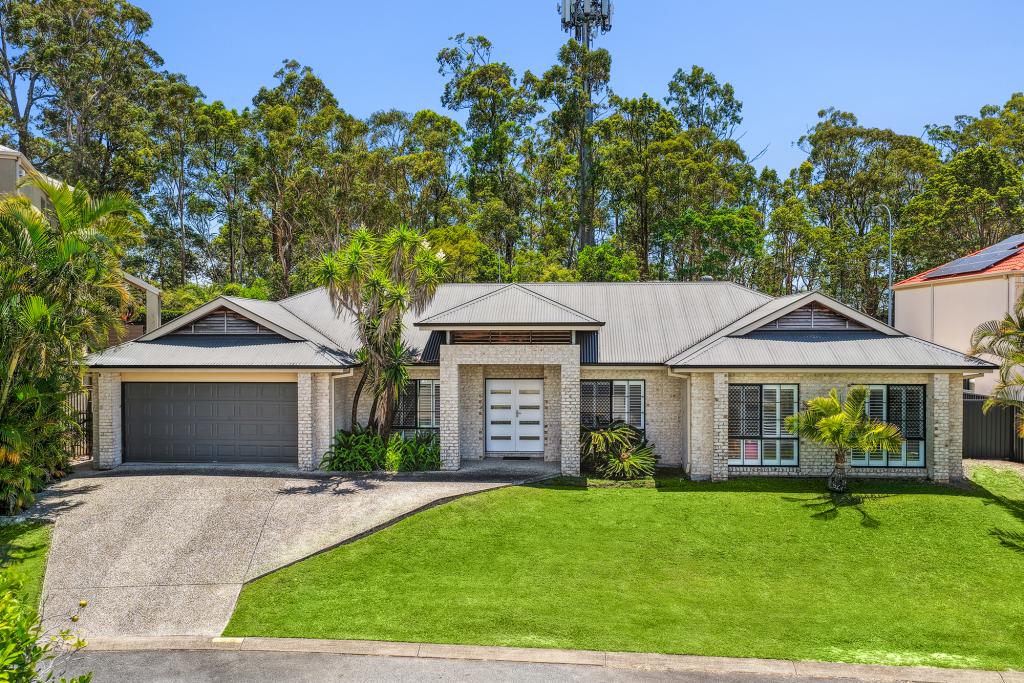 0
0
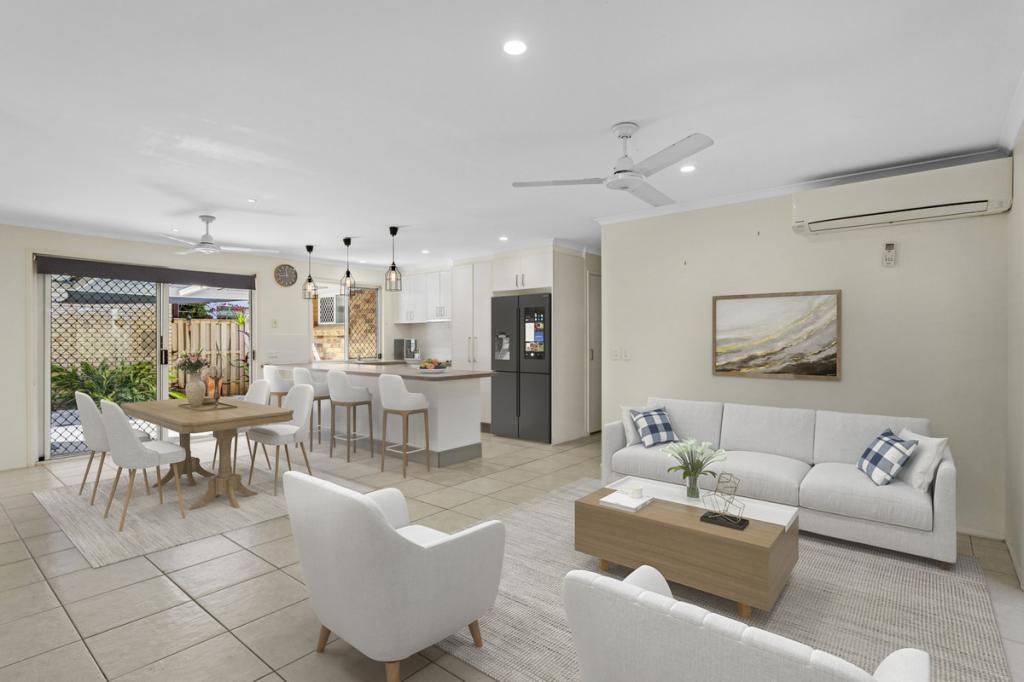 0
0Similar properties For Rent nearby
See more properties for rent nearby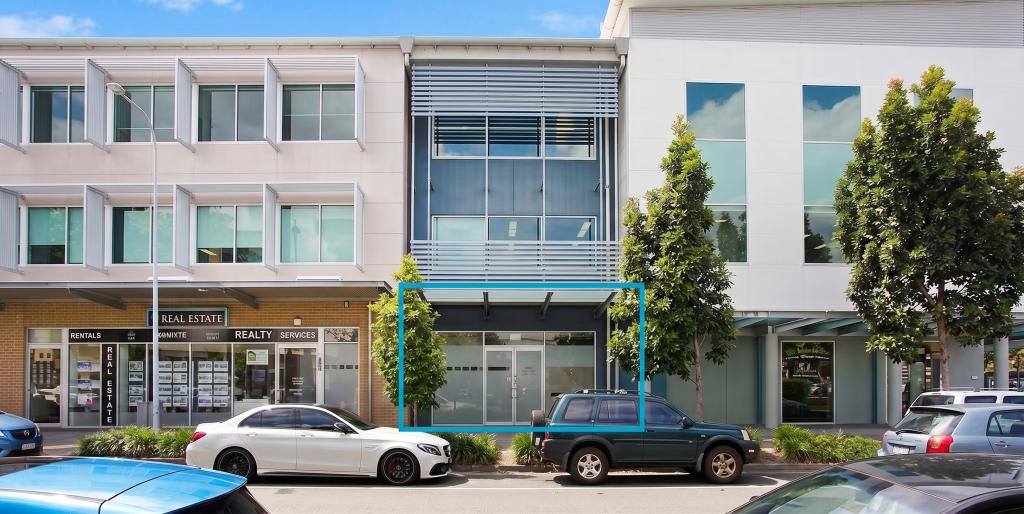 0
0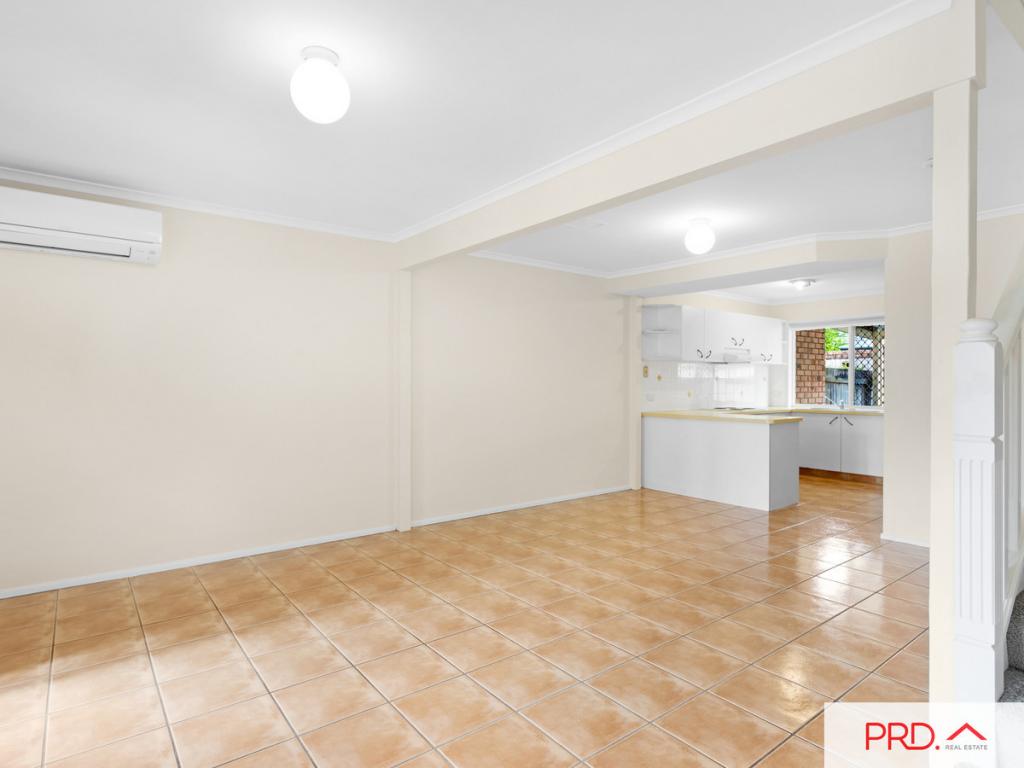 0
0 0
0About Varsity Lakes 4227
The size of Varsity Lakes is approximately 5.9 square kilometres. There are 23 parks, covering nearly 10.6% of the total area. The population of Varsity Lakes in 2016 was 15026 people. By 2021 the population was 16493 showing a population growth of 9.8% in the area during that time. The predominant age group in Varsity Lakes is 20-29 years. Households in Varsity Lakes are primarily couples with children and are likely to be repaying $1800 - $2399 per month on mortgage repayments. In general, people in Varsity Lakes work in a professional occupation.In 2021, 54.40% of the homes in Varsity Lakes were owner-occupied compared with 51.30% in 2016.
Varsity Lakes has 8,129 properties. Over the last 5 years, Houses in Varsity Lakes have seen a 59.67% increase in median value, while Units have seen a 80.98% increase. As at 31 August 2026:
- The median value for Houses in Varsity Lakes is $1,393,843 while the median value for Units is $969,991.
- Houses have a median rent of $960 while Units have a median rent of $830.
Suburb Insights for Varsity Lakes 4227
Market Insights
Varsity Lakes Trends for Houses
N/A
N/A
View TrendN/A
N/A
Varsity Lakes Trends for Units
N/A
N/A
View TrendN/A
N/A
Neighbourhood Insights
© Copyright 2026. RP Data Pty Ltd trading as Cotality (Cotality). All rights reserved. No reproduction, distribution, or transmission of the copyrighted materials is permitted. The information is deemed reliable but not guaranteed.
While Cotality uses commercially reasonable efforts to ensure the Cotality Data is current, Cotality does not warrant the accuracy, currency or completeness of the Cotality Data and to the full extent permitted by law excludes all loss or damage howsoever arising (including through negligence) in connection with the Cotality Data.
This product uses cookies and other similar technologies to improve and customise your browsing experience, to tailor content and adverts, and for analytics and metrics regarding visitor usage on this product and other media. We may share cookie and analytics information with third parties for the purposes of advertising. By continuing to use our website, you consent to cookies being used. View our Privacy Policy here.
X
