
5/11 Cezaire AvenueVarsity Lakes QLD 4227
Property Details for 5/11 Cezaire Ave, Varsity Lakes
5/11 Cezaire Ave, Varsity Lakes is a 4 bedroom, 4 bathroom Townhouse with 2 parking spaces and was built in 2006. The property has a land size of 150m2 and floor size of 205m2. While the property is not currently for sale or for rent, it was last sold in September 2023.
Last Listing description (November 2023)
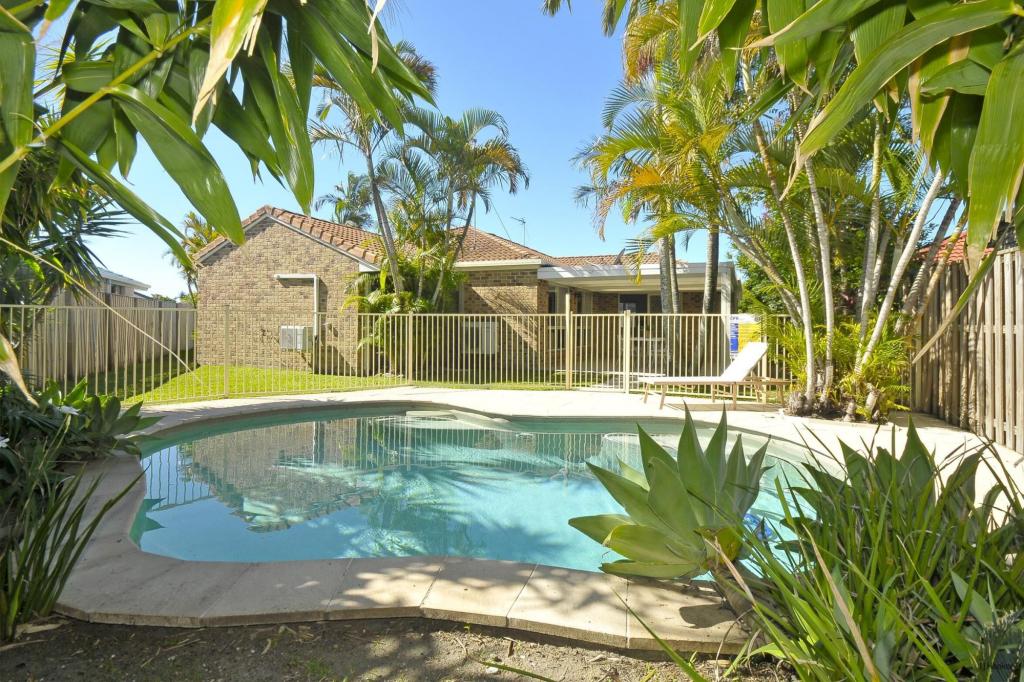
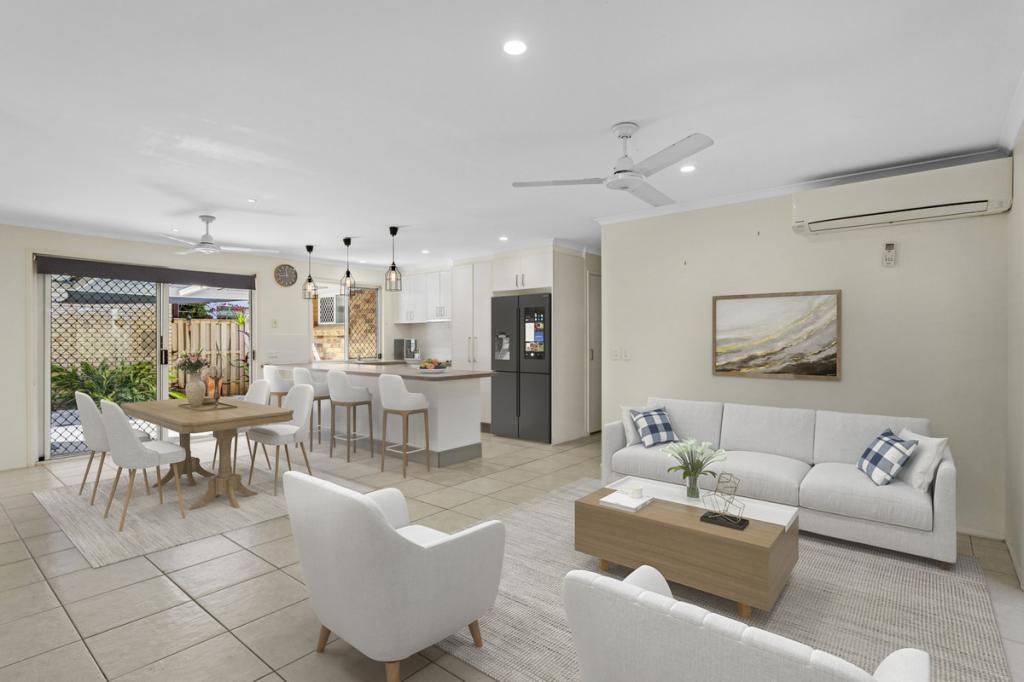
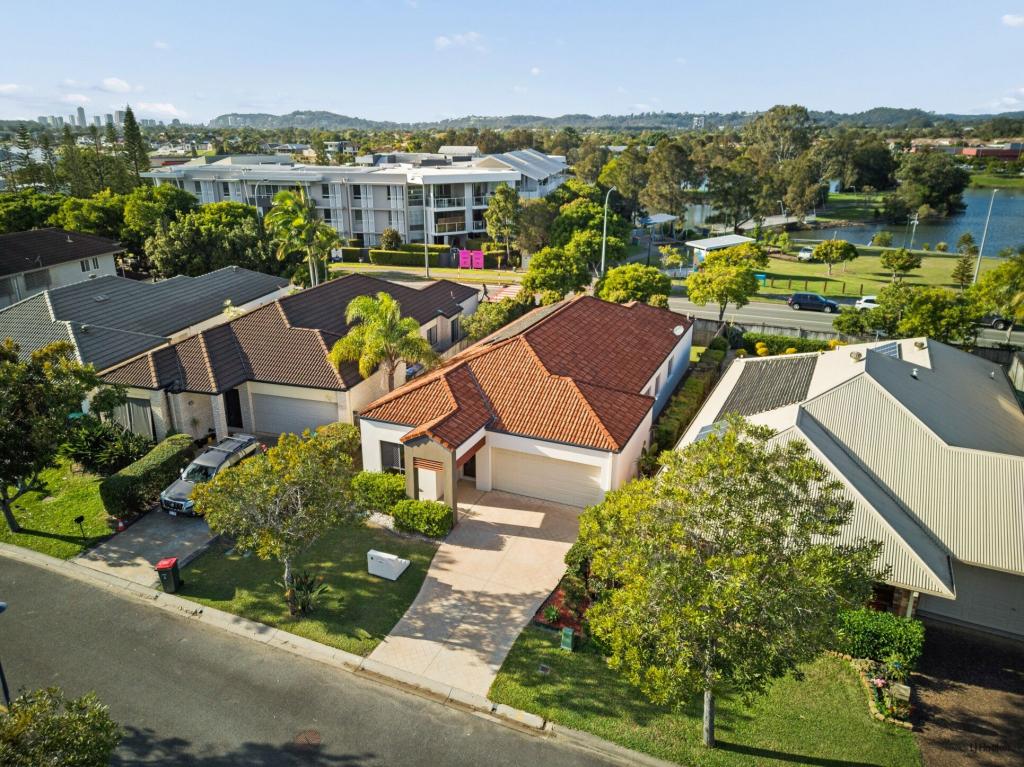
Welcome to "Viridian on Varsity" where style, sophistication and lifestyle all come together. This stunning villa promotes sweeping views across Cezaire Avenue Park and the magnificent, manicured gardens and grounds set the scene as you enter the gate of this boutique complex of only 10. Cool coastal colours and high ceilings make living a breeze and invite natural light into every room. The gourmet island kitchen is the heart of the home adjoining the open plan living which flows seamlessly out to the tranquil alfresco and park. A place of style and comfort for the whole family to enjoy, move in and start living the ultimate low maintenance Gold Coast lifestyle.
Featuring:
4 bedrooms
Double auto garage with extra high ceilings has internal access (potential for mezzanine level)
Master wing opens out to a huge north facing balcony to enjoy the tranquil park views and showcases 4 enormous custom built in robes, a very generously sized ensuite with a spa bath, a shower with a rainwater head and double basins
Guest wing features a large private balcony with retractable awning and ensuite
Open plan lounge and dining area overlook and open out through triple stacker doors to the park and to the stunning outdoor entertainment area which features 600 x 600 Traveston pavers.
Caesarstone and stainless-steel kitchen showcases floor to ceiling cabinetry with a double door sliding pull out pantry, a glass splash back, a dishwasher, in sink orator, a plumbed double door fridge space and a stunning full-length stone island bench
Electric built in fire place
Ducted air conditioning throughout (Zoned)
9ft ceilings on both levels feature LED lighting
Secure, private front entrance leads to a stunning timber front door
Separate built in laundry with 315L hot water system
18x 6.6KW Solar panels
North facing alfresco low maintenance courtyard surrounds the resort style grounds and gardens perfect for BBQs, the courtyard also has a rear gate which opens out directly onto the park
Security screens throughout
Fully fenced with security electronic entry and intercom
Boutique block of 10 with low body corporate of approx $74 per week
Conveniently located to private and public schools, the Varsity train station and to local and major shopping centres with Lake Orr and kilometres of walking and cycling tracks on your doorstep.
This is an incredible opportunity and not one to miss. Call us today for further information or to arrange your inspection.
Advertising Disclaimer:
You are advised that while every effort has been made to ensure the accuracy of information herein is true, accurate and obtained from reliable sources and is for general information only. Realty Blue Pty Ltd, and its director, offices, employees, agents, vendors, and related entities are not responsible for and disclaims all liability and responsibility, including for negligence, for errors, for omissions or misstatements that may occur. Prospective purchasers should make their own enquiries to verify the information contained herein and must instead satisfy themselves by inspection or otherwise.
Property History for 5/11 Cezaire Ave, Varsity Lakes, QLD 4227
- 07 Sep 2023Sold for $972,000
- 28 Aug 2023Listed for Sale Offers over $945,000
- 15 Nov 2020Sold for $710,000

Recent sales nearby
See more recent sales nearby/assets/perm/5rx36f6rsqi6npn4744ds3jqga?signature=d7da3e432d364d4d0537bd6102f759d676acde912a18ccb7e1a3480813ac1a8f) 0
0/assets/perm/ykhysef5dai6nehuw7krfxcgha?signature=30bb060cd9deb1515961965560a0208e50521c0e4c76478957db80cdc52914d1) 0
0/assets/perm/atoypwhj3ui6nfhbl5scz7nwfu?signature=5f6cdd2d5890bc4a42225a89a93b22f1da2ce3c1d686d21fea04f3aa46b38663) 0
0Similar properties For Sale nearby
See more properties for sale nearby
 0
0

 0
0
 0
0Similar properties For Rent nearby
See more properties for rent nearby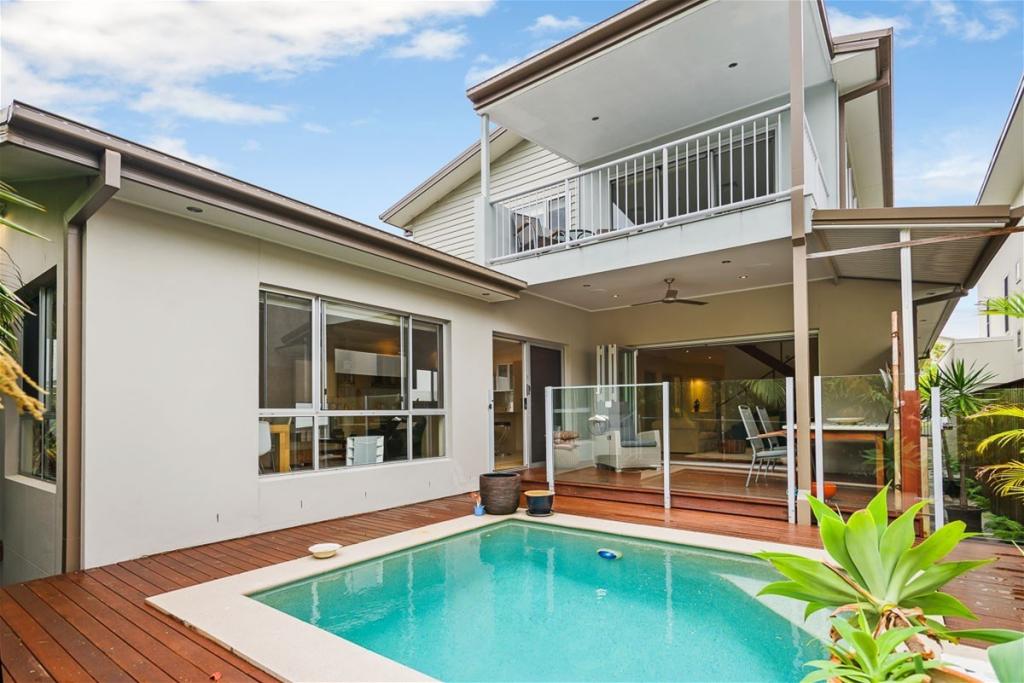 0
0
 0
0
 0
0About Varsity Lakes 4227
The size of Varsity Lakes is approximately 5.9 square kilometres. There are 23 parks, covering nearly 10.6% of the total area. The population of Varsity Lakes in 2016 was 15026 people. By 2021 the population was 16493 showing a population growth of 9.8% in the area during that time. The predominant age group in Varsity Lakes is 20-29 years. Households in Varsity Lakes are primarily couples with children and are likely to be repaying $1800 - $2399 per month on mortgage repayments. In general, people in Varsity Lakes work in a professional occupation.In 2021, 54.40% of the homes in Varsity Lakes were owner-occupied compared with 51.30% in 2016.
Varsity Lakes has 8,126 properties. Over the last 5 years, Houses in Varsity Lakes have seen a 70.17% increase in median value, while Units have seen a 92.69% increase. As at 31 July 2026:
- The median value for Houses in Varsity Lakes is $1,419,081 while the median value for Units is $997,662.
- Houses have a median rent of $970 while Units have a median rent of $825.
Suburb Insights for Varsity Lakes 4227
Market Insights
Varsity Lakes Trends for Houses
N/A
N/A
View TrendN/A
N/A
Varsity Lakes Trends for Units
N/A
N/A
View TrendN/A
N/A
Neighbourhood Insights
© Copyright 2026. RP Data Pty Ltd trading as Cotality (Cotality). All rights reserved. No reproduction, distribution, or transmission of the copyrighted materials is permitted. The information is deemed reliable but not guaranteed.
While Cotality uses commercially reasonable efforts to ensure the Cotality Data is current, Cotality does not warrant the accuracy, currency or completeness of the Cotality Data and to the full extent permitted by law excludes all loss or damage howsoever arising (including through negligence) in connection with the Cotality Data.
This product uses cookies and other similar technologies to improve and customise your browsing experience, to tailor content and adverts, and for analytics and metrics regarding visitor usage on this product and other media. We may share cookie and analytics information with third parties for the purposes of advertising. By continuing to use our website, you consent to cookies being used. View our Privacy Policy here.
X
