
2/29 Bayswater AvenueVarsity Lakes QLD 4227


Property Details for 2/29 Bayswater Ave, Varsity Lakes
2/29 Bayswater Ave, Varsity Lakes is a 4 bedroom, 3 bathroom DuplexSemi-detached with 2 parking spaces. The property has a land size of 240m2 and floor size of 262m2. While the property is not currently for sale or for rent, it was last sold in July 2026. There are other 4 bedroom DuplexSemi-detached sold in Varsity Lakes in the last 12 months.
Last Listing description (July 2026)
Positioned on a desirable north facing corner allotment, this spacious two storey residence delivers the perfect balance of comfort, functionality and low maintenance living. Filled with natural light and framed by lush tropical gardens, the home offers generous proportions, multiple living zones and flexible accommodation for growing families, guests or multi generational living.
Designed for effortless everyday living, the ground floor features soaring ceilings, an open plan kitchen, living and dining area that flows seamlessly to the expansive outdoor entertaining terrace. Whether hosting family gatherings or enjoying a quiet morning coffee, the private outdoor space creates a relaxed resort style atmosphere year round.
Upstairs, the accommodation is thoughtfully separated, with three generous bedrooms, two bathrooms and a luxurious master retreat complete with a private balcony overlooking the front of the property.
Features You'll Love
Downstairs
• Open plan living and dining area with split system air conditioning
• High ceilings enhancing light and space throughout
• Contemporary kitchen with stone benchtops and quality appliances including Technika oven, Westinghouse cooktop and Omega dishwasher
• Spacious laundry with external access and additional storage
• Fourth bedroom or guest suite with built in robe and ceiling fan
• Full bathroom servicing the lower level
• Seamless connection to the large covered outdoor entertaining area
Upstairs
• Three spacious bedrooms with timber flooring throughout
• Master suite featuring:
• Large mirrored wardrobe with walk in depth storage
• Spacious ensuite with double vanity
• Ceiling fan and split system air conditioning
• Private balcony overlooking the front entertaining area
• Second bedroom with walk in wardrobe and ceiling fan
• Third bedroom with built in wardrobe and ceiling fan
• Main bathroom with separate bath and shower
• Additional oversized linen and storage cupboard
Additional Features
• No body corporate fees, offering greater flexibility and lower ongoing costs (shared building insurance only)
• North facing aspect capturing beautiful natural light
• Timber staircase with feature handrail
• Double lock up garage with internal access
• Ceiling fans throughout
• Low maintenance tropical landscaping
• Private and secure outdoor entertaining spaces
• Move in ready with updated kitchen and modern neutral finishes
Lifestyle Location
Enjoy the convenience of a central family friendly location close to quality schools, shopping centres, transport links, parks and recreational facilities. With easy access to Robina Town Centre, Varsity Lakes Train Station and the beautiful Gold Coast beaches, this is a home that perfectly combines lifestyle and practicality.
Spacious, light filled and beautifully presented, this is an outstanding opportunity to secure a versatile family home in a highly sought after location.
Property History for 2/29 Bayswater Ave, Varsity Lakes, QLD 4227
- 17 Jun 2026Sold for $1,325,000
- 04 Jun 2026Listed for Sale $1,330,000
- 07 Oct 2014Listed for Rent - Price not available
Recent sales nearby
See more recent sales nearby/assets/perm/pjzrm4aswmi6vhb5voweh55hka?signature=7bffcb7033c5f7a141f99136833f186ab4a28add81811e67f0e00284170c284f) 0
0

/assets/perm/y3kqsgrxtqi65fvf3hiqicwvw4?signature=54e11385fc587b9060b43d15020948d3483cbda3981ad649f9ae513f4993b15c) 0
0

/assets/perm/au3czx2uc4i6znn6q7k7dmira4?signature=be7eceaf092442d1b79d04ec8556715e418f83b569138e3d2edad01ae0508cd7) 0
0

Similar properties For Sale nearby
See more properties for sale nearby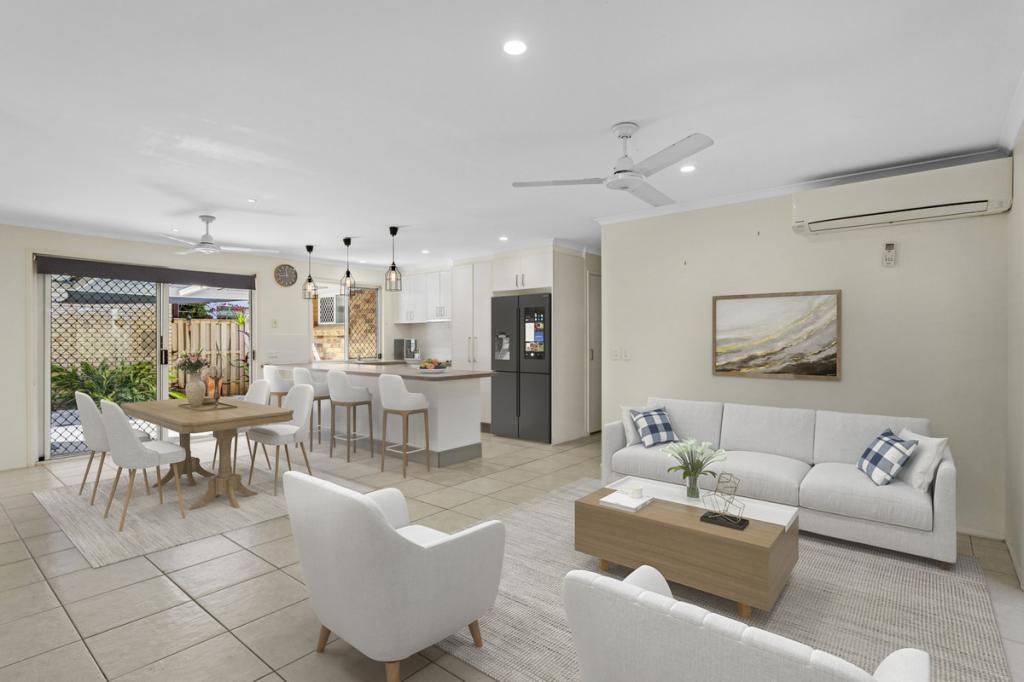 0
0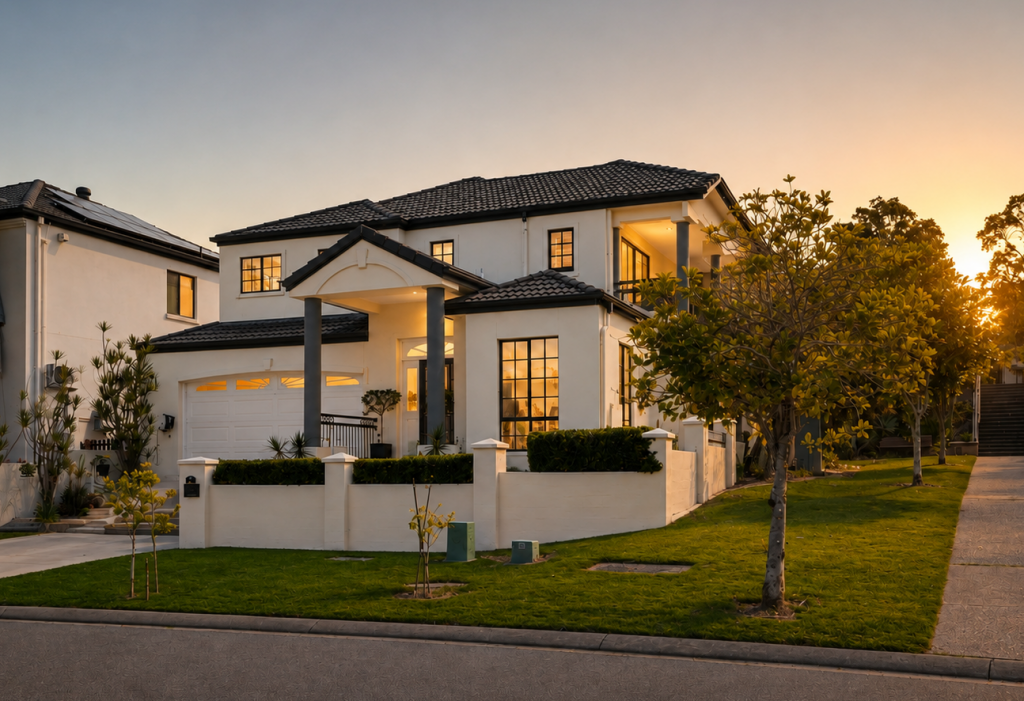 0
0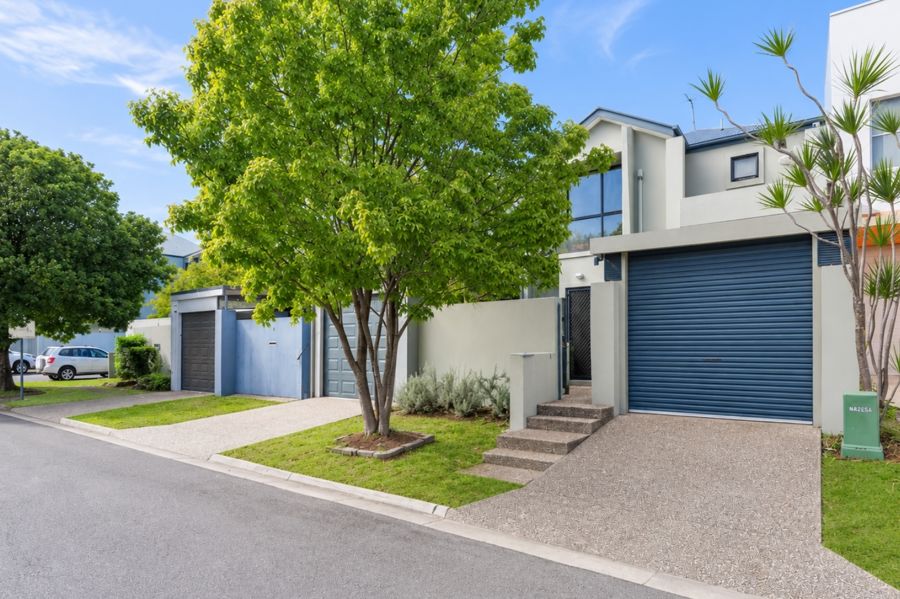 0
0
Similar properties For Rent nearby
See more properties for rent nearby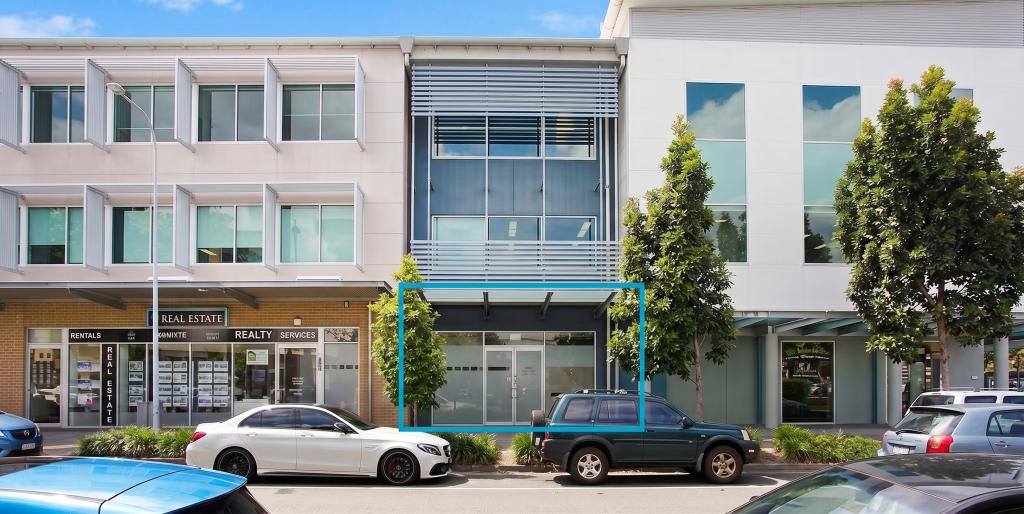 0
0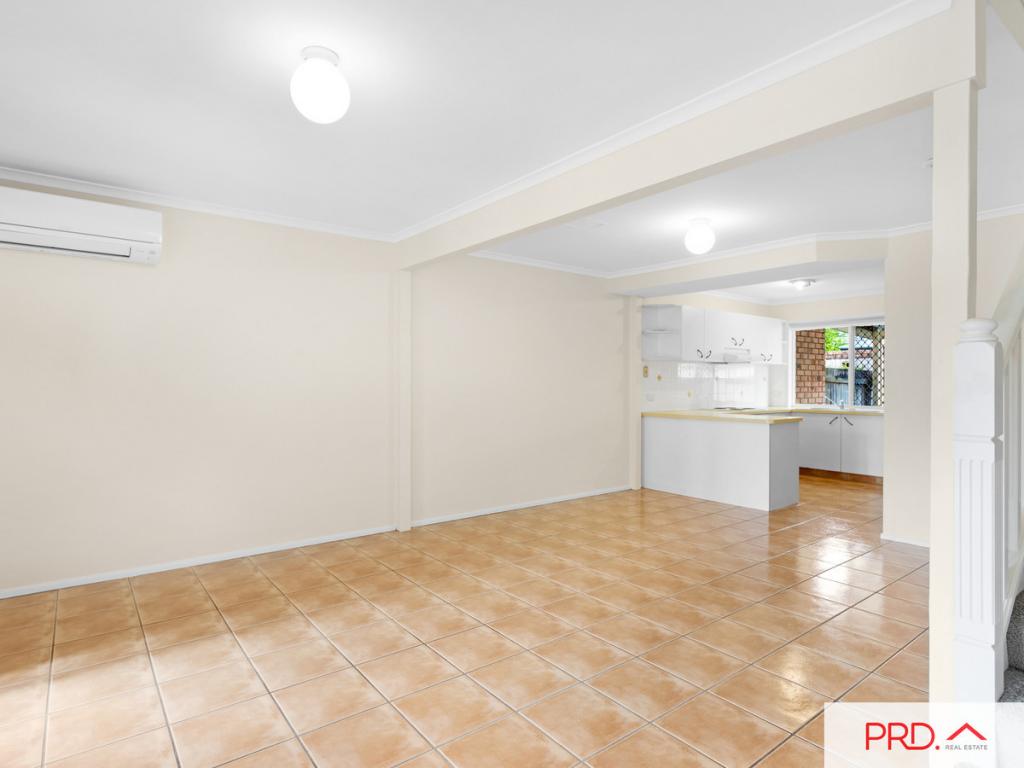 0
0 0
0About Varsity Lakes 4227
The size of Varsity Lakes is approximately 5.9 square kilometres. There are 23 parks, covering nearly 10.6% of the total area. The population of Varsity Lakes in 2016 was 15026 people. By 2021 the population was 16493 showing a population growth of 9.8% in the area during that time. The predominant age group in Varsity Lakes is 20-29 years. Households in Varsity Lakes are primarily couples with children and are likely to be repaying $1800 - $2399 per month on mortgage repayments. In general, people in Varsity Lakes work in a professional occupation.In 2021, 54.40% of the homes in Varsity Lakes were owner-occupied compared with 51.30% in 2016.
Varsity Lakes has 8,129 properties. Over the last 5 years, Houses in Varsity Lakes have seen a 59.67% increase in median value, while Units have seen a 80.98% increase. As at 31 August 2026:
- The median value for Houses in Varsity Lakes is $1,393,843 while the median value for Units is $969,991.
- Houses have a median rent of $960 while Units have a median rent of $830.
Suburb Insights for Varsity Lakes 4227
Market Insights
Varsity Lakes Trends for Houses
N/A
N/A
View TrendN/A
N/A
Varsity Lakes Trends for Units
N/A
N/A
View TrendN/A
N/A
Neighbourhood Insights
© Copyright 2026. RP Data Pty Ltd trading as Cotality (Cotality). All rights reserved. No reproduction, distribution, or transmission of the copyrighted materials is permitted. The information is deemed reliable but not guaranteed.
While Cotality uses commercially reasonable efforts to ensure the Cotality Data is current, Cotality does not warrant the accuracy, currency or completeness of the Cotality Data and to the full extent permitted by law excludes all loss or damage howsoever arising (including through negligence) in connection with the Cotality Data.
This product uses cookies and other similar technologies to improve and customise your browsing experience, to tailor content and adverts, and for analytics and metrics regarding visitor usage on this product and other media. We may share cookie and analytics information with third parties for the purposes of advertising. By continuing to use our website, you consent to cookies being used. View our Privacy Policy here.
X
