
16/19 Carina Peak DriveVarsity Lakes QLD 4227
Property Details for 16/19 Carina Peak Dr, Varsity Lakes
16/19 Carina Peak Dr, Varsity Lakes is a 4 bedroom, 2 bathroom Unit with 2 parking spaces and was built in 2005. The property has a land size of 146m2 and floor size of 189m2. While the property is not currently for sale or for rent, it was last sold in January 2021.
Last Listing description (November 2018)
Inspection: Saturday 7th July at 11:15am to 11:45am.
Townhouse Overview:
1 Family Bathroom, 1 en-suite Bathroom & 1 Guest Toilet.
Floating wood floors throughout the unit.
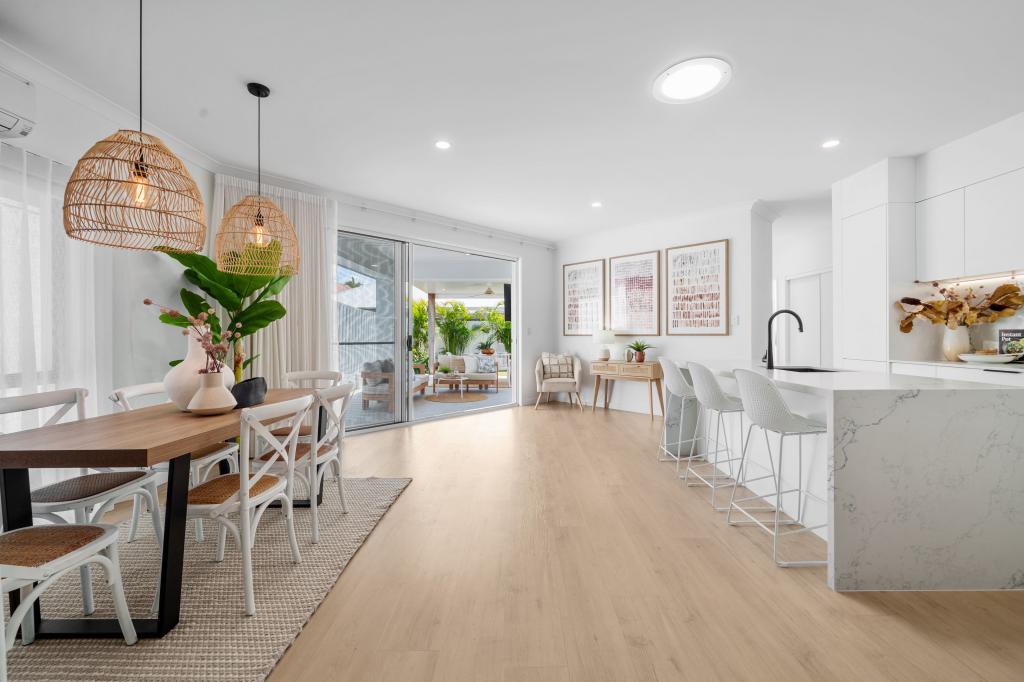
Open Plan Lounge, Kitchen & Dining.
Outdoor Courtyard/Garden area.
Laundry
Air-conditioning & Solar Panels
Auto Double Garage.
Varsity Collage catchment area.
Owner occupier flexible with your moving in date.
Great for the investor with:
Rental range from $500 - $520 per week
Body Corporate approx. $65 per week
Council Rates approx. $27 per week
Water Rates approx. $22 per week
Long term property managers on site.
Asking Price $480,000
The Townhouse:
The ground level is the main entrance with Auto Double Garage and an under stair storage area. The next level features Floating wood floors throughout, with 2 Bedrooms including built in mirrored robes, ceiling fans and large windows overlooking the garden. A Side door leading to the fully fenced outside Courtyard/Garden area wonderful for a peaceful time in the warmth of the sunlight with a wall fitted Laundry line. Between the Bedrooms is a Family Bathroom including a Bath tub, Shower and Basin. Along the hallway is a Separate guest toilet and the Laundry area revealed behind folding doors.
Follow a few stairs up to the open plan Air conditioned Lounge area leading to an outdoor balcony, wonderful for relaxing & entertaining. Adjacent is the open plan Dining area and the Kitchen with Modern Stainless Steel Appliances, Double Sink and Solid Stone benchtops with a kitchen island.
This level also includes the 3rd Bedroom with built in mirrored robe & Ceiling fan.
The Top floor holds the Large Main Bedroom with walk in robe, air-conditioning, ceiling fan and En-suite bathroom.
Solar Panels in place.
The Lakewood Reserve Complex:
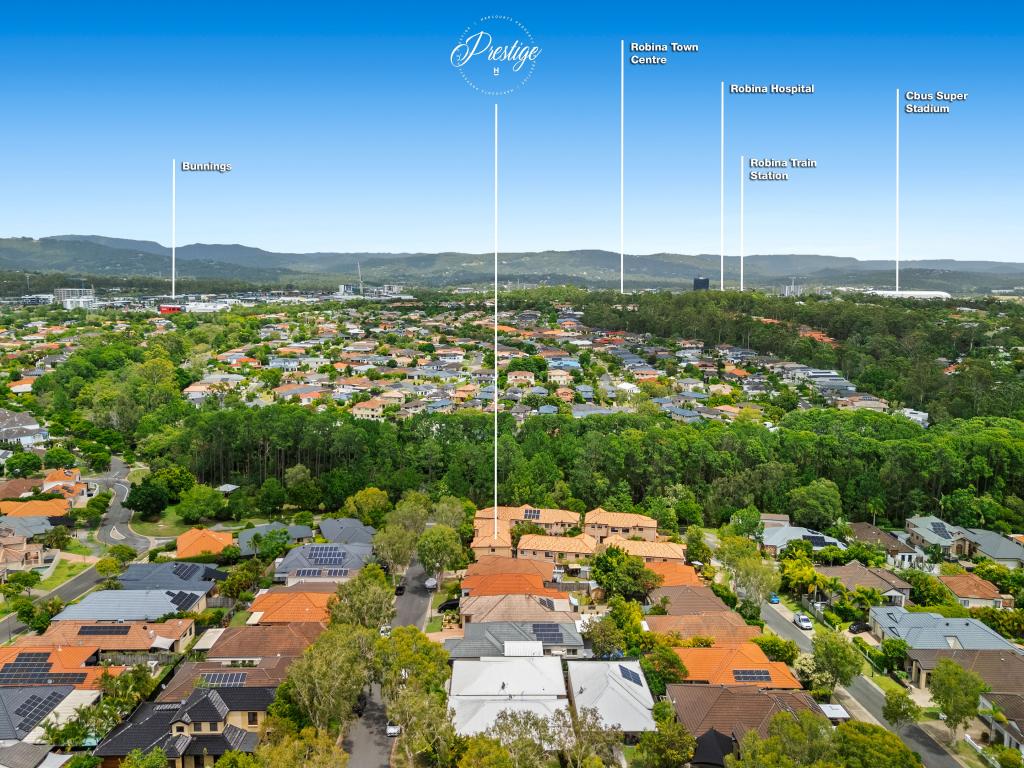
Nestled in Varsity Lakes with woodland and lake surrounding plus the benefit of Onsite Property Management, the Lakewood Reserve Complex Features a Gymnasium, 25m Lap Pool, Sauna Room and 3 BBQ Areas. A great location in which you can feel like you have escaped from the high rise busy city centres, while being minutes away from local Coffee shops, Shopping centres, Schools, Library, Train Station and more.
The Varsity Lakes Area:
The Varsity Lakes Precinct boasts 56 Hectares of Parks, Gardens, Wetlands, Nature reserves and sporting grounds with the 80 Hectare Lake Orr adjacent to The Lakewood Reserve Complex.
Varsity Lakes is one of Australia s fastest growing communities with one family moving to this unsurpassed precinct every day.
Within Minutes walk and drive to many great locations including:
Varsity College.
Bond University
Easy T Centre.
Robina Town Centre.
Christine Corner shopping complex.
Natural Reserve of Robina Woods.
Aldi on Christine.
Burleigh Beach.
Varsity Lakes Train Station.
The M1.
And the New Home & Life Shopping centre on Christine Ave.
So much more..
Have a relaxing Nature filled time at the Gold Coast Hinterland where you can enjoy a world of lush rain forests, National Parks and Quaint Craft Villages Or enjoy soaking in the Sun at the Beaches of Broadbeach and Surfers Paradise, just a few kilometres away.
(3880838)
Property History for 16/19 Carina Peak Dr, Varsity Lakes, QLD 4227
- 24 Jan 2021Sold for $490,000
- 21 Sep 2018Sold for $450,000
- 21 Jun 2018Listed for Sale 470000

Recent sales nearby
See more recent sales nearby/assets/perm/utmehlyd4ii6vhysegghrmho34?signature=d9a6d013d3b9f25ab0b51d28ad8f00d88b36d9078354d445eec27ef69d5449b8) 0
0

/assets/perm/voroovn5dui6nit7d4ohgo6nei?signature=c234399668ba2a3e7ede9a3494f6cda74b024fb8312738ad0b4de6878311c10a) 0
0/assets/perm/en6icjqdcui6venylgodxsxb4q?signature=494a06c7737f65645d944356420540e7a356c27d160583e9d7be7f3833f8aa68) 0
0
Similar properties For Sale nearby
See more properties for sale nearby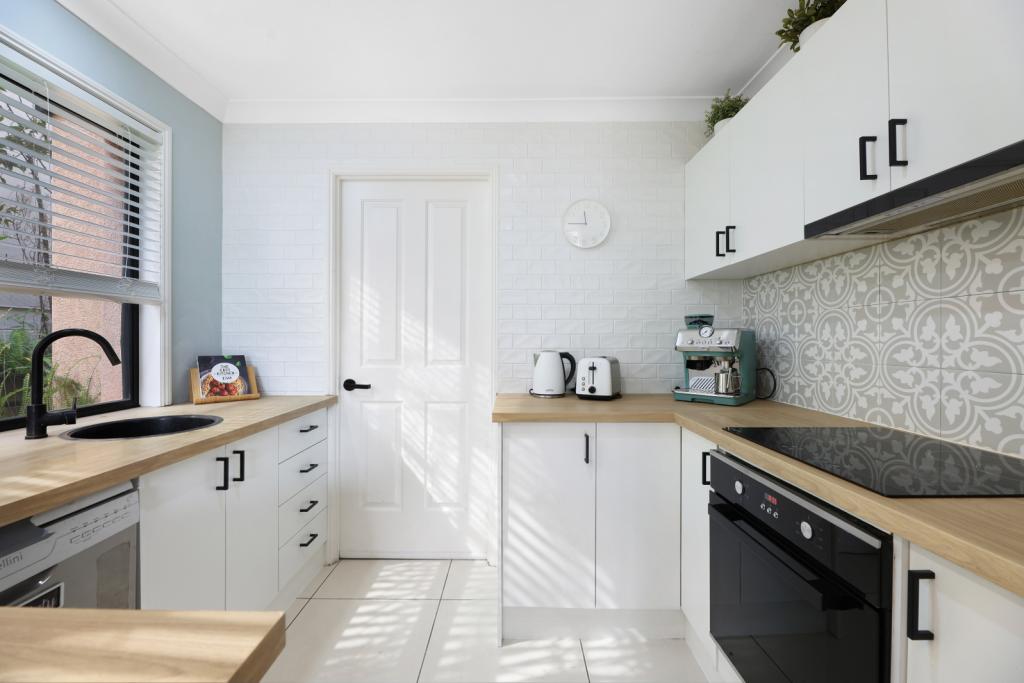 0
0
 0
0
 0
0Similar properties For Rent nearby
See more properties for rent nearby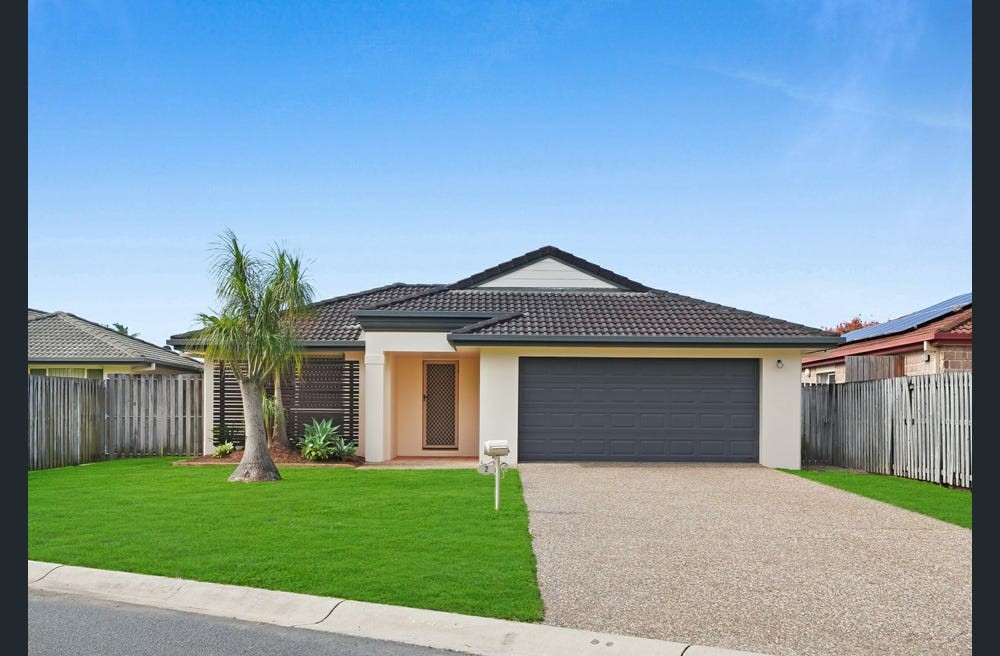 0
0
 0
0

 0
0About Varsity Lakes 4227
The size of Varsity Lakes is approximately 5.9 square kilometres. There are 23 parks, covering nearly 10.6% of the total area. The population of Varsity Lakes in 2016 was 15026 people. By 2021 the population was 16493 showing a population growth of 9.8% in the area during that time. The predominant age group in Varsity Lakes is 20-29 years. Households in Varsity Lakes are primarily couples with children and are likely to be repaying $1800 - $2399 per month on mortgage repayments. In general, people in Varsity Lakes work in a professional occupation.In 2021, 54.40% of the homes in Varsity Lakes were owner-occupied compared with 51.30% in 2016.
Varsity Lakes has 8,127 properties. Over the last 5 years, Houses in Varsity Lakes have seen a 59.67% increase in median value, while Units have seen a 80.98% increase. As at 31 August 2026:
- The median value for Houses in Varsity Lakes is $1,393,843 while the median value for Units is $969,991.
- Houses have a median rent of $960 while Units have a median rent of $830.
Suburb Insights for Varsity Lakes 4227
Market Insights
Varsity Lakes Trends for Houses
N/A
N/A
View TrendN/A
N/A
Varsity Lakes Trends for Units
N/A
N/A
View TrendN/A
N/A
Neighbourhood Insights
© Copyright 2026. RP Data Pty Ltd trading as Cotality (Cotality). All rights reserved. No reproduction, distribution, or transmission of the copyrighted materials is permitted. The information is deemed reliable but not guaranteed.
While Cotality uses commercially reasonable efforts to ensure the Cotality Data is current, Cotality does not warrant the accuracy, currency or completeness of the Cotality Data and to the full extent permitted by law excludes all loss or damage howsoever arising (including through negligence) in connection with the Cotality Data.
This product uses cookies and other similar technologies to improve and customise your browsing experience, to tailor content and adverts, and for analytics and metrics regarding visitor usage on this product and other media. We may share cookie and analytics information with third parties for the purposes of advertising. By continuing to use our website, you consent to cookies being used. View our Privacy Policy here.
X
