
106/19 Carina Peak DriveVarsity Lakes QLD 4227
Property Details for 106/19 Carina Peak Dr, Varsity Lakes
106/19 Carina Peak Dr, Varsity Lakes is a 4 bedroom, 2 bathroom Townhouse with 2 parking spaces.
Last Listing description (October 2024)
Large End Position Family Home Across from Lake Orr!
*** Video Walk Through on Facebook - Varsity Lakes Property Group ***
Inspections by Appointment Only - Tenanted until June 2024 @ $795 per week.
Proudly presented by Mitch Harrop, experience the epitome of low maintenance living at 106/19 Carina Peak Drive, Varsity Lakes. This beautifully designed townhouse is tucked away in a serene enclave right next to the beloved Lake Orr boardwalks, making it the perfect family retreat.
Upon entering, be embraced by the gentle caress of natural light that bathes every corner of the home, seamlessly melding sophistication with comfort. The well-planned layout of this end-position home not only caters effortlessly to modern living but also boasts extra windows that flood the space with even more radiant sunshine.
Nestled within the secure "Lakewood Reserve" gated complex, convenience is right at your doorstep. You can explore scenic walking and cycling trails around Lake Orr for kilometres, and with local supermarkets just a stone's throw away, shopping has never been easier.
Boasting Home Features Include:
Stunning split-level design that adds a touch of architectural flair
Effortless, open-plan flow connecting the living and dining spaces, perfect for entertaining
Seamless indoor-outdoor transition, offering picturesque elevated views
Year-round natural breezes with a covered balcony, enhance your outdoor experience
Well-appointed modern kitchen with a breakfast bench, high-end appliances, and ample storage
Year-round comfort with reverse cycle air conditioning in the living area and master bedroom
A private, king-sized master bedroom with an ensuite, walk-in robe, and serene leafy views
Two additional generously sized bedrooms with built-in robes, ceiling fans, and a shared Jack and Jill bathroom
An extra third bedroom or home office with a built-in robe, an east facing view, and a ceiling fan
Separate powder room and laundry for added convenience
A private and low maintenance courtyard with side access for outdoor relaxation
A double lock-up remote garage with space for an additional two cars, ensuring ample parking options
Council Rates: Approx. $1,200 bi-annually
Water Rates: Approx. $350 per quarter
Body Corporate: Approx. $82 per week
Boasting Location Features Include:
Km's of picturesque waterfront boardwalks around Lake Orr at your doorstep
Varsity College catchment & short walk to primary and secondary schools
Bond University, is just a hop, skip and jump away
Cafes, restaurants and amenities are all close by
Short drive to Robina Town Centre and Robina Hospital
Gold Coast's renowned golden sandy beaches are just a short drive away
The complex boasts resort-style facilities, including a 25-metre lap pool, well-equipped gymnasium, sauna room and 3 BBQ areas for those who love to entertain. With secure gated entry and plenty of visitor parking, Lakewood Reserve presents the perfect combination of a family-friendly community and a convenient central location.
Contact your local agent Mitch Harrop, for more information!
Disclaimer:
We have in preparing this information used our best endeavours to ensure that the information contained herein is true and accurate, but accept no responsibility and disclaim all liability in respect of any errors, omissions, inaccuracies or misstatements that may occur. Prospective purchasers should make their own enquiries to verify the information contained herein.
* denotes approximate measurements.
Property History for 106/19 Carina Peak Dr, Varsity Lakes, QLD 4227
- 02 Nov 2023Listed for Sale $785,000+ View By Appointment

Recent sales nearby
See more recent sales nearby/assets/perm/73jvsqrun4i6xcf3fmie5ccpoq?signature=204ac8a33e225246f5e46f94f0b2fb26c98a194c45a316f43d63931d698566d2) 0
0

/assets/perm/k6s4w2p7qqi6tmwsuufiotty64?signature=0a337578f8cae614e35daeeebcec01dcef69a9e2d619daba775fb0d1a1a8fb80) 0
0
/assets/perm/tnsikl6unii6xi7s5h5numqbgq?signature=c636a00e0006513acf4c76bcfae3a9d122f89fc6f037ad1ae4efdd9d081bcf36) 0
0
Similar properties For Sale nearby
See more properties for sale nearby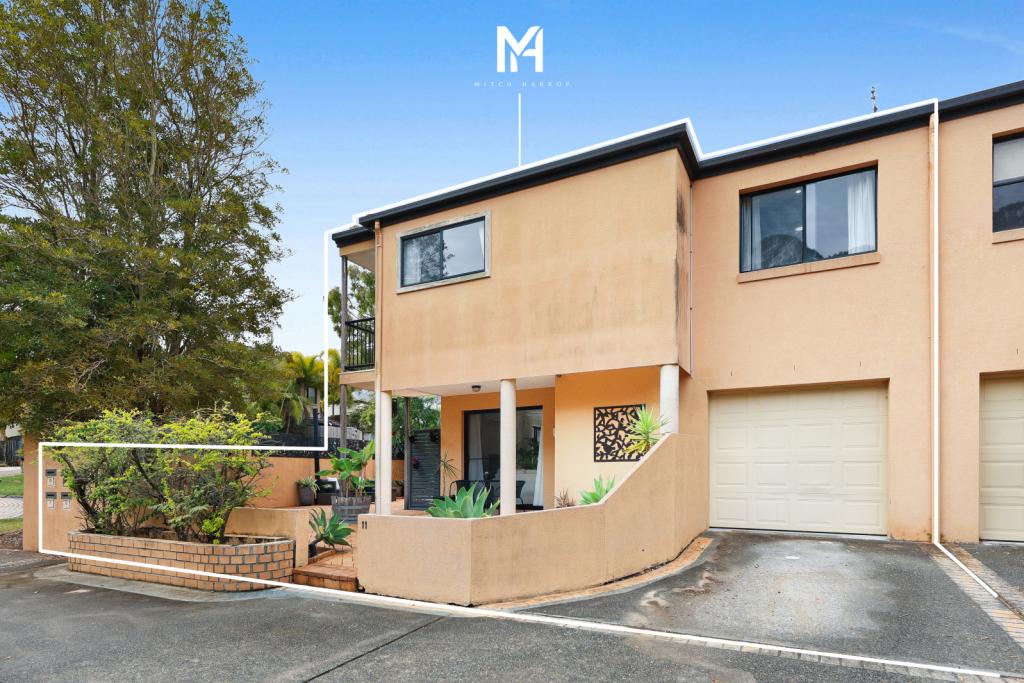 0
0 0
0
 0
0Similar properties For Rent nearby
See more properties for rent nearby 0
0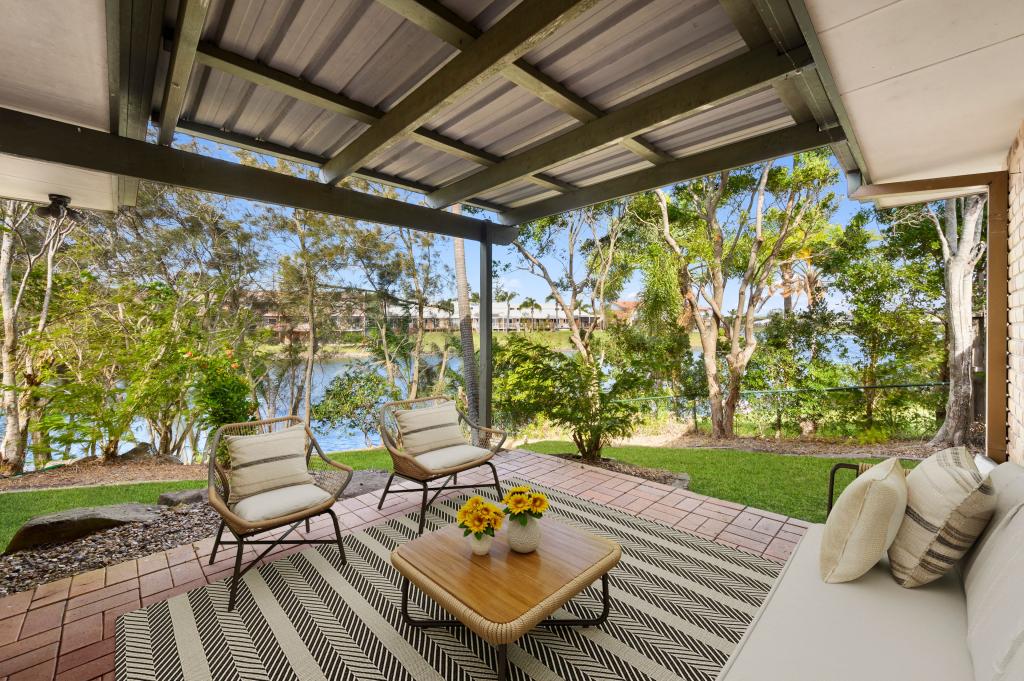 0
0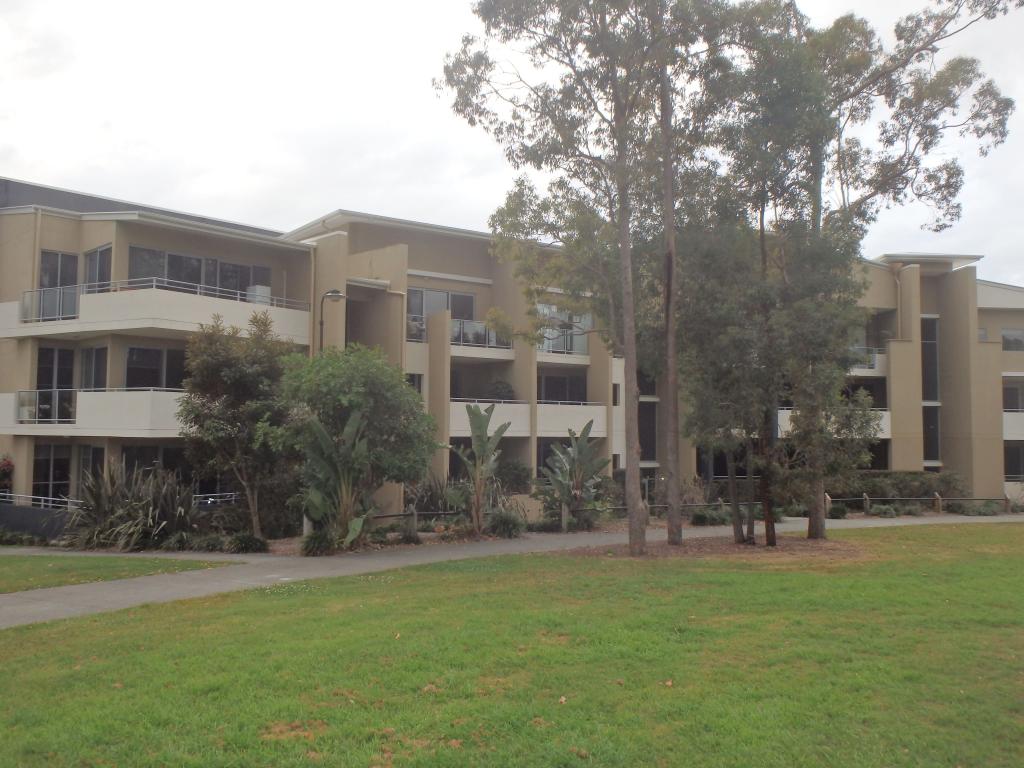 0
0About Varsity Lakes 4227
The size of Varsity Lakes is approximately 5.9 square kilometres. There are 23 parks, covering nearly 10.6% of the total area. The population of Varsity Lakes in 2016 was 15026 people. By 2021 the population was 16493 showing a population growth of 9.8% in the area during that time. The predominant age group in Varsity Lakes is 20-29 years. Households in Varsity Lakes are primarily couples with children and are likely to be repaying $1800 - $2399 per month on mortgage repayments. In general, people in Varsity Lakes work in a professional occupation.In 2021, 54.40% of the homes in Varsity Lakes were owner-occupied compared with 51.30% in 2016.
Varsity Lakes has 8,128 properties. Over the last 5 years, Houses in Varsity Lakes have seen a 59.67% increase in median value, while Units have seen a 80.98% increase. As at 31 August 2026:
- The median value for Houses in Varsity Lakes is $1,393,843 while the median value for Units is $969,991.
- Houses have a median rent of $960 while Units have a median rent of $830.
Suburb Insights for Varsity Lakes 4227
Market Insights
Varsity Lakes Trends for Houses
N/A
N/A
View TrendN/A
N/A
Varsity Lakes Trends for Units
N/A
N/A
View TrendN/A
N/A
Neighbourhood Insights
© Copyright 2026. RP Data Pty Ltd trading as Cotality (Cotality). All rights reserved. No reproduction, distribution, or transmission of the copyrighted materials is permitted. The information is deemed reliable but not guaranteed.
While Cotality uses commercially reasonable efforts to ensure the Cotality Data is current, Cotality does not warrant the accuracy, currency or completeness of the Cotality Data and to the full extent permitted by law excludes all loss or damage howsoever arising (including through negligence) in connection with the Cotality Data.
This product uses cookies and other similar technologies to improve and customise your browsing experience, to tailor content and adverts, and for analytics and metrics regarding visitor usage on this product and other media. We may share cookie and analytics information with third parties for the purposes of advertising. By continuing to use our website, you consent to cookies being used. View our Privacy Policy here.
X
