
1/9 Mapleton CircuitVarsity Lakes QLD 4227
Property Details for 1/9 Mapleton Cct, Varsity Lakes
1/9 Mapleton Cct, Varsity Lakes is a 4 bedroom, 2 bathroom Townhouse with 1 parking spaces and was built in 2003. The property has a land size of 245m2 and floor size of 175m2. While the property is not currently for sale or for rent, it was last sold in May 2025.
Last Listing description (November 2026)
Generous proportions, an elevated outlook and a remarkably convenient address come together at this three-level spacious home designed for relaxed, flexible living.
Private and peaceful, the scale of the home shines on the main level, with expansive open-plan living; effortlessly accommodating distinct lounge and dining areas, a convenient powder room and a well-appointed kitchen offering stone benchtops, abundant cabinetry and a breakfast bar for casual dining. Natural light flows through the large sliding doors, connecting the living area to a covered balcony, ideal for entertaining or relaxing while enjoying the leafy surrounds.
Upstairs, three spacious bedrooms provide separation from the main living areas. The inviting master suite is complete with a large ensuite with separate bath and shower. Two additional bedrooms share the main bathroom.
On the ground floor, an additional multi-purpose room functions as a fourth bedroom, teenager's retreat, guest room or home office. Internal access from the garage rounds out a floor plan that has been thoughtfully considered across all three levels.
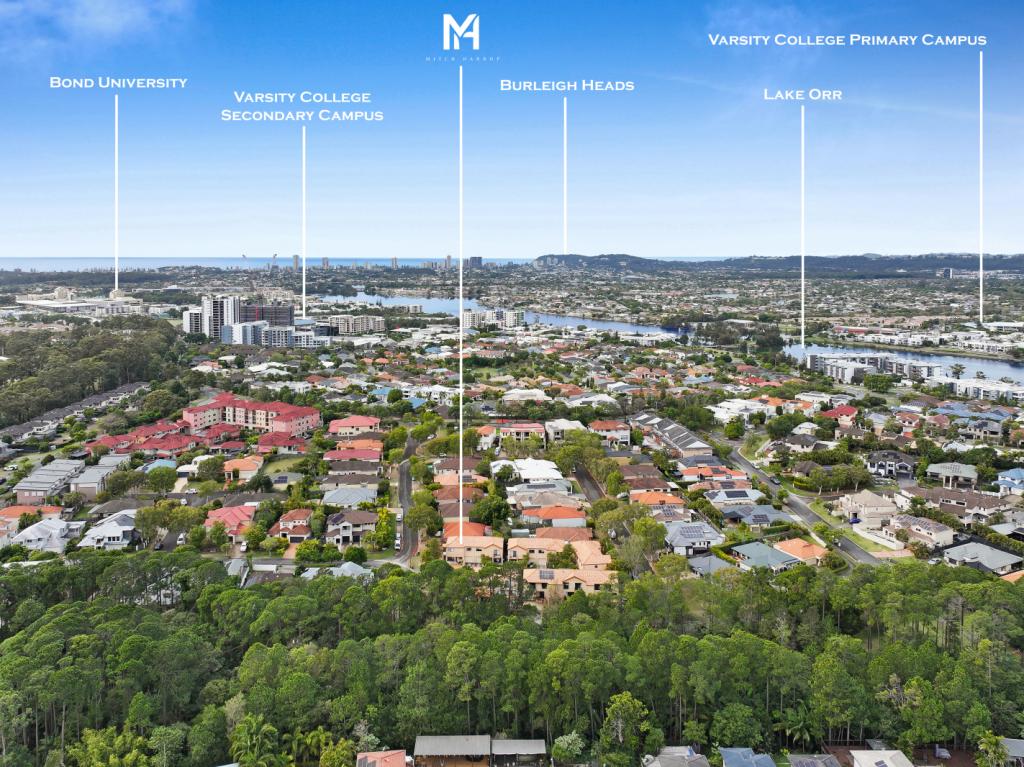
Tucked into a quiet pocket of Varsity Lakes, the location is difficult to beat; within walking distance of Bond University, Varsity Lakes Village and leading school campuses, with transport and the M1 only minutes away.
Features:
Three-level floorplan with generous proportions throughout
Expansive open-plan living and dining area opening to large balcony with leafy outlook
Generous kitchen with extensive storage, bench space and breakfast bar
Three bedrooms upstairs, all with built-in robes
Spacious master bedroom with ensuite including separate bath and shower
Ground-floor MPR/fourth bedroom with built-in-robe and access to external courtyard
Split system air-conditioning and fans throughout
Two bathrooms plus powder room
Separate laundry and abundant additional storage
10kWh rooftop solar system with 20kWh battery, installed February 2026
Single lock-up garage + additional external parking, not obstructing the garage
Quiet cul-de-sac setting
Walking distance to Bond University, Varsity Lakes Village and Varsity College
Easy access to Varsity Lakes Station and the M1
This is a wonderful opportunity for those wanting a convenient, low-maintenance lifestyle with all the advantages of space, location and lifestyle. Call now to avoid disappointment.
* This property is being sold either by auction or without a price, and therefore a price guide cannot be provided. The website may have filtered the property into a price bracket for website functionality purposes.
* Advertising Disclaimer:
In preparing this information we have used our best endeavours to ensure that the information contained herein is true and accurate but accept no responsibility and disclaim all liability in respect of any errors, omissions, inaccuracies, or misrepresentations that may occur. Prospective buyers should make their own enquiries to satisfy themselves and verify the information contained herein.
Property History for 1/9 Mapleton Cct, Varsity Lakes, QLD 4227
- 21 Oct 2026Listed for Sale ABOVE $1,040,000
- 29 May 2025Listed for Sale SOLD PRE MARKET BY MITCH HARROP
- 17 May 2025Sold for $980,000

Recent sales nearby
See more recent sales nearby 0


 0

 0

Similar properties For Sale nearby
See more properties for sale nearby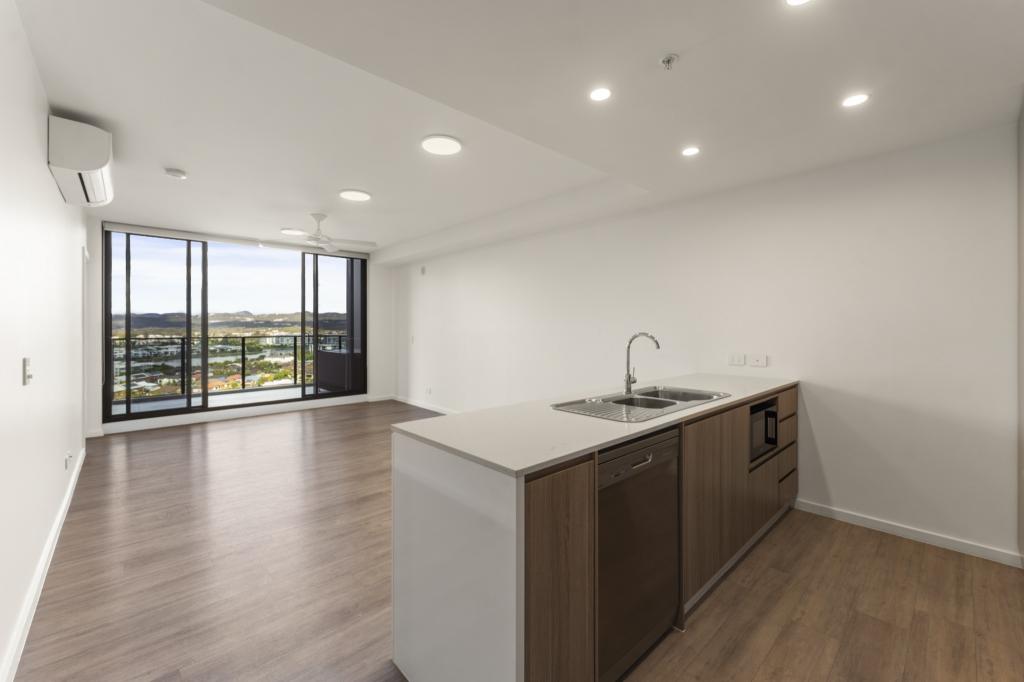 0
 0
 0

Similar properties For Rent nearby
See more properties for rent nearby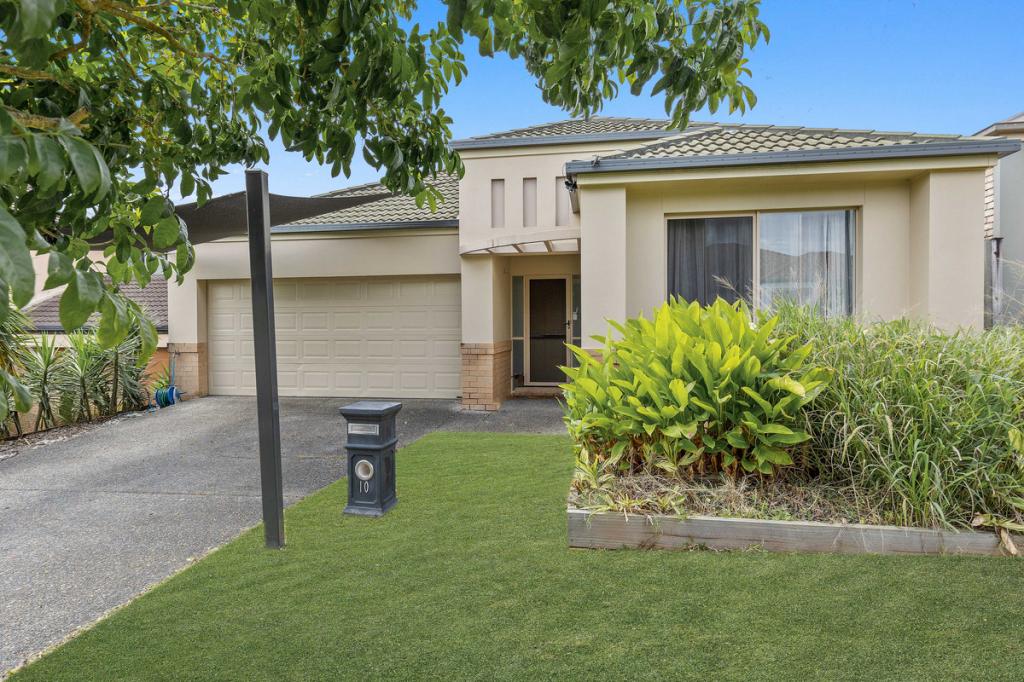 0
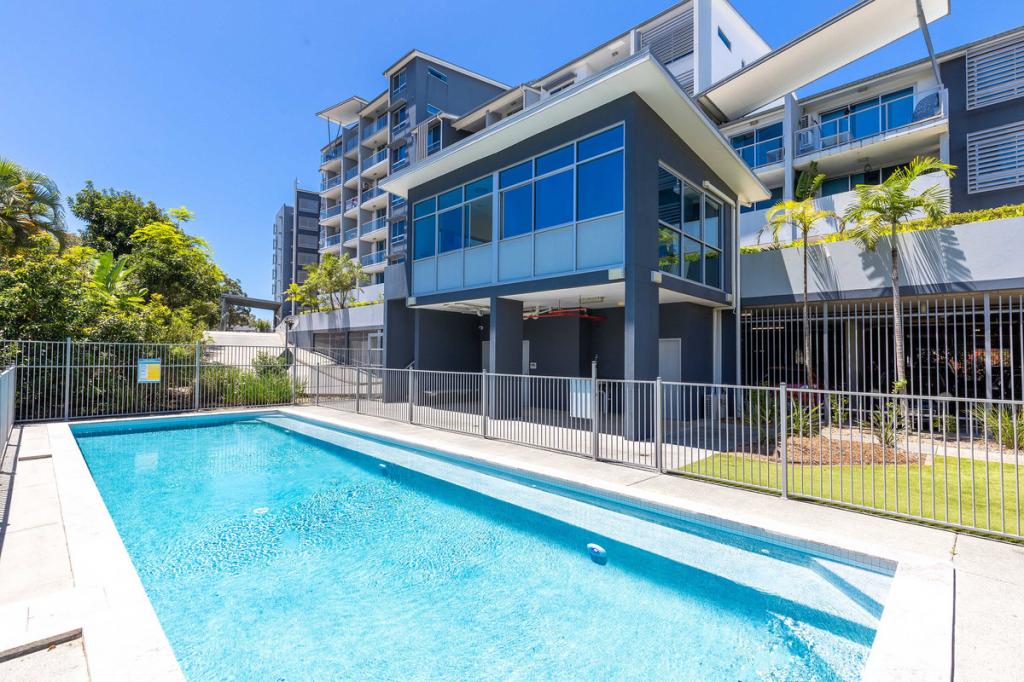 0
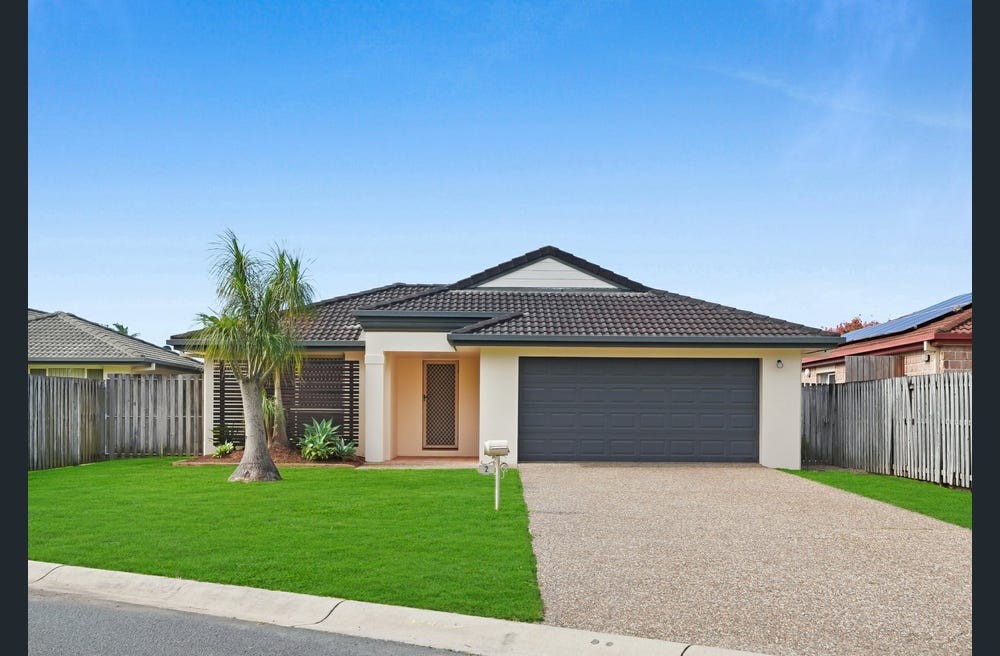 0

About Varsity Lakes 4227
The size of Varsity Lakes is approximately 5.9 square kilometres. There are 23 parks, covering nearly 10.6% of the total area. The population of Varsity Lakes in 2016 was 15026 people. By 2021 the population was 16493 showing a population growth of 9.8% in the area during that time. The predominant age group in Varsity Lakes is 20-29 years. Households in Varsity Lakes are primarily couples with children and are likely to be repaying $1800 - $2399 per month on mortgage repayments. In general, people in Varsity Lakes work in a professional occupation.In 2021, 54.40% of the homes in Varsity Lakes were owner-occupied compared with 51.30% in 2016.
Varsity Lakes has 8,130 properties. Over the last 5 years, Houses in Varsity Lakes have seen a 41.27% increase in median value, while Units have seen a 64.74% increase. As at 31 October 2026:
- The median value for Houses in Varsity Lakes is $1,313,971 while the median value for Units is $941,287.
- Houses have a median rent of $970 while Units have a median rent of $830.
Suburb Insights for Varsity Lakes 4227
Market Insights
Varsity Lakes Trends for Houses
N/A
N/A
View TrendN/A
N/A
Varsity Lakes Trends for Units
N/A
N/A
View TrendN/A
N/A
Neighbourhood Insights
© Copyright 2026. RP Data Pty Ltd trading as Cotality (Cotality). All rights reserved. No reproduction, distribution, or transmission of the copyrighted materials is permitted. The information is deemed reliable but not guaranteed.
While Cotality uses commercially reasonable efforts to ensure the Cotality Data is current, Cotality does not warrant the accuracy, currency or completeness of the Cotality Data and to the full extent permitted by law excludes all loss or damage howsoever arising (including through negligence) in connection with the Cotality Data.
This product uses cookies and other similar technologies to improve and customise your browsing experience, to tailor content and adverts, and for analytics and metrics regarding visitor usage on this product and other media. We may share cookie and analytics information with third parties for the purposes of advertising. By continuing to use our website, you consent to cookies being used. View our Privacy Policy here.
X
