
1/18 Menton AvenueVarsity Lakes QLD 4227


Property Details for 1/18 Menton Ave, Varsity Lakes
1/18 Menton Ave, Varsity Lakes is a 3 bedroom, 2 bathroom Townhouse with 2 parking spaces. The property has a floor size of 216m2. While the property is not currently for sale or for rent, it was last sold in August 2026. There are other 3 bedroom Townhouse sold in Varsity Lakes in the last 12 months.
Last Listing description (August 2026)
Elevated to capture breathtaking views of the Gold Coast skyline, this beautifully presented townhouse offers an exceptional combination of space, privacy and low maintenance living within an exclusive complex of just three residences. Occupying a desirable corner position, the home is bathed in natural light, with windows on three sides inviting refreshing cross breezes throughout the year.
Designed for effortless living and entertaining, the spacious open plan layout flows seamlessly onto an oversized tiled balcony, creating the perfect setting for hosting family and friends or simply relaxing while taking in the stunning outlook. The contemporary kitchen sits at the heart of the home, connecting effortlessly with the generous living and dining spaces to enhance the home's indoor outdoor lifestyle.
Offering three well proportioned bedrooms, the thoughtfully designed layout provides excellent separation for families or guests. Privately positioned on the upper level, the spacious master retreat enjoys its own peaceful setting, creating the perfect sanctuary at the end of the day.
Completing the home is a secure internal access garage, adding everyday convenience, while the home's low maintenance design and highly sought after location make it an outstanding opportunity for first home buyers, young families and investors alike.
Enjoy the convenience of being directly opposite a large playground and open green space, with plenty of off-street parking for family and visitors.
UPSTAIRS FEATURES:
• Expansive tiled balcony, ideal for entertaining or relaxing
• Generous master retreat complete with air conditioning, a walk-in robe, ensuite and private balcony access
• Contemporary open plan kitchen featuring a large island bench, quality appliances and excellent storage
• Light-filled living and dining area flowing seamlessly to the balcony with air conditioning
• Convenient powder room for guests
• Dedicated study nook, perfect for working from home
• Spacious storeroom and separate linen cupboard
DOWNSTAIRS FEATURES:
• Two generously sized bedrooms with built-in robes and direct access to the courtyard, one with air conditioning
• Well appointed main bathroom servicing the lower level
• Separate laundry
• Additional linen storage
• Private, low maintenance courtyard, ideal for children, pets or enjoying the outdoors
• Double lock-up garage with internal access
• Underground rainwater tank servicing the downstairs toilet and laundry for added efficiency
FINANCIALS:
• Council rates $1,171 per half year
• Water rates approximately $508 per quarter
• Shared Insurance (CTS) approximately $1,800 per annum
• Estimated rental return $1,000 per week
LOCATION:
• 750m Varsity College Primary School
• 1.3km Varsity Train Station
• 2.6km Easy T Centre
• 2.6km Hillcrest Christian College
• 2.6km Robina Town Centre
• 3.2km Varsity College Secondary School
• 3.2km Kings Christian College
• 4.1km Treetops Plaza
• 4.5km Bond University
• 4.7km Marymount College
• 4.9km Robina State High School
• 5.4km Burleigh Beach
Positioned in one of Varsity Lakes' most convenient and family-friendly locations, the area is surrounded by leafy streets, parks and picturesque walking trails. Residents benefit from a relaxed lifestyle while being just minutes from Bond University, Varsity Lakes train station, Robina Town Centre, quality schools, cafés and everyday amenities. With easy access to the M1 and the golden sands of Burleigh Heads only a short drive away, this thriving neighbourhood offers the perfect balance of connectivity, lifestyle and community, making it a favourite among families, professionals and investors alike.
Disclaimer: We have in preparing this information used our best endeavours to ensure that the information contained herein is true and accurate but accept no responsibility and disclaim all liability in respect of any errors, omissions, inaccuracies or misstatements that may occur. Prospective purchasers should make their own enquiries to verify the information contained herein.
Property History for 1/18 Menton Ave, Varsity Lakes, QLD 4227
- 30 Jul 2026Sold for $1,150,000
- 23 Jul 2026Listed for Sale UNDER CONTRACT
- 03 Jan 2023Sold for $815,000

Recent sales nearby
See more recent sales nearby/assets/perm/qm7g3lv6eyi6nitlbuok4wv44m?signature=14cd803bb48c94e3c1e32285a93308db17b3c8032ab36554003107a101eab939) 0
0/assets/perm/4pgdszz5zmi6zpzsgwasyyhiba?signature=6112e83e2a48804aeb41adf0ac0711285fb1e63130c3f02a38971ad1b14fcf44) 0
0

/assets/perm/r6s4kapnimi6zga577hvg7shqi?signature=e0b67facca5b757545b78ea228087af43b3ffa940c7862e776919ce1b7b97317) 0
0Similar properties For Sale nearby
See more properties for sale nearby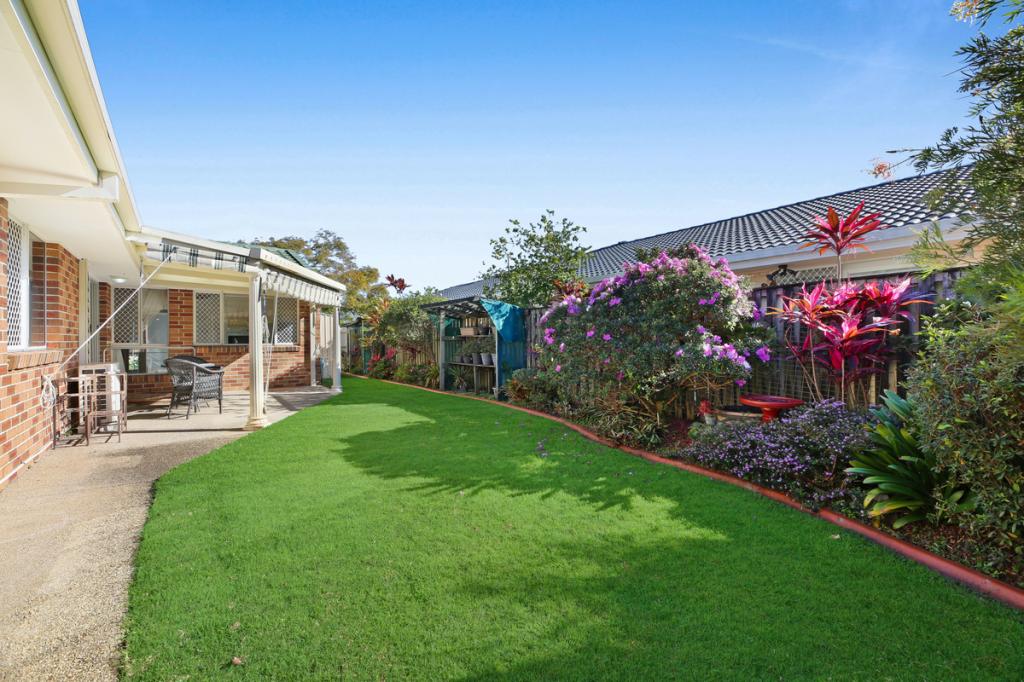 0
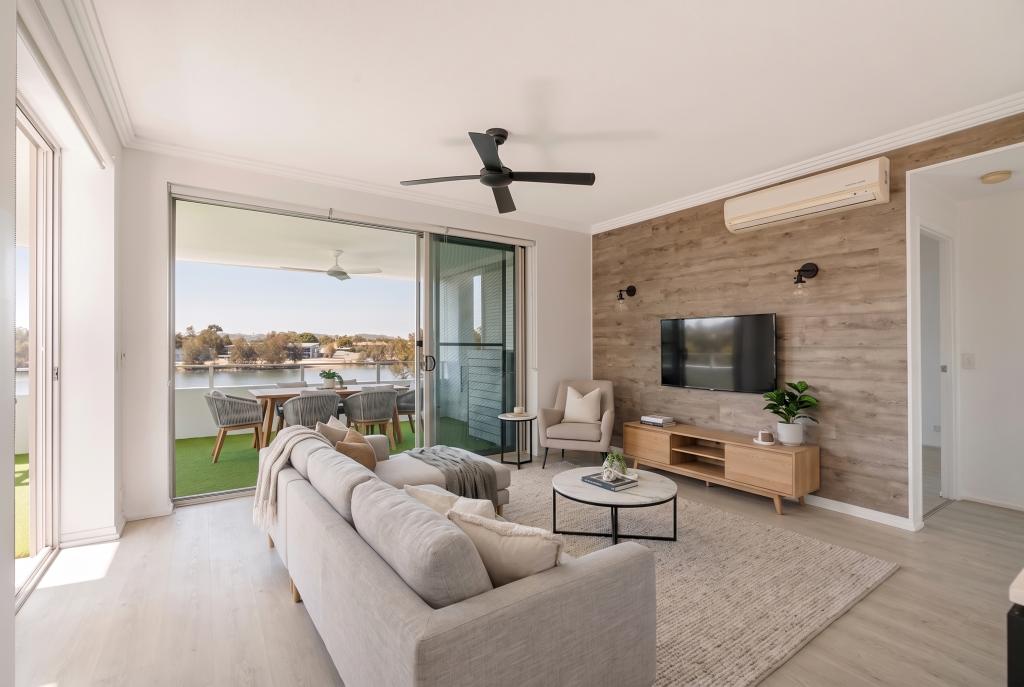
0
 0
0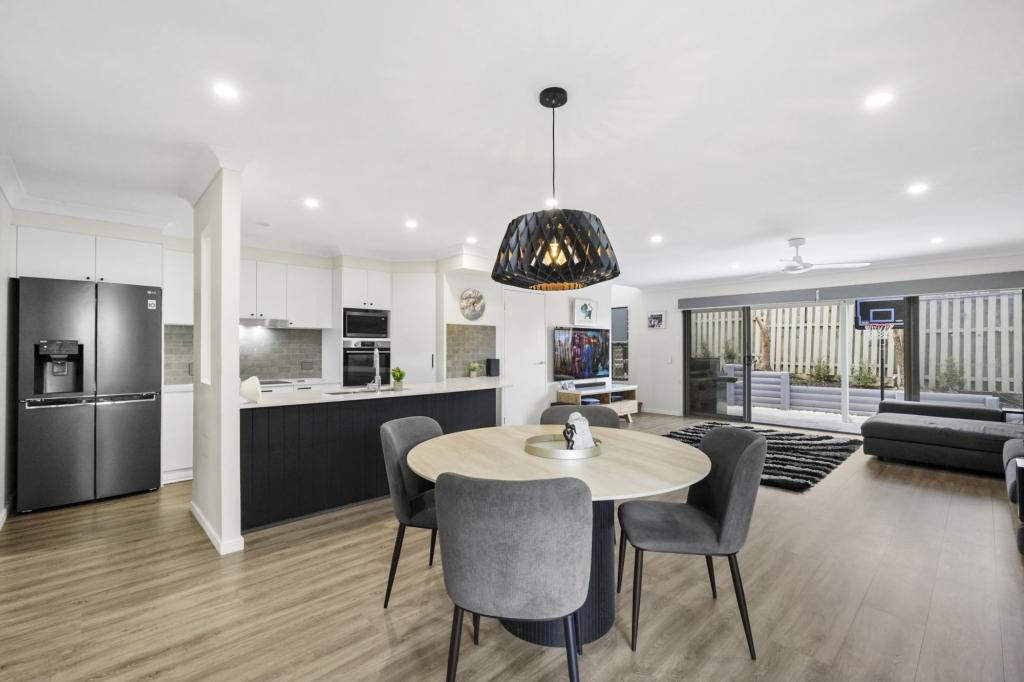 0
0

Similar properties For Rent nearby
See more properties for rent nearby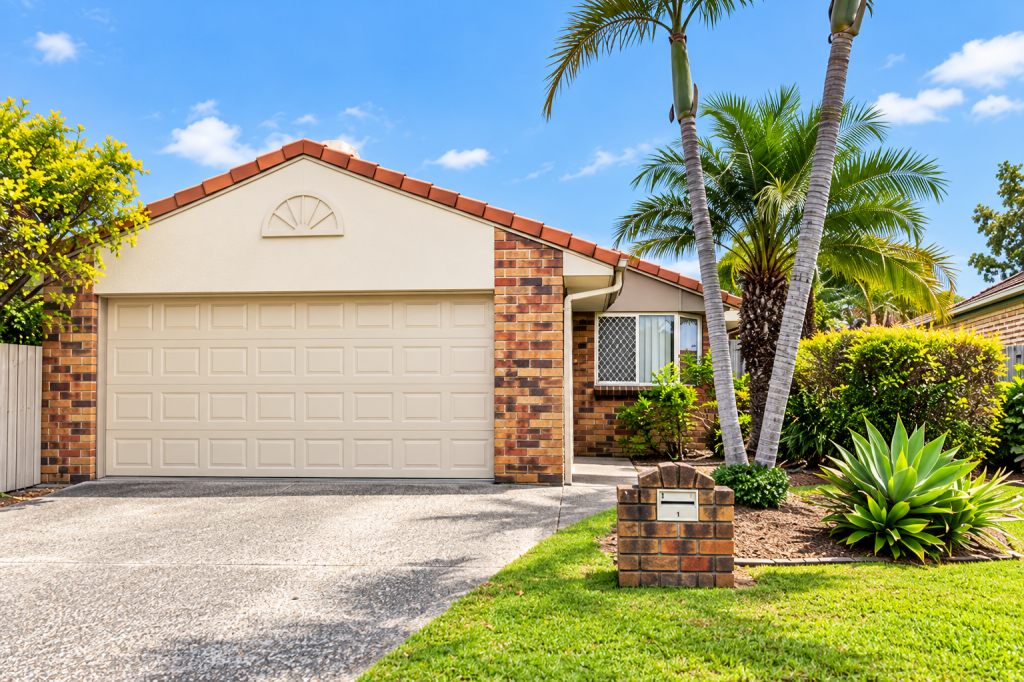 0
0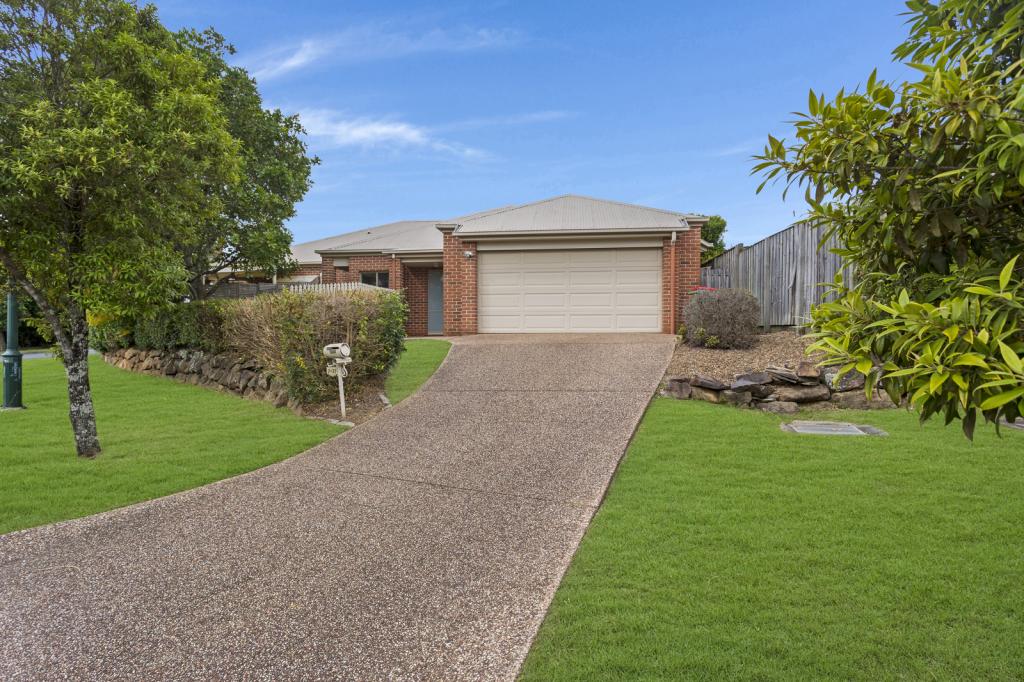 0
0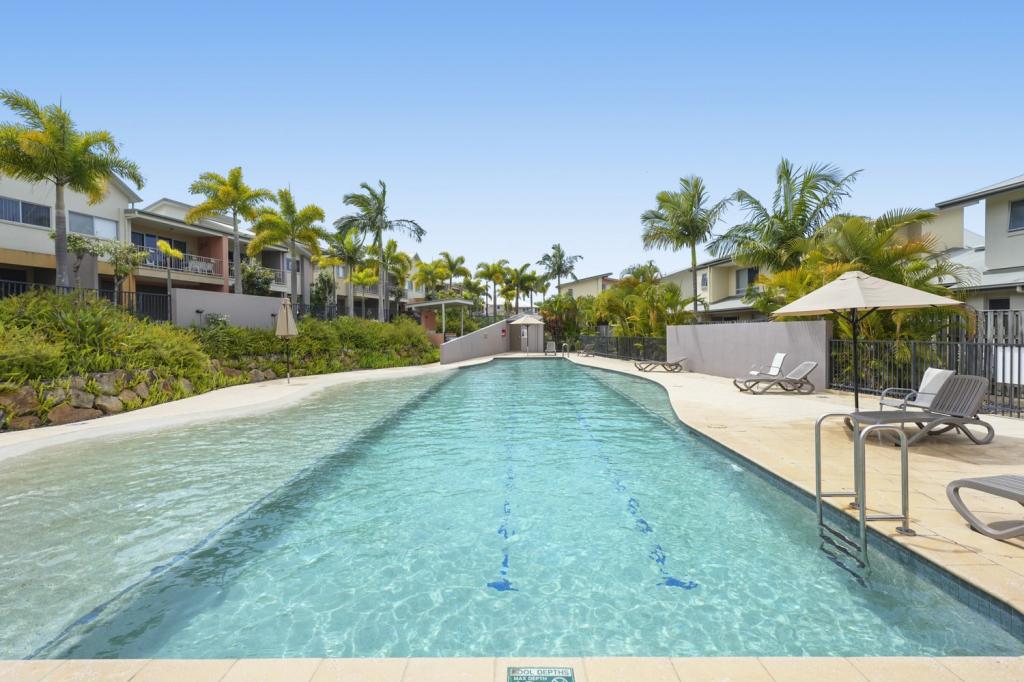 0
0

About Varsity Lakes 4227
The size of Varsity Lakes is approximately 5.9 square kilometres. There are 23 parks, covering nearly 10.6% of the total area. The population of Varsity Lakes in 2016 was 15026 people. By 2021 the population was 16493 showing a population growth of 9.8% in the area during that time. The predominant age group in Varsity Lakes is 20-29 years. Households in Varsity Lakes are primarily couples with children and are likely to be repaying $1800 - $2399 per month on mortgage repayments. In general, people in Varsity Lakes work in a professional occupation.In 2021, 54.40% of the homes in Varsity Lakes were owner-occupied compared with 51.30% in 2016.
Varsity Lakes has 8,128 properties. Over the last 5 years, Houses in Varsity Lakes have seen a 59.67% increase in median value, while Units have seen a 80.98% increase. As at 31 August 2026:
- The median value for Houses in Varsity Lakes is $1,393,843 while the median value for Units is $969,991.
- Houses have a median rent of $960 while Units have a median rent of $830.
Suburb Insights for Varsity Lakes 4227
Market Insights
Varsity Lakes Trends for Houses
N/A
N/A
View TrendN/A
N/A
Varsity Lakes Trends for Units
N/A
N/A
View TrendN/A
N/A
Neighbourhood Insights
© Copyright 2026. RP Data Pty Ltd trading as Cotality (Cotality). All rights reserved. No reproduction, distribution, or transmission of the copyrighted materials is permitted. The information is deemed reliable but not guaranteed.
While Cotality uses commercially reasonable efforts to ensure the Cotality Data is current, Cotality does not warrant the accuracy, currency or completeness of the Cotality Data and to the full extent permitted by law excludes all loss or damage howsoever arising (including through negligence) in connection with the Cotality Data.
This product uses cookies and other similar technologies to improve and customise your browsing experience, to tailor content and adverts, and for analytics and metrics regarding visitor usage on this product and other media. We may share cookie and analytics information with third parties for the purposes of advertising. By continuing to use our website, you consent to cookies being used. View our Privacy Policy here.
X
