
43 Granby StreetUpper Mount Gravatt QLD 4122


Property Details for 43 Granby St, Upper Mount Gravatt
43 Granby St, Upper Mount Gravatt is a 5 bedroom, 3 bathroom House. The property has a land size of 969m2 and floor size of 205m2.This Property is currently listed for sale with TORRES PROPERTY
Last Listing description (September 2026)
Where the Landscape Sets the Tone
Set well back from the street and almost concealed within its landscape, this is Upper Mount Gravatt in an entirely different mood. Lush lawn rolls towards towering trees, layers of established greenery wrap around the home, and newly completed landscaping gives the arrival a sense of permanence, as though the house has simply always belonged here.
There is something almost European in the approach. A broad stone pathway winds through oversized rock edging and dense gardens towards a freshly painted white brick facade, its dark roof and posts receding quietly against the green. A new letterbox and exterior spotlights to the front and side are among the thoughtful recent updates, sharpening the presentation without taking away from the home's wonderfully established feel.
From the front, there is little indication of just how much house lies beyond. The fall of the land cleverly conceals the lower level, leaving the home to reveal itself gradually.
Step inside at the upper level and that same warmth continues. Timber floors run underfoot, while the kitchen draws on natural tones with the cabinetry, an island bench and dishwasher, connecting beautifully with the landscape outside. Living and dining occupy the heart of the floorplan, separating two bedrooms with built-in robes on one side from the privately positioned main suite on the other.
The main bedroom adds another layer of retreat with air conditioning, an ensuite and walk-through robe. Beyond it, an additional room lends itself beautifully to a nursery, bedroom, study or private sitting room before opening to the enclosed balcony.
And this is where the outside finds its way back in.
French doors open to a peaceful, all-weather space suspended towards the greenery. Trees fill the outlook. The city feels remarkably distant. Morning coffee here comes with birdsong rather than traffic, and suddenly the idea of a home as a retreat feels less like marketing and more like reality.
More Space, More Possibility, More Ways to Live
Downstairs changes the conversation entirely.
A substantial collection of additional spaces creates genuine flexibility for families whose needs refuse to fit neatly into a standard floorplan. There is a rumpus, dedicated gym, separate toilet, extensive storage and a second bedroom-style retreat, alongside additional living and dining areas and a secondary kitchen. A new barn door adds another considered update to this versatile lower level.
For teenagers craving independence, extended family wanting their own domain, guests staying longer than a weekend or households looking for adaptable multi-generational living, this lower level opens up possibilities rarely found under one roof. A concealed laundry keeps the practicalities neatly out of sight, while a covered patio extends this level directly into the garden.
Outside, the sense of escape only deepens.
The backyard feels less landscaped than discovered, surrounded by mature trees and greenery with a firepit tucked into the natural setting. Gather around it as the afternoon disappears through the canopy and there is an almost camping-in-the-bush quality to the experience, only without leaving home. The established trees also bring their share of local wildlife, adding birdsong and regular visits from native residents to a backyard that already feels wonderfully removed from the city. An additional driveway provides access down the side to the carport and adjoining shed, adding another layer of practicality.
Yet for all its seclusion, this is no hinterland hideaway. Mount Gravatt's walking trails and popular Mount Gravatt Lookout are close by, while the Mount Gravatt Showgrounds bring weekend markets, community events and sporting facilities into the neighbourhood. Hibiscus Sports Complex and QSAC add even more to the area's sporting credentials, while Nissan Arena, home court of Queensland's own Brisbane Bullets, is also within easy reach.
Everyday convenience is equally well covered. Westfield Mt Gravatt, Mt Gravatt Plaza and Macgregor Homemaker Centre are all nearby, along with Griffith University's Nathan and Mount Gravatt campuses and well-regarded Clairvaux MacKillop College. Major bus connections and the everyday conveniences of Logan Road are close at hand, while quick access to the Pacific Motorway and surrounding arterial roads makes travelling north, south, east or west remarkably straightforward. Brisbane CBD sits approximately 10km away, keeping the wider city remarkably accessible.
It is an unusual combination. Nature without isolation. Space without sacrificing connection. A home that feels like a wellness retreat, right in the middle of everyday life.
Additional Highlights
A private, retreat-like setting where lush greenery and established trees create a rare sense of escape in the heart of the city
Highly versatile two-level layout offering exceptional flexibility for multi-generational living, teenagers, guests or extended family
Upper Mount Gravatt State School and Mount Gravatt State High School catchments
Westfield Mt Gravatt, Griffith University and major public transport connections all within easy reach
Close to Mount Gravatt's walking trails and lookout, with convenient access to the CBD and major arterial roads
For those who want the city close but crave somewhere that feels a world away from it, this is an escape you get to come home to every day.
Current Rental Appraisal: $1,000 - $1,100
Council Rates: $718.90/qtr
Disclaimer: Whilst every care is taken in the preparation of the information contained in this marketing, Torres Property will not be held liable for any errors in typing or information. All interested parties should rely upon their own enquiries in order to determine whether or not this information is in fact accurate.
Property History for 43 Granby St, Upper Mount Gravatt, QLD 4122
- 20 Sep 2026Sold
- 18 Aug 2026Listed for Sale SOLD AT AUCTION
- 28 May 2024Listed for Rent $790 / week

Recent sales nearby
See more recent sales nearby/assets/perm/i35bo4p5iai6tcge2xeyredzr4?signature=25c3679ba86ef56f2df68be8027ac4b9fea79eac224578c9a5494cf6241c1738) 0
0
/assets/perm/te4ubbanimi65kceze4p2jabym?signature=4abc56a55305e2d243f6a56459d4aad9ca0a18f10f20e42a4a33d536b5b19ea4) 0
0Similar properties For Sale nearby
See more properties for sale nearby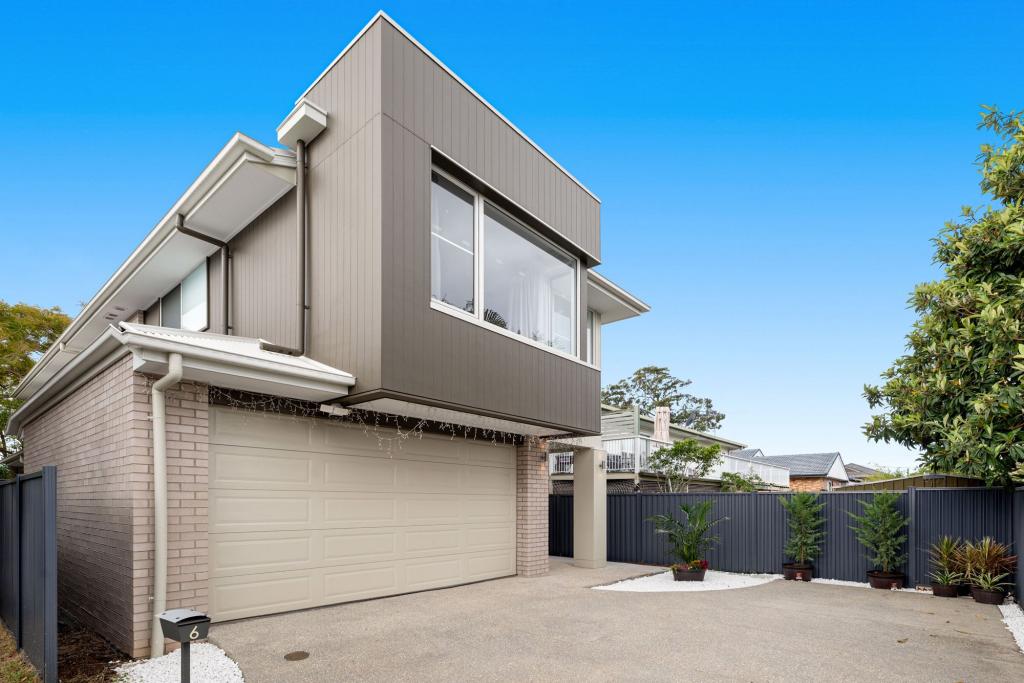 0
0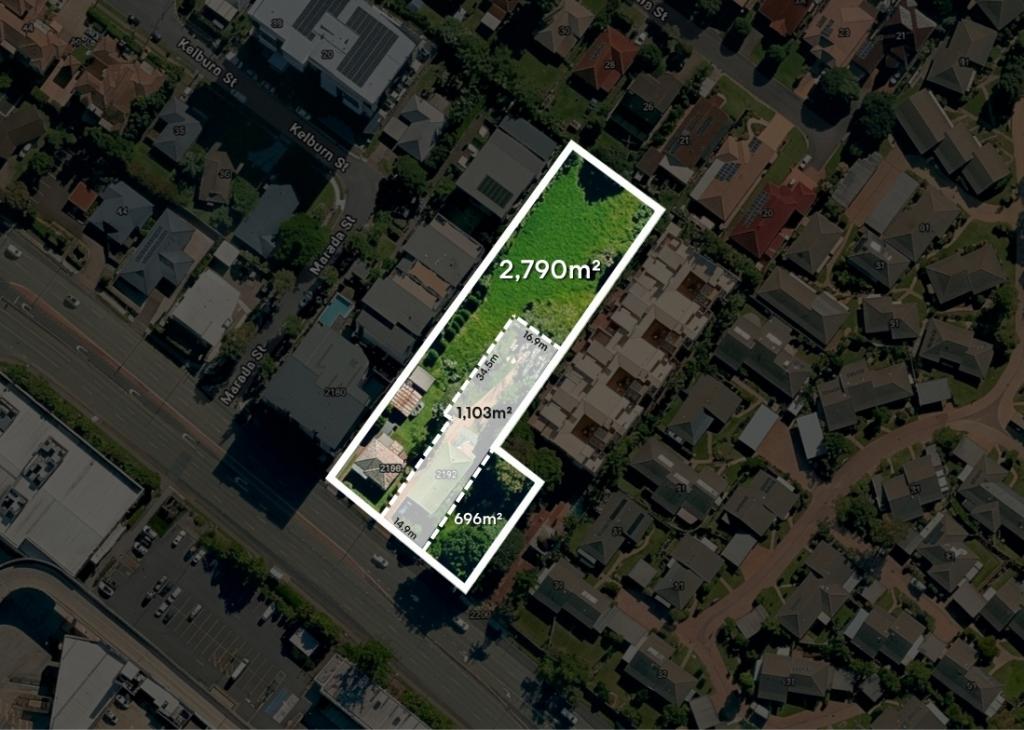 0
0

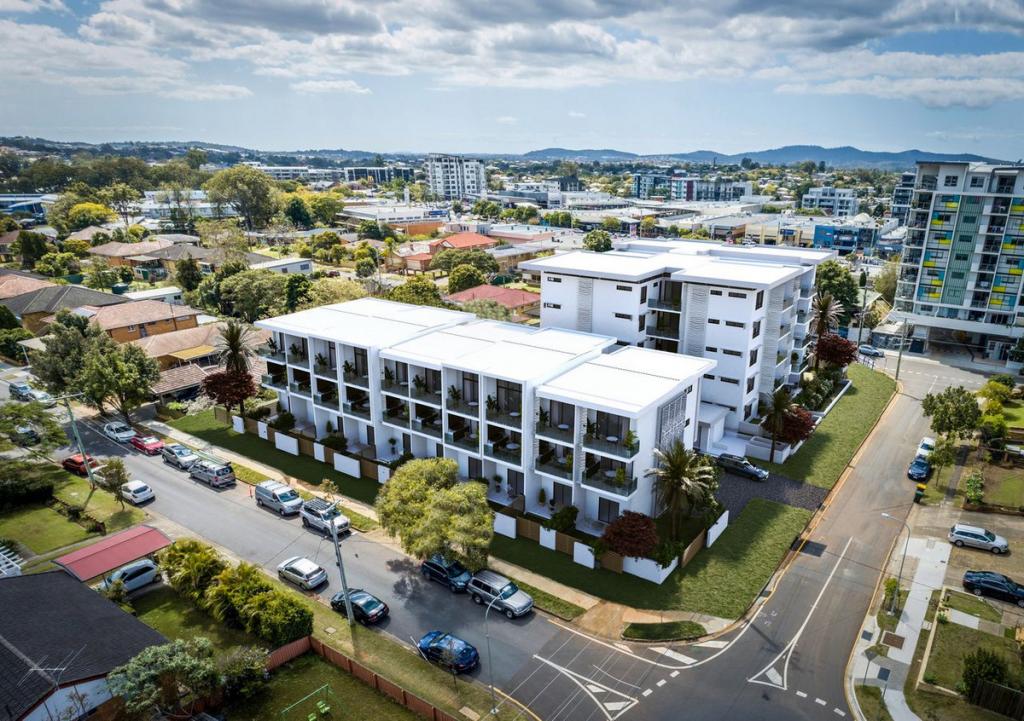 0
0
Similar properties For Rent nearby
See more properties for rent nearby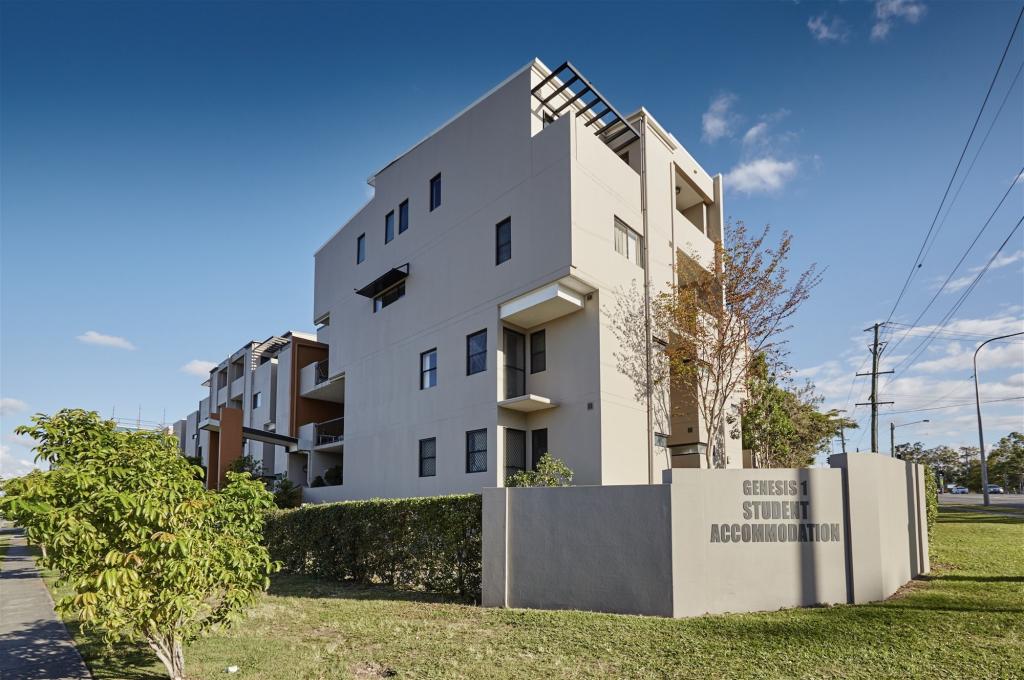 0
0
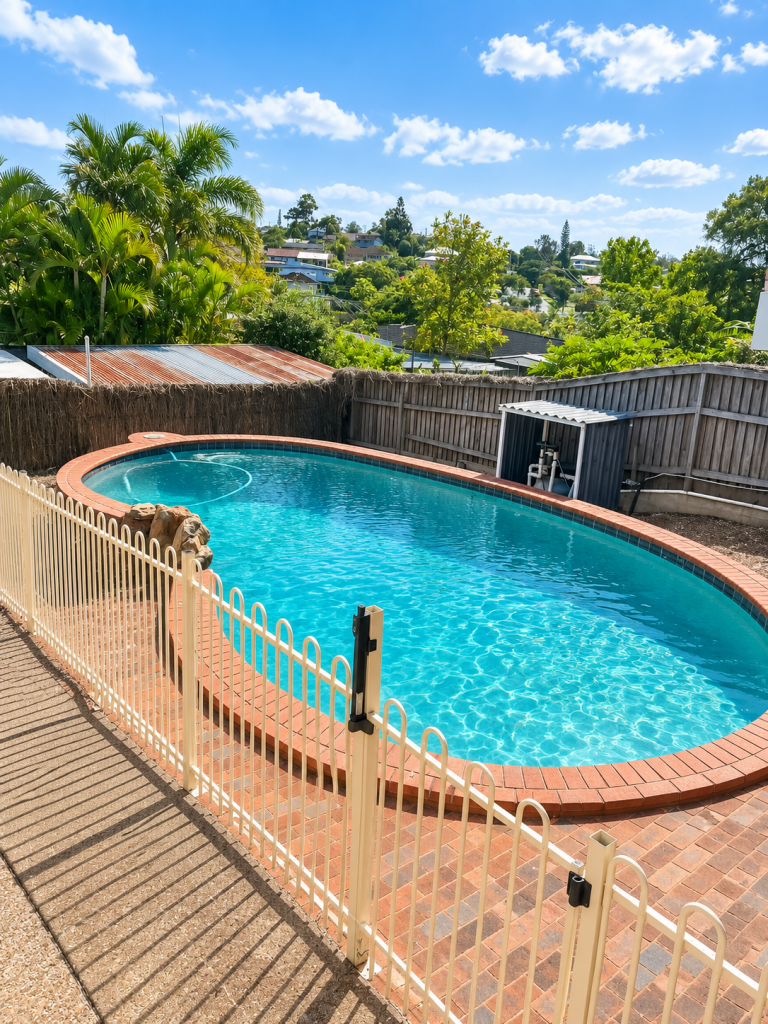 0
0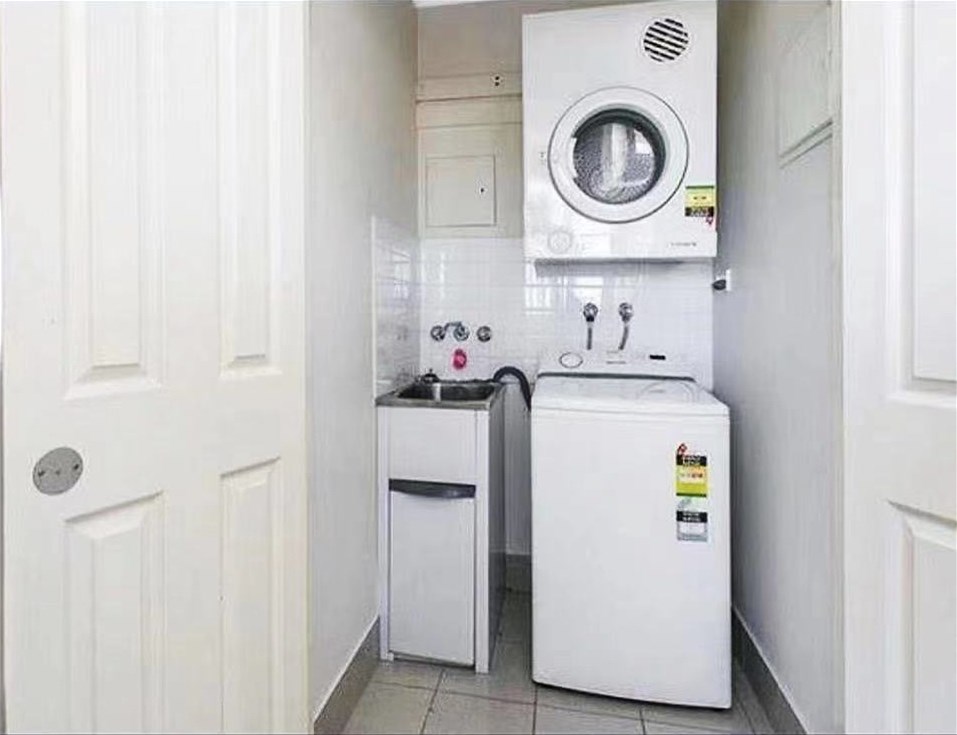 0
0About Upper Mount Gravatt 4122
The size of Upper Mount Gravatt is approximately 4.3 square kilometres. There are 11 parks, covering nearly 5.9% of the total area. The population of Upper Mount Gravatt in 2016 was 9241 people. By 2021 the population was 10800 showing a population growth of 16.9% in the area during that time. The predominant age group in Upper Mount Gravatt is 20-29 years. Households in Upper Mount Gravatt are primarily childless couples and are likely to be repaying $1800 - $2399 per month on mortgage repayments. In general, people in Upper Mount Gravatt work in a professional occupation.In 2021, 51.40% of the homes in Upper Mount Gravatt were owner-occupied compared with 56.20% in 2016.
Upper Mount Gravatt has 5,607 properties. Over the last 5 years, Houses in Upper Mount Gravatt have seen a 66.41% increase in median value, while Units have seen a 95.23% increase. As at 31 August 2026:
- The median value for Houses in Upper Mount Gravatt is $1,398,766 while the median value for Units is $863,738.
- Houses have a median rent of $733 while Units have a median rent of $680.
Suburb Insights for Upper Mount Gravatt 4122
Market Insights
Upper Mount Gravatt Trends for Houses
N/A
N/A
View TrendN/A
N/A
Upper Mount Gravatt Trends for Units
N/A
N/A
View TrendN/A
N/A
Neighbourhood Insights
© Copyright 2026. RP Data Pty Ltd trading as Cotality (Cotality). All rights reserved. No reproduction, distribution, or transmission of the copyrighted materials is permitted. The information is deemed reliable but not guaranteed.
While Cotality uses commercially reasonable efforts to ensure the Cotality Data is current, Cotality does not warrant the accuracy, currency or completeness of the Cotality Data and to the full extent permitted by law excludes all loss or damage howsoever arising (including through negligence) in connection with the Cotality Data.
This product uses cookies and other similar technologies to improve and customise your browsing experience, to tailor content and adverts, and for analytics and metrics regarding visitor usage on this product and other media. We may share cookie and analytics information with third parties for the purposes of advertising. By continuing to use our website, you consent to cookies being used. View our Privacy Policy here.
X
