
60 Ross RoadUpper Kedron QLD 4055
Property Details for 60 Ross Rd, Upper Kedron
60 Ross Rd, Upper Kedron is a 4 bedroom, 2 bathroom House with 2 parking spaces and was built in 2019. The property has a land size of 547m2 and floor size of 242m2. While the property is not currently for sale or for rent, it was last sold in May 2019.
Last Listing description (September 2026)
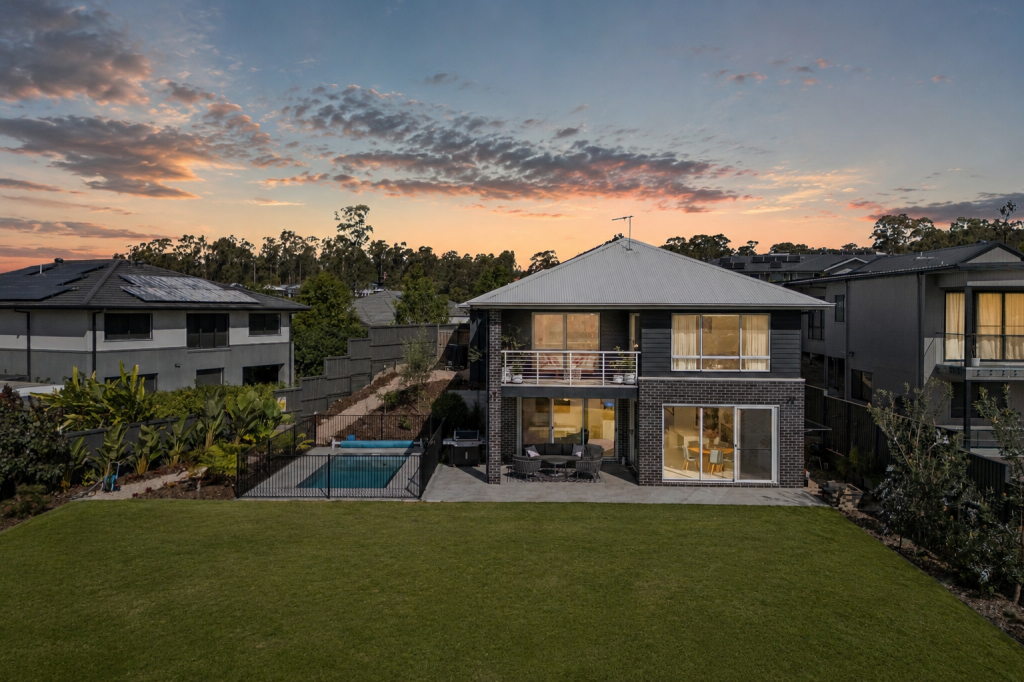
Positioned in the sought-after Upper Kedron area, 60 Ross Road offers an impressive combination of space, contemporary style and family-friendly living. Set across two generous levels, this four-bedroom home has been designed with flexibility in mind, complete with multiple living zones, a dedicated study, covered outdoor entertaining and an in-ground swimming pool.
The ground floor forms the heart of the home, with a modern kitchen overlooking the open-plan living and dining spaces and flowing seamlessly to the covered alfresco and backyard. A separate media room provides the perfect retreat, while upstairs you'll find an additional family living area alongside four well-proportioned bedrooms, including an impressive master suite with ensuite, walk-in robe and private balcony.
Property Features:
Four spacious bedrooms
Master bedroom with walk-in robe, private ensuite and balcony
Built-in wardrobes to additional bedrooms
Modern family bathroom with separate bath and shower
Additional powder room
Large open-plan living and dining areas
Separate upstairs family room
Dedicated media room
Separate study/home office
Contemporary kitchen with large island bench and excellent storage
Gas cooktop and dishwasher
Walk-in pantry
Ducted air conditioning throughout
Ceiling fans throughout multiple bedrooms and living areas
Internal laundry
Covered alfresco entertaining area overlooking the backyard
In-ground swimming pool
Fully fenced yard
Double lock-up garage with internal access
Upper Kedron is popular for its peaceful residential setting while remaining within easy reach of everyday conveniences. Enjoy nearby parks, walking tracks and green space, with Ferny Grove and surrounding shopping, schooling and public transport options only a short drive away. With multiple living areas and plenty of space both indoors and out, this home is perfectly suited to families looking for comfort and convenience.
Want to register for the next available inspection time? Simply scroll to 'Inspections' and register, or send through your enquiry. We will reply with all available times and keep you updated on any changes. Registration is important to ensure you are notified of delays or cancellations.
Whilst every care is taken in the preparation of this marketing, Harcourts Solutions will not be held liable for any errors or omissions. All interested parties should rely on their own enquiries to determine suitability, including utilities and internet availability.
Property History for 60 Ross Rd, Upper Kedron, QLD 4055
- 08 Sep 2026Listed for Rent $1,200 / week
- 11 Jun 2024Listed for Rent $1,050 / week
- 18 Jan 2023Listed for Rent - Price not available

Recent sales nearby
See more recent sales nearby

Similar properties For Sale nearby
See more properties for sale nearby
 0
0
 0
0
 0
0 0
0
About Upper Kedron 4055
The size of Upper Kedron is approximately 8.7 square kilometres. There are 15 parks, covering nearly 5.5% of the total area. The population of Upper Kedron in 2016 was 4180 people. By 2021 the population was 5800 showing a population growth of 38.8% in the area during that time. The predominant age group in Upper Kedron is 40-49 years. Households in Upper Kedron are primarily couples with children and are likely to be repaying $1800 - $2399 per month on mortgage repayments. In general, people in Upper Kedron work in a professional occupation.In 2021, 72.40% of the homes in Upper Kedron were owner-occupied compared with 69.00% in 2016.
Upper Kedron has 2,473 properties. Over the last 5 years, Houses in Upper Kedron have seen a 62.94% increase in median value. As at 31 August 2026:
- The median value for Houses in Upper Kedron is $1,409,712 while the median value for Units is $1,112,220.
- Houses have a median rent of $878.
Suburb Insights for Upper Kedron 4055
Market Insights
Upper Kedron Trends for Houses
N/A
N/A
View TrendN/A
N/A
Upper Kedron Trends for Units
N/A
N/A
View TrendN/A
N/A
Neighbourhood Insights
© Copyright 2026. RP Data Pty Ltd trading as Cotality (Cotality). All rights reserved. No reproduction, distribution, or transmission of the copyrighted materials is permitted. The information is deemed reliable but not guaranteed.
While Cotality uses commercially reasonable efforts to ensure the Cotality Data is current, Cotality does not warrant the accuracy, currency or completeness of the Cotality Data and to the full extent permitted by law excludes all loss or damage howsoever arising (including through negligence) in connection with the Cotality Data.
This product uses cookies and other similar technologies to improve and customise your browsing experience, to tailor content and adverts, and for analytics and metrics regarding visitor usage on this product and other media. We may share cookie and analytics information with third parties for the purposes of advertising. By continuing to use our website, you consent to cookies being used. View our Privacy Policy here.
X
