
54 Tooloom CircuitUpper Kedron QLD 4055


Property Details for 54 Tooloom Cct, Upper Kedron
54 Tooloom Cct, Upper Kedron is a 4 bedroom, 2 bathroom House with 2 parking spaces. The property has a land size of 563m2. While the property is not currently for sale or for rent, it was last sold in May 2026. There are other 4 bedroom House sold in Upper Kedron in the last 12 months.
Last Listing description (May 2026)
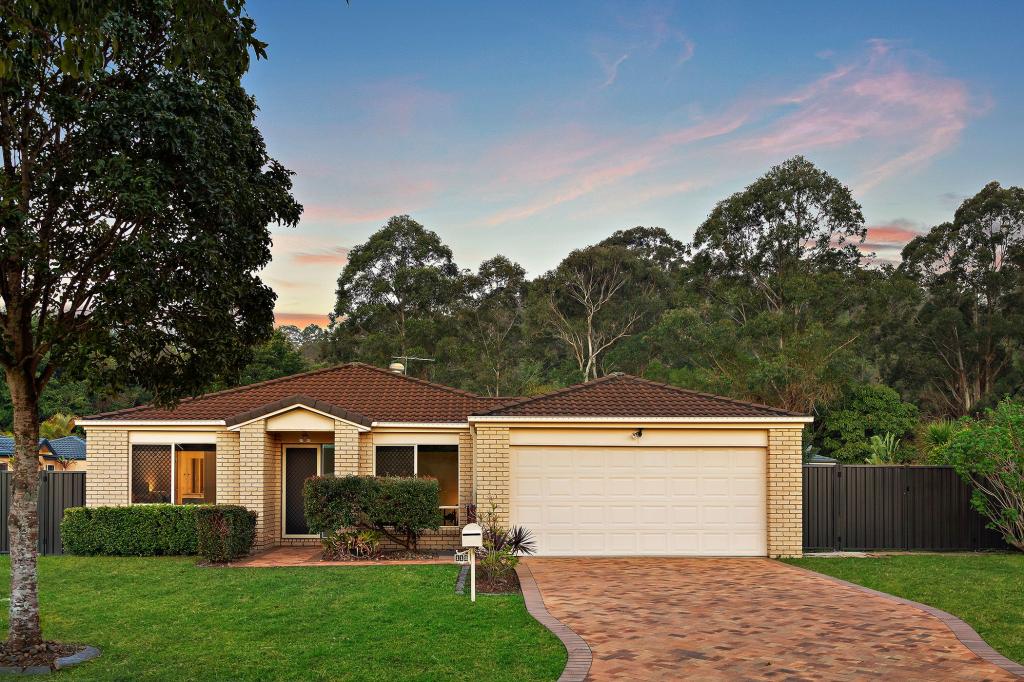
54 Tooloom Circuit presents a refined blend of contemporary elegance and effortless family living. Set on a generous 563sqm parcel, this beautifully appointed lowset residence has been thoughtfully designed to maximise space, comfort, and natural light, creating a home that feels both luxurious and inviting from the moment you arrive.
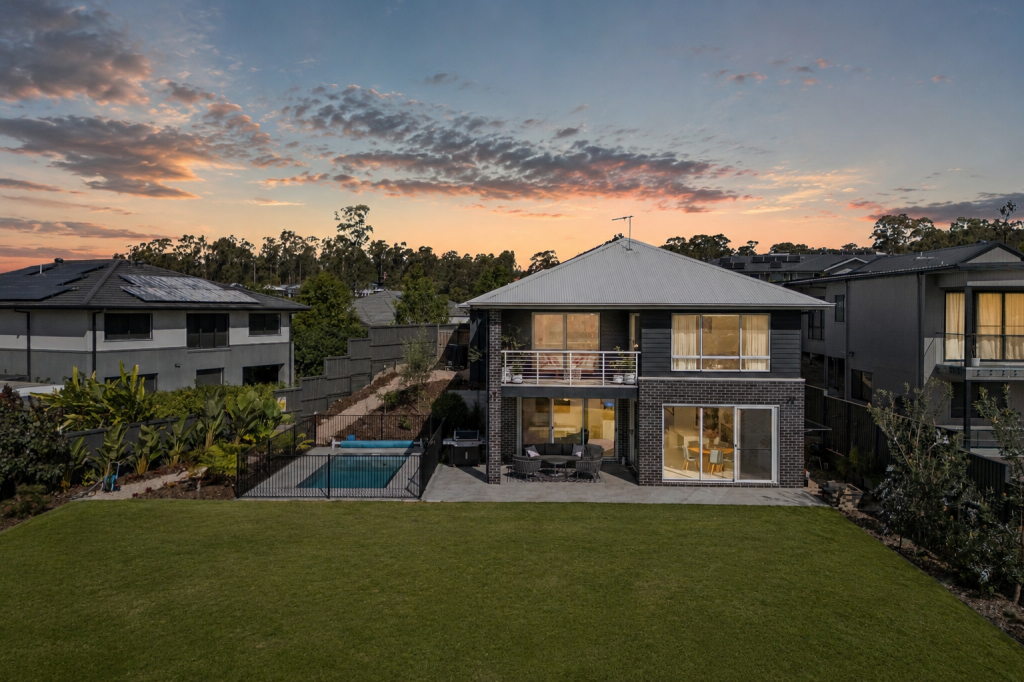
At the heart of the home, the open plan kitchen, living and dining area has been thoughtfully designed to feel both spacious and connected, flowing effortlessly out to the covered outdoor entertaining patio. This seamless transition creates a natural extension of the living space, overlooking the fully fenced backyard - a perfect space for relaxed family living or hosting with ease. Natural light pours through the home, while plantation shutters and a fireplace in the living area add a sense of warmth, comfort, and understated elegance.
The kitchen is both functional and stylish, featuring generous cabinetry, quality finishes, and a central bench with bar seating, highlighted by elegant pendant lighting. A well-positioned laundry and pantry extend from the kitchen, providing additional practicality without compromising on design. Comfort is assured with ducted air conditioning, complemented by ceiling fans throughout the home and outdoor entertaining area.
The master suite offers a private retreat, complete with a spacious walk-in robe and a beautiful ensuite. The additional bedrooms are serviced by a central bathroom featuring a bathtub and separate toilet, ideal for family convenience. A hallway storage cupboard adds further practicality, while the double lock up garage provides secure parking and additional storage options.
Features:
• 4 Bed | 2 Bath | 2 Car on 563sqm
• Open plan kitchen, dining, and living flowing to outdoor entertaining
• Kitchen with bar seating, pendant lighting, and ample cabinetry
• Fireplace in the living area for added comfort and ambience
• Laundry and pantry conveniently positioned off the kitchen
• Covered patio with ceiling fans and retractable blinds
• Fully fenced backyard
• Luxurious master suite with walk-in robe and ensuite
• Main bathroom with bathtub and separate toilet
• Ducted air conditioning and ceiling fans throughout
• Plantation shutters throughout the home
• Additional hallway storage cupboard
• Located close to parks, schools, and local amenities
Located in a premium, family-friendly enclave of Upper Kedron, this home enjoys close proximity to parklands, walking trails, quality schools, and local shopping amenities. With easy access to major transport links and just a short drive to Brisbane's CBD, this address offers the perfect balance of peaceful suburban living and urban convenience.
This is a home that effortlessly combines sophistication with everyday functionality offering a premium lifestyle in one of Upper Kedron's most sought-after locations.
Property History for 54 Tooloom Cct, Upper Kedron, QLD 4055
- 14 May 2026Sold for $1,400,000
- 18 Mar 2026Listed for Sale Offers Over $1,429,000
- 08 Feb 2025Sold for $1,301,000

Recent sales nearby
See more recent sales nearby
Similar properties For Sale nearby
See more properties for sale nearby
 0
0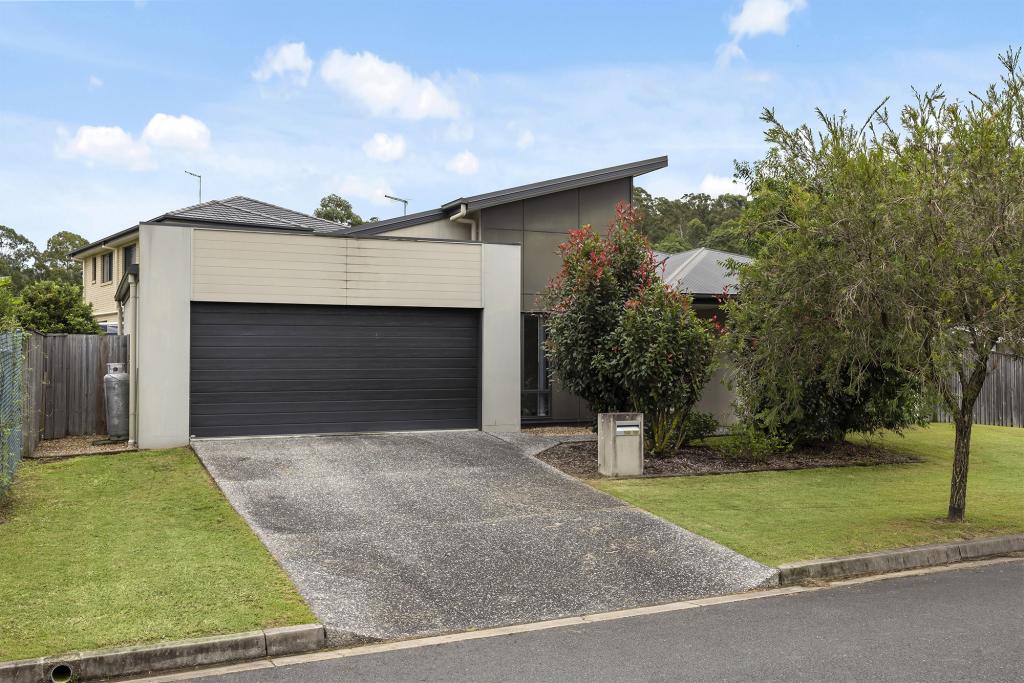 0
0
 0
0 0
0
About Upper Kedron 4055
The size of Upper Kedron is approximately 8.7 square kilometres. There are 15 parks, covering nearly 5.5% of the total area. The population of Upper Kedron in 2016 was 4180 people. By 2021 the population was 5800 showing a population growth of 38.8% in the area during that time. The predominant age group in Upper Kedron is 40-49 years. Households in Upper Kedron are primarily couples with children and are likely to be repaying $1800 - $2399 per month on mortgage repayments. In general, people in Upper Kedron work in a professional occupation.In 2021, 72.40% of the homes in Upper Kedron were owner-occupied compared with 69.00% in 2016.
Upper Kedron has 2,473 properties. Over the last 5 years, Houses in Upper Kedron have seen a 62.94% increase in median value. As at 31 August 2026:
- The median value for Houses in Upper Kedron is $1,409,712 while the median value for Units is $1,112,220.
- Houses have a median rent of $878.
Suburb Insights for Upper Kedron 4055
Market Insights
Upper Kedron Trends for Houses
N/A
N/A
View TrendN/A
N/A
Upper Kedron Trends for Units
N/A
N/A
View TrendN/A
N/A
Neighbourhood Insights
© Copyright 2026. RP Data Pty Ltd trading as Cotality (Cotality). All rights reserved. No reproduction, distribution, or transmission of the copyrighted materials is permitted. The information is deemed reliable but not guaranteed.
While Cotality uses commercially reasonable efforts to ensure the Cotality Data is current, Cotality does not warrant the accuracy, currency or completeness of the Cotality Data and to the full extent permitted by law excludes all loss or damage howsoever arising (including through negligence) in connection with the Cotality Data.
This product uses cookies and other similar technologies to improve and customise your browsing experience, to tailor content and adverts, and for analytics and metrics regarding visitor usage on this product and other media. We may share cookie and analytics information with third parties for the purposes of advertising. By continuing to use our website, you consent to cookies being used. View our Privacy Policy here.
X
