
5 Prospect PlaceUpper Kedron QLD 4055
Property Details for 5 Prospect Pl, Upper Kedron
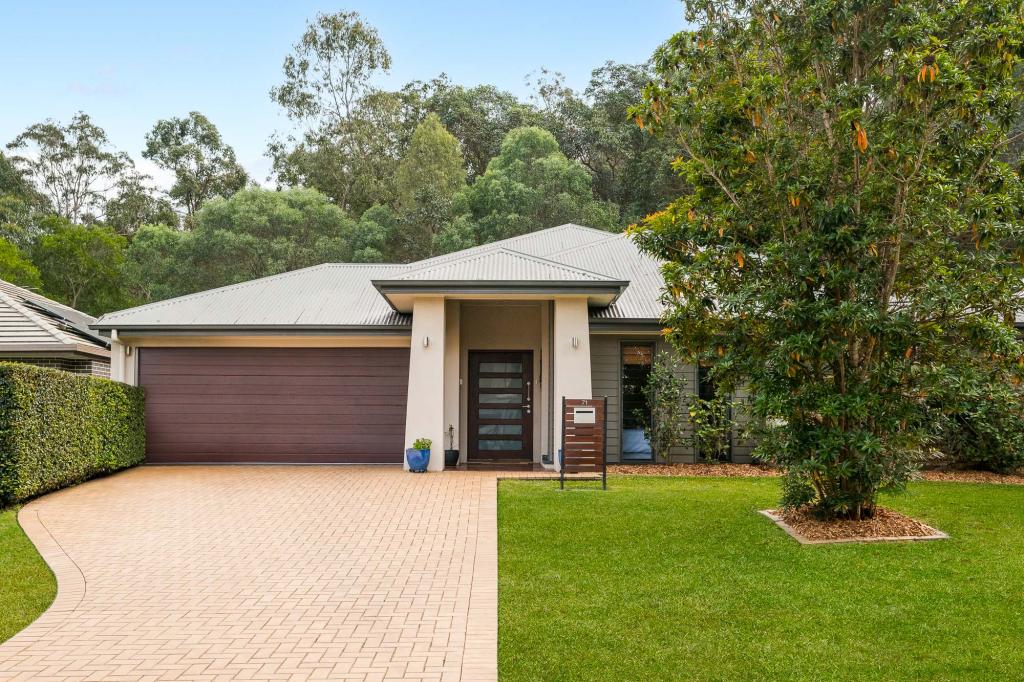
5 Prospect Pl, Upper Kedron is a 4 bedroom, 2 bathroom House with 2 parking spaces and was built in 2002. The property has a land size of 695m2 and floor size of 177m2. While the property is not currently for sale or for rent, it was last sold in April 2013.
Last Listing description (October 2026)
Situated in a quiet pocket of Upper Kedron, this spacious contemporary home offers comfort, privacy and room for the whole family. Light neutral interiors, two large living areas and a practical floor plan create an inviting setting for everyday living.
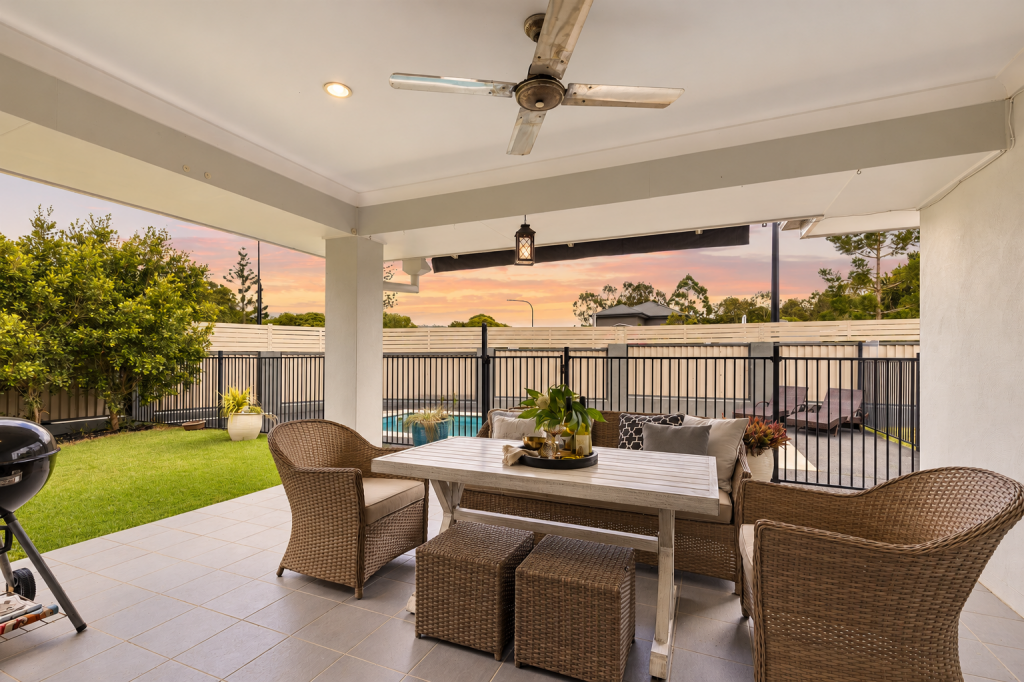
The beautifully appointed kitchen features stone benchtops, quality appliances and a breakfast bar. Outside, the large covered alfresco area provides space to entertain, while the in-ground swimming pool and fully fenced backyard offer plenty of room to relax and play.
Property features:
- Four generously sized bedrooms with ceiling fans and built-in wardrobes
- Spacious open-plan living
- Two large living areas
- Kitchen with stone benchtops, quality appliances and breakfast bar
- Large covered alfresco area
- In-ground swimming pool
- Side access suitable for a boat, caravan or trailer
- Fully fenced, private backyard with room for children to play
- Low-maintenance grounds
- Remote lock-up garage with additional off-street parking
- Garden shed
Location:
Enjoy a peaceful Upper Kedron setting with access to local parks, walking and bike tracks, and schools. Nearby Ferny Grove offers shopping, cafs and everyday conveniences, while Ferny Grove train station provides rail connections towards Brisbane's CBD.
Available from 1 November 2026.
Rent: $900 per week until 28 February 2027, increasing to $1,000 per week thereafter.
To arrange a viewing, please send us an email
cherry@brisbanerealtygroup.au. You are welcome to submit an application before inspecting the property.
**Disclaimer:**
Some photographs have been digitally edited using AI for marketing purposes, including the removal of personal items and changes to bedding and sky appearance. Photographs may not represent the property's current presentation. Whilst every care has been taken in preparing this advertisement, prospective tenants should make their own enquiries and inspect the property to confirm its condition, features and inclusions.
Property History for 5 Prospect Pl, Upper Kedron, QLD 4055
- 05 Oct 2026Listed for Rent $900 / week
- 24 Jan 2023Listed for Rent $800 / week
- 17 Apr 2013Sold for $550,500

Recent sales nearby
See more recent sales nearby


Similar properties For Sale nearby
See more properties for sale nearby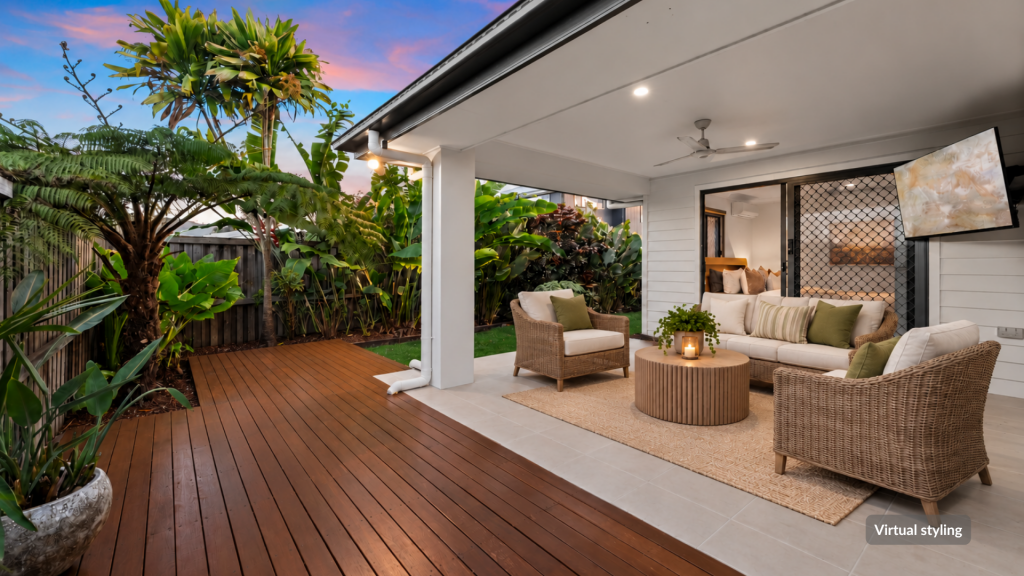 0
 0

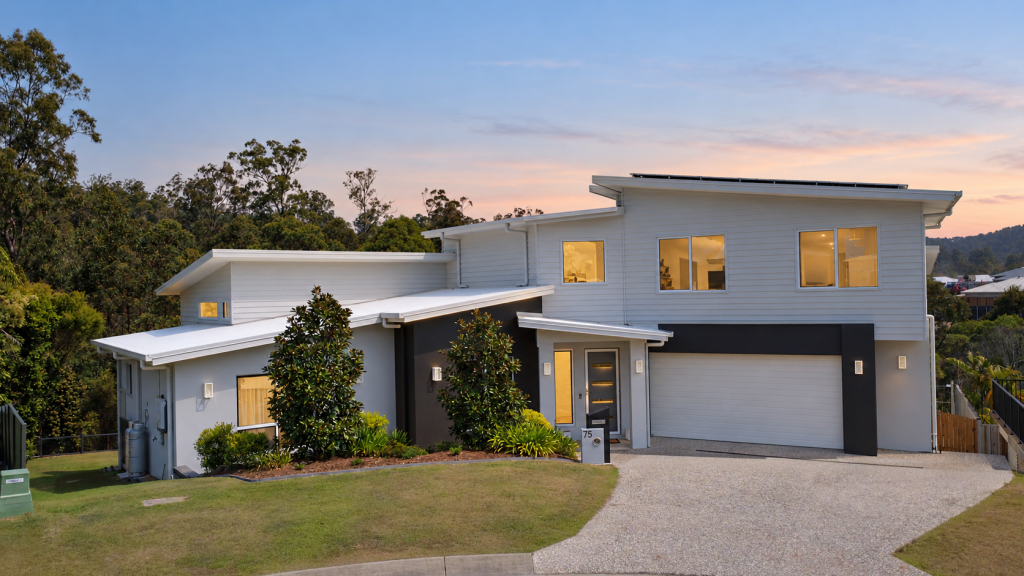 0
Similar properties For Rent nearby
See more properties for rent nearby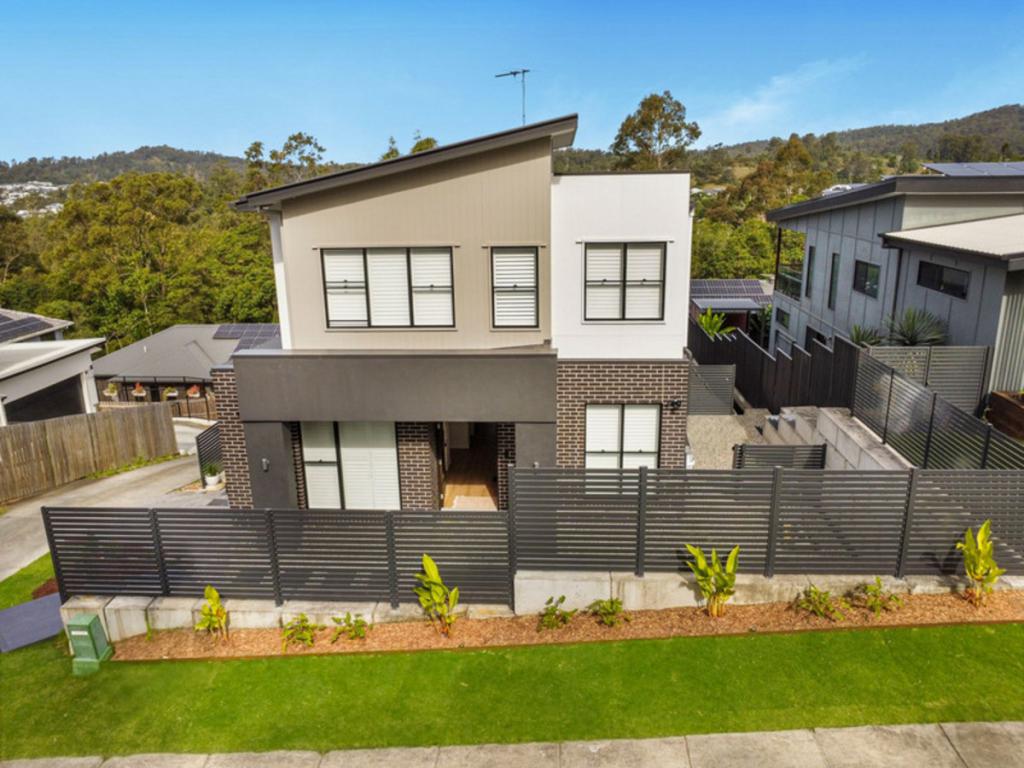 0

 0

 0

About Upper Kedron 4055
The size of Upper Kedron is approximately 8.7 square kilometres. There are 15 parks, covering nearly 5.5% of the total area. The population of Upper Kedron in 2016 was 4180 people. By 2021 the population was 5800 showing a population growth of 38.8% in the area during that time. The predominant age group in Upper Kedron is 40-49 years. Households in Upper Kedron are primarily couples with children and are likely to be repaying $1800 - $2399 per month on mortgage repayments. In general, people in Upper Kedron work in a professional occupation.In 2021, 72.40% of the homes in Upper Kedron were owner-occupied compared with 69.00% in 2016.
Upper Kedron has 2,473 properties. Over the last 5 years, Houses in Upper Kedron have seen a 48.83% increase in median value. As at 31 October 2026:
- The median value for Houses in Upper Kedron is $1,343,868 while the median value for Units is $1,075,401.
- Houses have a median rent of $893.
Suburb Insights for Upper Kedron 4055
Market Insights
Upper Kedron Trends for Houses
N/A
N/A
View TrendN/A
N/A
Upper Kedron Trends for Units
N/A
N/A
View TrendN/A
N/A
Neighbourhood Insights
© Copyright 2026. RP Data Pty Ltd trading as Cotality (Cotality). All rights reserved. No reproduction, distribution, or transmission of the copyrighted materials is permitted. The information is deemed reliable but not guaranteed.
While Cotality uses commercially reasonable efforts to ensure the Cotality Data is current, Cotality does not warrant the accuracy, currency or completeness of the Cotality Data and to the full extent permitted by law excludes all loss or damage howsoever arising (including through negligence) in connection with the Cotality Data.
This product uses cookies and other similar technologies to improve and customise your browsing experience, to tailor content and adverts, and for analytics and metrics regarding visitor usage on this product and other media. We may share cookie and analytics information with third parties for the purposes of advertising. By continuing to use our website, you consent to cookies being used. View our Privacy Policy here.
X
