
24 Tallimba StreetUpper Kedron QLD 4055


Property Details for 24 Tallimba St, Upper Kedron
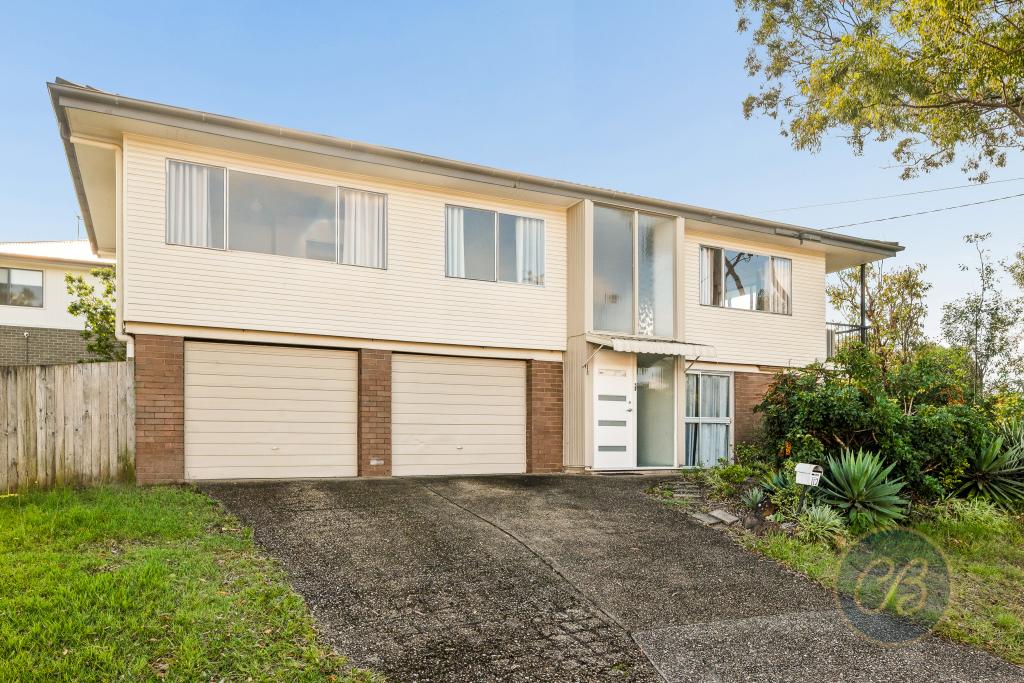
24 Tallimba St, Upper Kedron is a 4 bedroom, 2 bathroom House with 2 parking spaces and was built in 2000. The property has a land size of 701m2 and floor size of 215m2. While the property is not currently for sale or for rent, it was last sold in July 2026. There are other 4 bedroom House sold in Upper Kedron in the last 12 months.
Last Listing description (July 2026)
Set on a generous 700sqm raised corner block opposite parkland, 24 Tallimba Street presents an impressive family lifestyle with space, flexibility and privacy in a peaceful, sought-after pocket. Designed for effortless everyday living and relaxed entertaining, this substantial home offers multiple living zones, a sparkling pool and a practical layout ideal for growing families.From the double front door entry, the home opens into a spacious and welcoming interior enhanced by striking raked ceilings across the living areas, reaching up to 15ft in the main living space. Fresh internal paint and new hybrid flooring add a modern, move in ready feel, while the north/south facing orientation, raised position and parkland outlook create a wonderful sense of openness.The floor plan has been carefully designed to give the whole family room to spread out, with three separate living areas plus a dedicated study. The central kitchen features a gas cooktop and connects easily to the family living and outdoor entertaining spaces, making it ideal for both daily routines and weekend gatherings. A covered pergola flows from the family living area and includes external power points and an external gas connection for BBQ convenience.Accommodation includes four bedrooms, all with built-in robes, while the master suite features both a walk-in robe and built-in robe, air conditioning and a private ensuite complete with spa bath. Ceiling fans are fitted throughout the bedrooms and living areas, with additional air conditioners throughout the home.Outside, the home continues to impress with a pool, covered entertaining area, side access from Kirralee Crescent and rear/side yard access through the laundry. The double garage includes rear opening access, allowing drive-through functionality if required, while two external sheds provide practical storage for pool equipment and tools. With full coverage solar panels, gas hot water, security screens and a location opposite parkland that cannot be built out, this is a home that delivers lifestyle, comfort and long-term family appeal.Features: 700sqm raised corner block opposite designated parkland Three separate living areas Raked ceilings throughout living areas, up to 15ft in the main living area Freshly painted internally New hybrid flooring Gas cooktop and gas hot water Covered pergola with external gas connection for BBQ use Swimming pool Four bedrooms plus dedicated study Master bedroom with walk-in robe, built-in robe, aircon and ensuite Built-in robes to all bedrooms Two bathrooms, including ensuite with spa bath 8ft ceilings in bedrooms External power points to pergola and pool area Ceiling fans to all bedrooms and living areas Air conditioning to main bedroom, bedroom two, main living area and rumpus room Double lock-up garage with rear opening for drive-through access if required Side access from Kirralee Crescent Rear/side yard access through laundry Two external sheds, including pool shed and tool shed Double front door entry & security screens Solar panel system with 48 panels North/south-facing property Opposite parkland outlook with no future build-out directly oppositeSpacious, private and packed with family friendly features, 24 Tallimba Street is a rare opportunity to secure a beautifully refreshed home in a peaceful Upper Kedron setting.
Property History for 24 Tallimba St, Upper Kedron, QLD 4055
- 15 Jul 2026Sold for $1,380,000
- 11 Jun 2026Listed for Sale For Sale
- 19 Jun 1999Sold for $75,000

Recent sales nearby
See more recent sales nearby/assets/perm/545ta5f6pii6nffvwx4xrzo2su?signature=8100735628ca7869eb583dede2bbb9cbd1f25c4b6e77b36e571768d9041aba8d) 0
0
/assets/perm/pz434rqdgei6vfc7e6giknrqee?signature=cfdf0ae1d5e747e5fa72cb13f539280119c0d25053c438d0e4817dbeaf5db9f6) 0
0Similar properties For Sale nearby
See more properties for sale nearby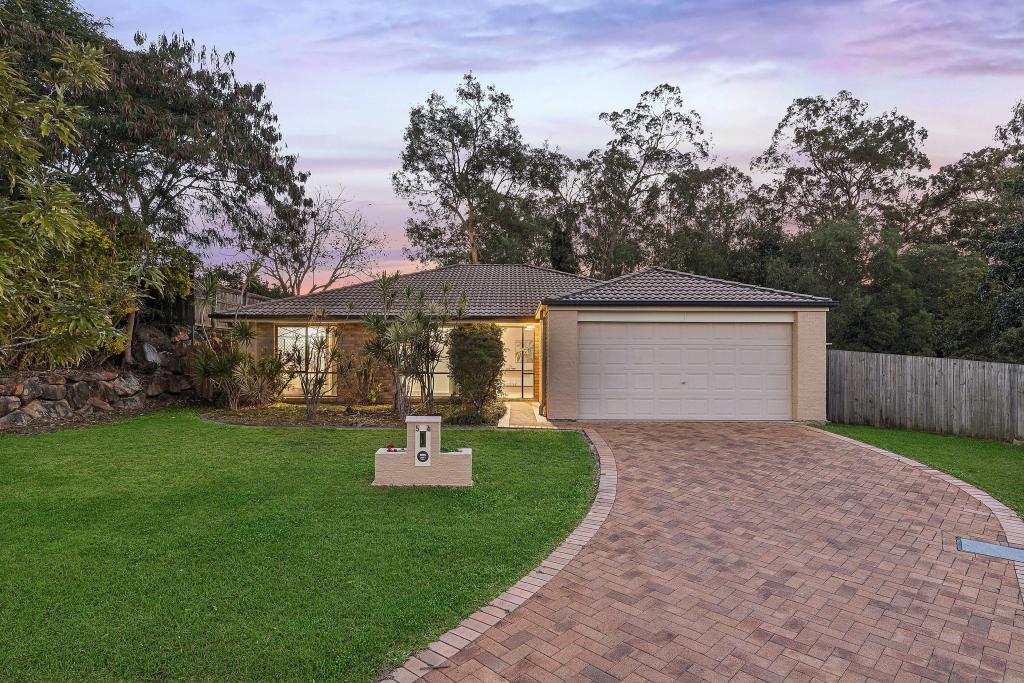 0
0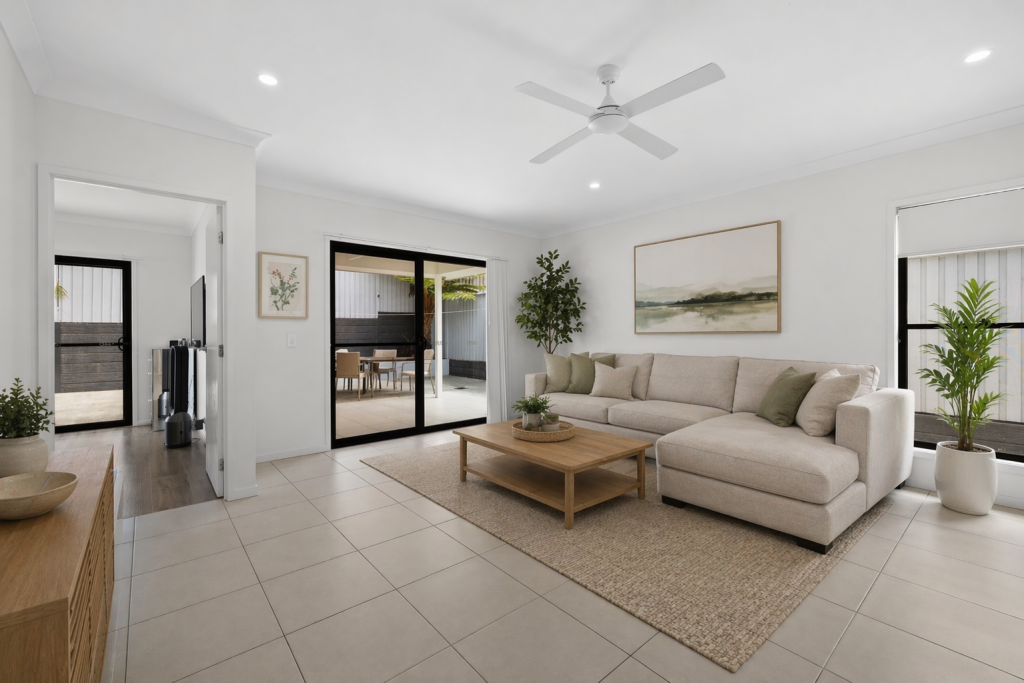 0
0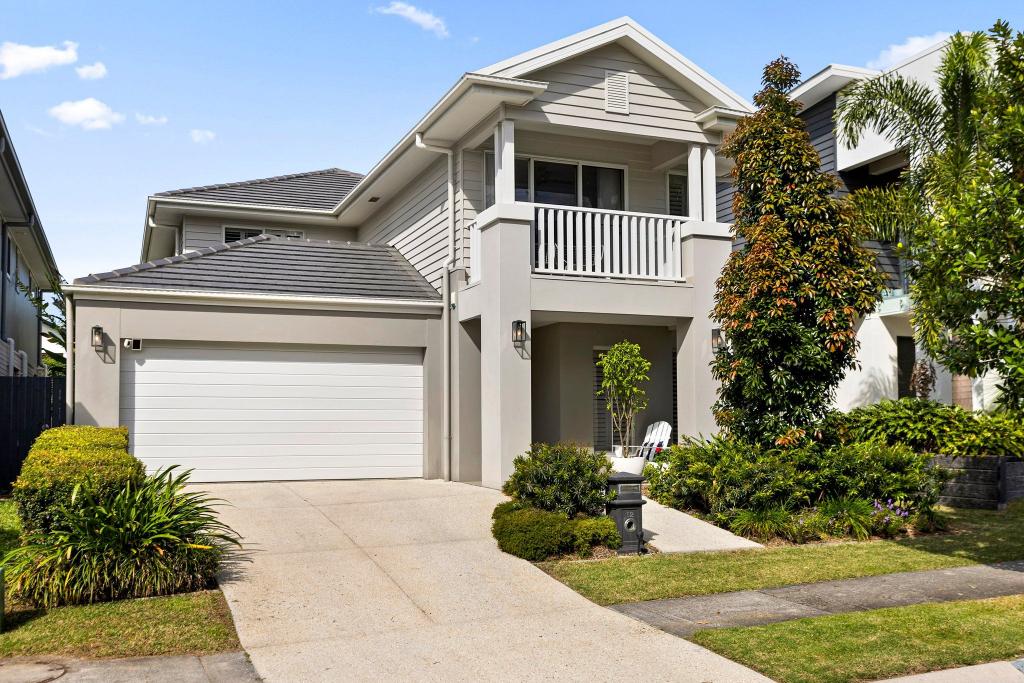 0
0Similar properties For Rent nearby
See more properties for rent nearby 0
0
 0
0
 0
0
About Upper Kedron 4055
The size of Upper Kedron is approximately 8.7 square kilometres. There are 15 parks, covering nearly 5.5% of the total area. The population of Upper Kedron in 2016 was 4180 people. By 2021 the population was 5800 showing a population growth of 38.8% in the area during that time. The predominant age group in Upper Kedron is 40-49 years. Households in Upper Kedron are primarily couples with children and are likely to be repaying $1800 - $2399 per month on mortgage repayments. In general, people in Upper Kedron work in a professional occupation.In 2021, 72.40% of the homes in Upper Kedron were owner-occupied compared with 69.00% in 2016.
Upper Kedron has 2,474 properties. Over the last 5 years, Houses in Upper Kedron have seen a 74.40% increase in median value. As at 30 June 2026:
- The median value for Houses in Upper Kedron is $1,430,900 while the median value for Units is $1,192,705.
- Houses have a median rent of $850.
Suburb Insights for Upper Kedron 4055
Market Insights
Upper Kedron Trends for Houses
N/A
N/A
View TrendN/A
N/A
Upper Kedron Trends for Units
N/A
N/A
View TrendN/A
N/A
Neighbourhood Insights
© Copyright 2026. RP Data Pty Ltd trading as Cotality (Cotality). All rights reserved. No reproduction, distribution, or transmission of the copyrighted materials is permitted. The information is deemed reliable but not guaranteed.
While Cotality uses commercially reasonable efforts to ensure the Cotality Data is current, Cotality does not warrant the accuracy, currency or completeness of the Cotality Data and to the full extent permitted by law excludes all loss or damage howsoever arising (including through negligence) in connection with the Cotality Data.
This product uses cookies and other similar technologies to improve and customise your browsing experience, to tailor content and adverts, and for analytics and metrics regarding visitor usage on this product and other media. We may share cookie and analytics information with third parties for the purposes of advertising. By continuing to use our website, you consent to cookies being used. View our Privacy Policy here.
X
