
24 Ferndale PlaceUpper Kedron QLD 4055


Property Details for 24 Ferndale Pl, Upper Kedron
24 Ferndale Pl, Upper Kedron is a 5 bedroom, 3 bathroom House with 7 parking spaces and was built in 2011. The property has a land size of 1017m2 and floor size of 341m2. While the property is not currently for sale or for rent, it was last sold in October 2026. There are other 5 bedroom House sold in Upper Kedron in the last 12 months.
Last Listing description (October 2026)
Tucked behind electric gates and surrounded by lush tropical gardens, this impressive residence feels like a private resort designed for families who want space, flexibility and somewhere truly special to come home to. Held by the same owners since new in 2011, the home unfolds across two expansive levels with five bedrooms, three bathrooms, two kitchens and three living areas, including a dedicated dual-living setup with its own entrance. Whether accommodating extended family, older children or guests, the layout offers an exceptional level of independence while remaining beautifully connected as one home.Upstairs, the heart of the residence is a generous open-plan kitchen, living and dining area where polished timber floors, abundant natural light and leafy outlooks create an inviting sense of warmth. The spacious kitchen features extensive cabinetry, a large island and walk-in pantry, while wide bi-fold doors open the living spaces completely to the oversized covered entertaining deck. Designed to be enjoyed year-round, this remarkable outdoor area provides room for dining, lounging and entertaining while overlooking the established tropical surrounds. A wood-burning fireplace adds another layer of atmosphere to the adjoining living area, making this a home equally suited to relaxed family nights and large-scale entertaining.The master suite is a true retreat, offering generous proportions, its own sitting area, barn-door access to the wardrobe and a beautifully renovated ensuite. The remaining bedrooms are also impressively sized with excellent storage, complemented by renovated upstairs bathrooms and ducted air-conditioning. Downstairs, the separate dual-living arrangement includes its own kitchen, living space, bedroom, bathroom and private entrance, providing outstanding flexibility for multi-generational families, guests or those seeking a more independent living zone.Outside, the lifestyle offering continues with an inground concrete pool nestled amongst established tropical gardens, creating a peaceful and private setting to unwind. Multiple outdoor living spaces provide plenty of room to enjoy the surrounds, while electric front gates and rear street access add valuable convenience. An extra-large garage with workshop space and internal storage room is complemented by extensive undercover parking, two garden sheds and excellent storage throughout the home.Practical additions include a solar system, full security screening across both levels, a water tank plumbed to the toilets, washing machine and outdoor taps, recently updated upstairs ducted air-conditioning, a near-new downstairs bedroom split-system and a hot water system replaced within the past 12 months. Generous, private and incredibly versatile, this is a home designed to grow with the family while delivering an impressive resort-inspired lifestyle.Features Five generous bedrooms with excellent wardrobe space Three bathrooms, including beautifully renovated upstairs bathrooms Dedicated dual-living setup with separate entrance, second kitchen, living area, bedroom and bathroom downstairs Three spacious living areas across two levels Large open-plan main kitchen with island bench and walk-in pantry Expansive covered entertaining deck with leafy outlook Bi-fold doors creating seamless indoor-outdoor living Inground concrete swimming pool surrounded by tropical gardens Generous master retreat with private sitting area, barn-door access to wardrobe and renovated ensuite Wood-burning fireplace creating a warm central living space Ducted air-conditioning system upstairs and split-system air-conditioning downstairs Full security screening throughout both levels Extra-large garage with workshop and internal storage room Extensive undercover parking for multiple vehicles Electric front gates and convenient rear street access Solar system for added everyday efficiency Water tank plumbed to toilets, washing machine and outdoor taps New hot water system Two garden sheds and excellent storage throughout Beautifully established tropical gardens and multiple outdoor living areas
Property History for 24 Ferndale Pl, Upper Kedron, QLD 4055
- 13 Oct 2026Sold for $2,000,000
- 03 Sep 2026Listed for Sale Offers From $2,000,000+
- 23 Jul 2011Sold for $697,000

Recent sales nearby
See more recent sales nearby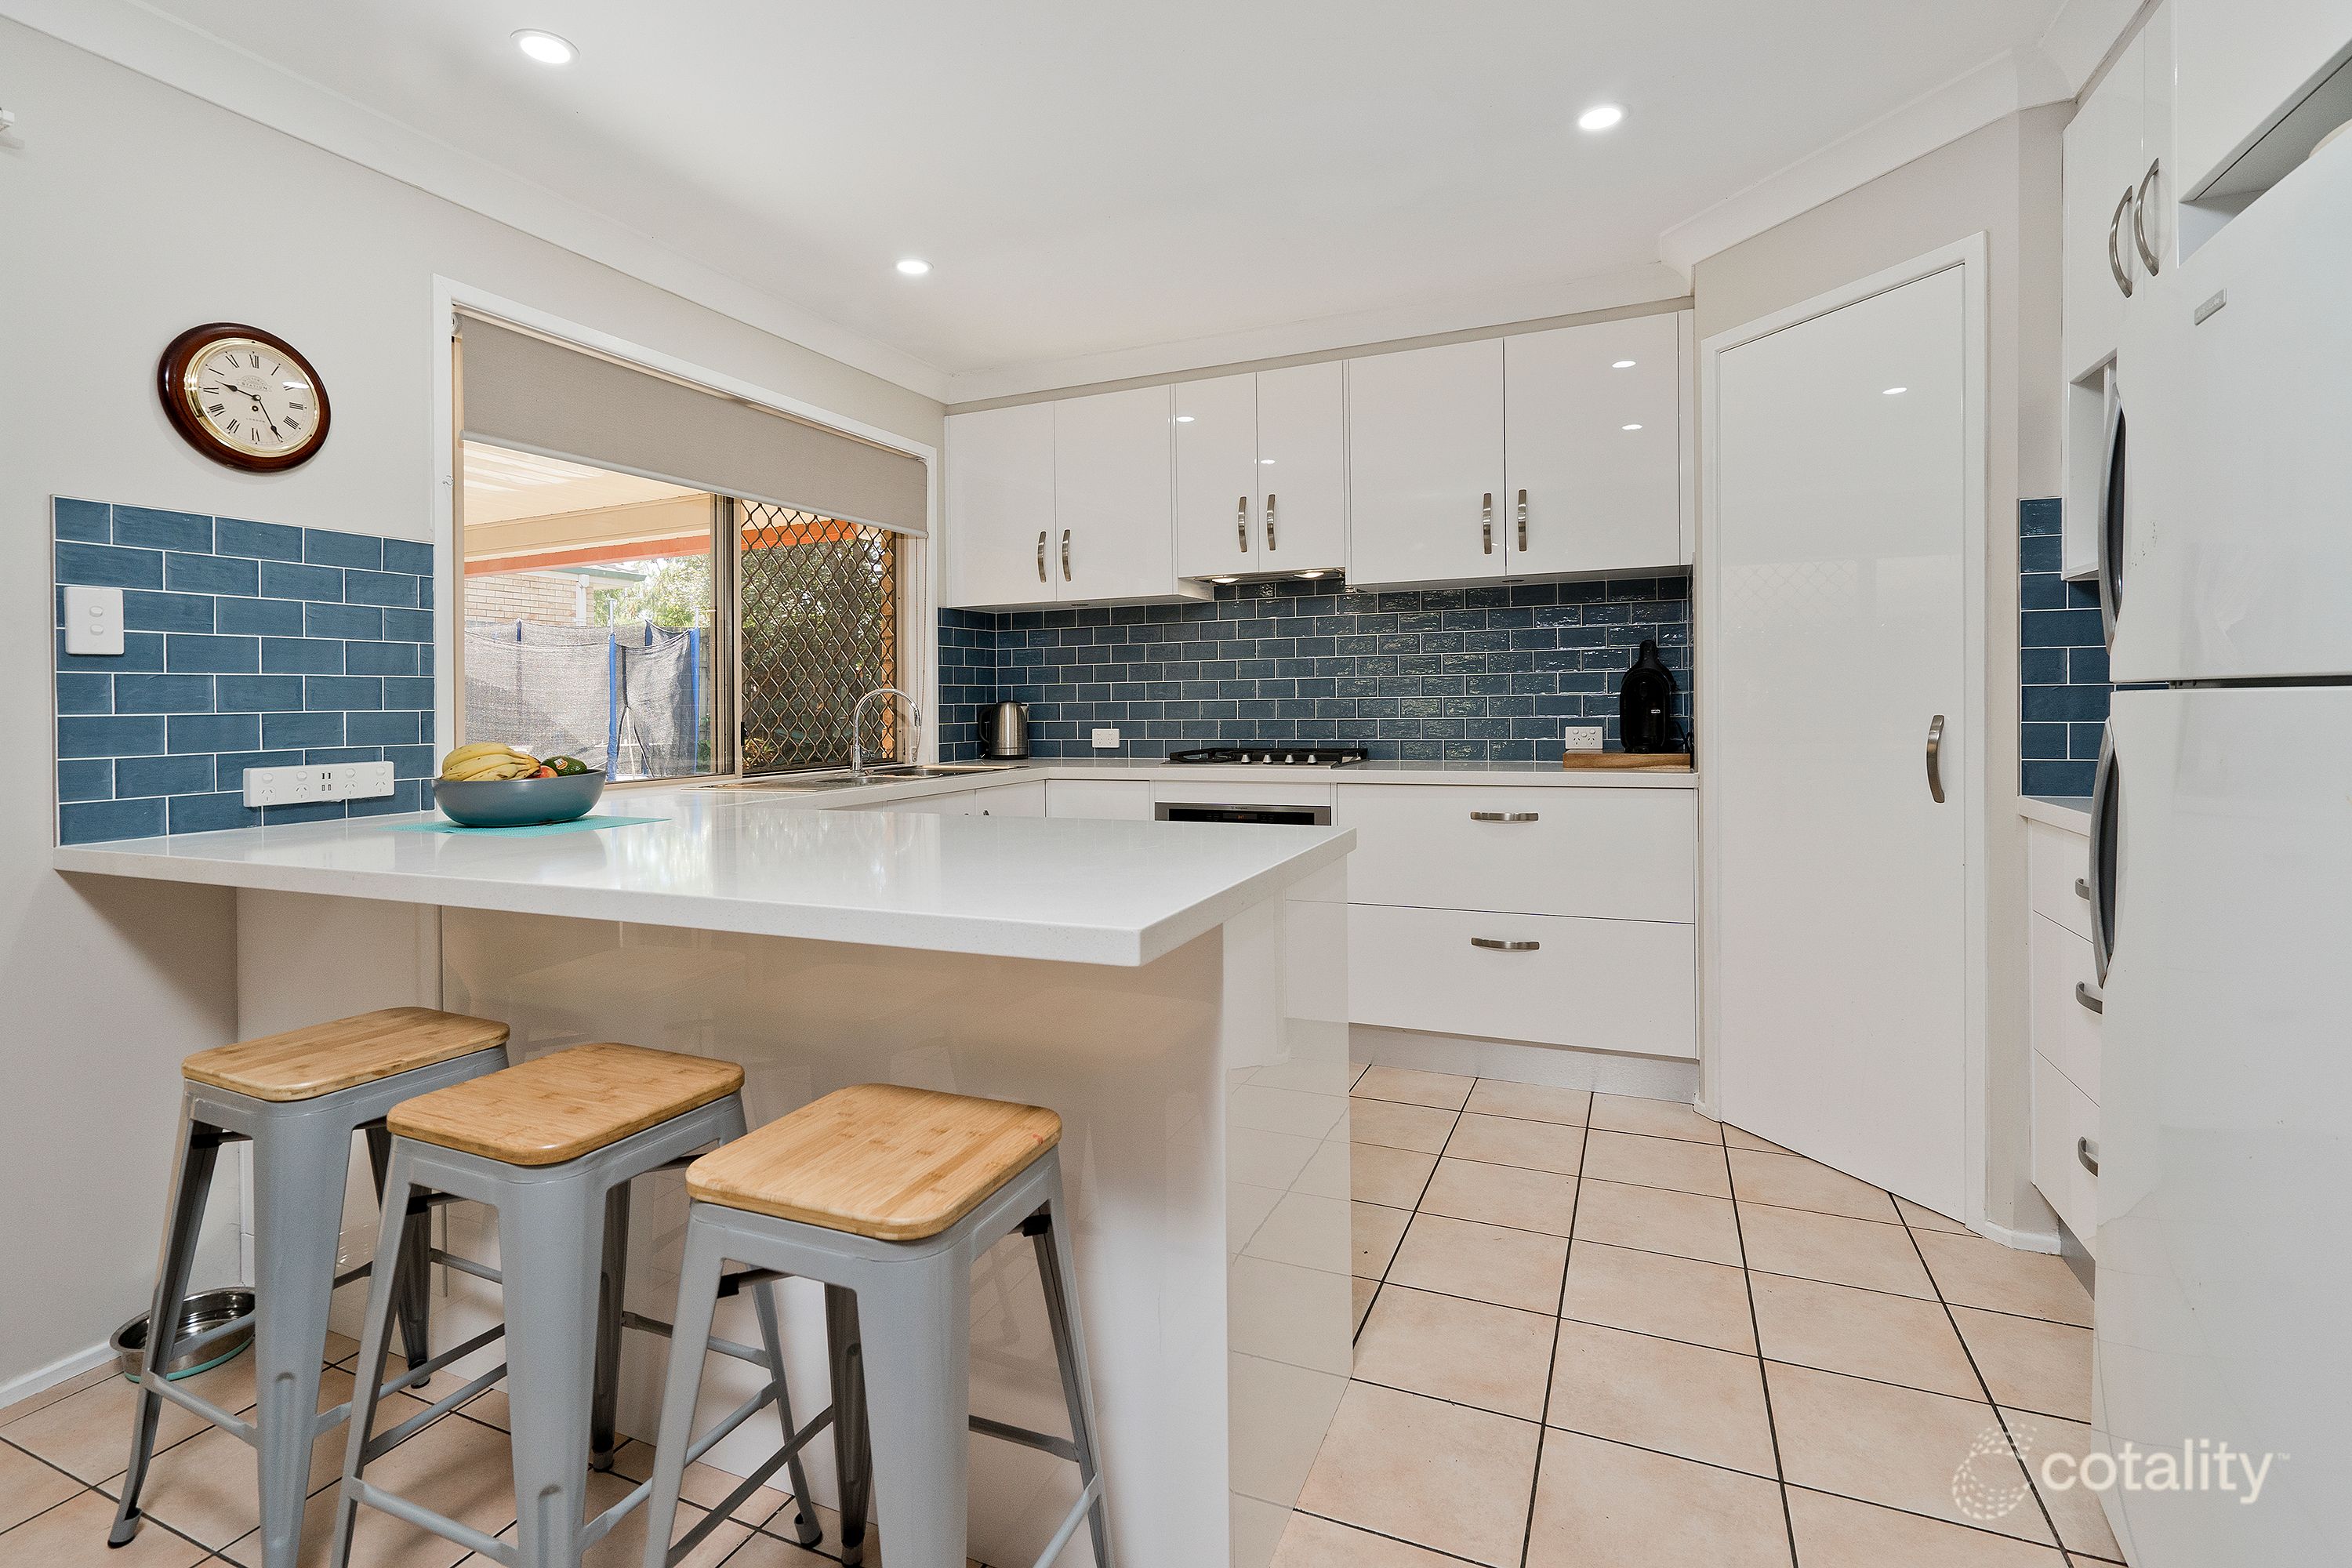 0


Similar properties For Sale nearby
See more properties for sale nearby
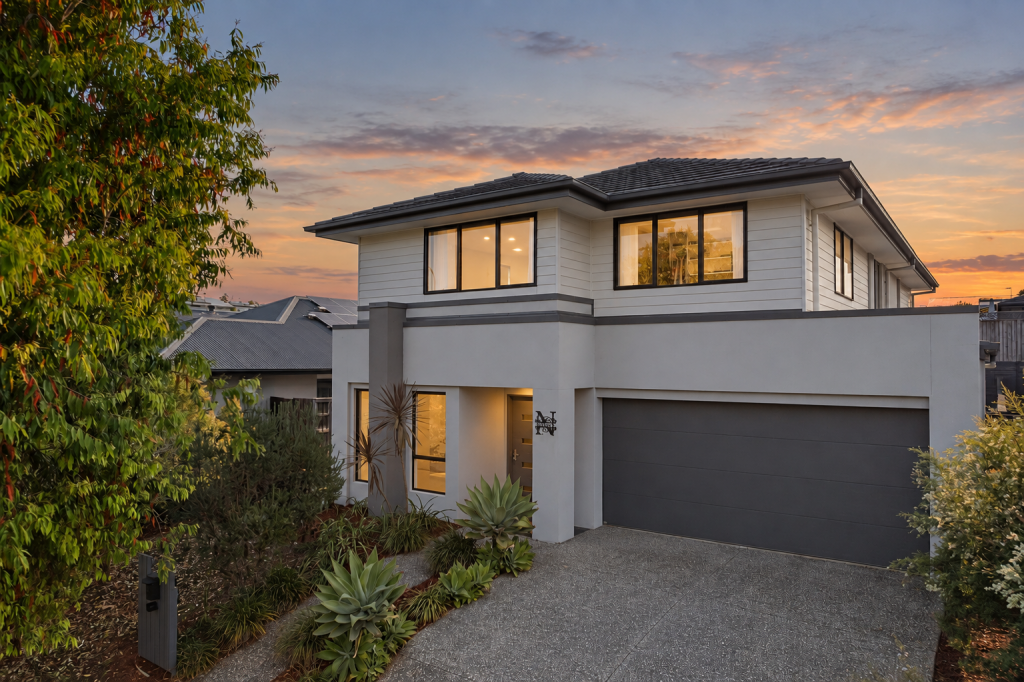 0
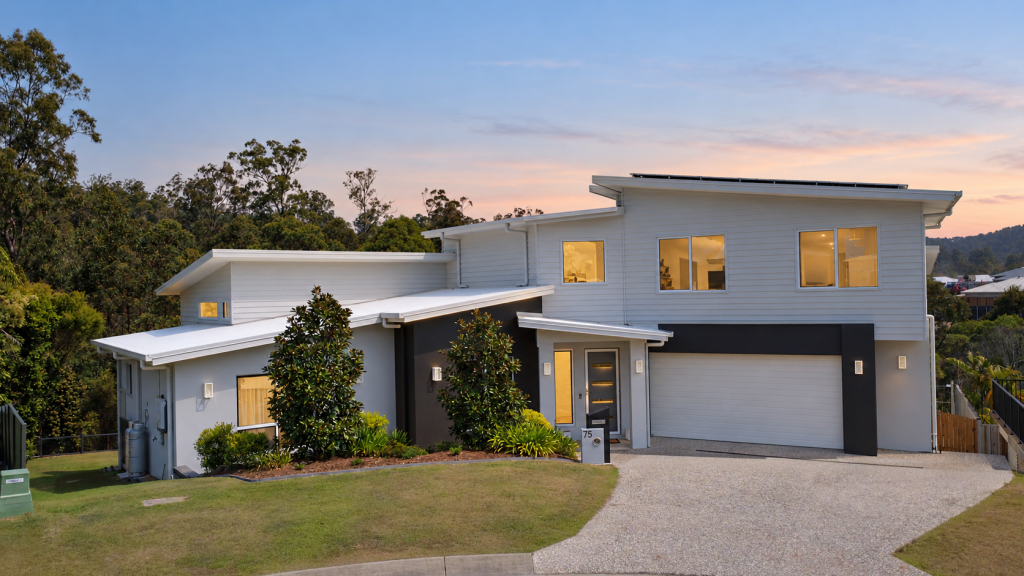 0
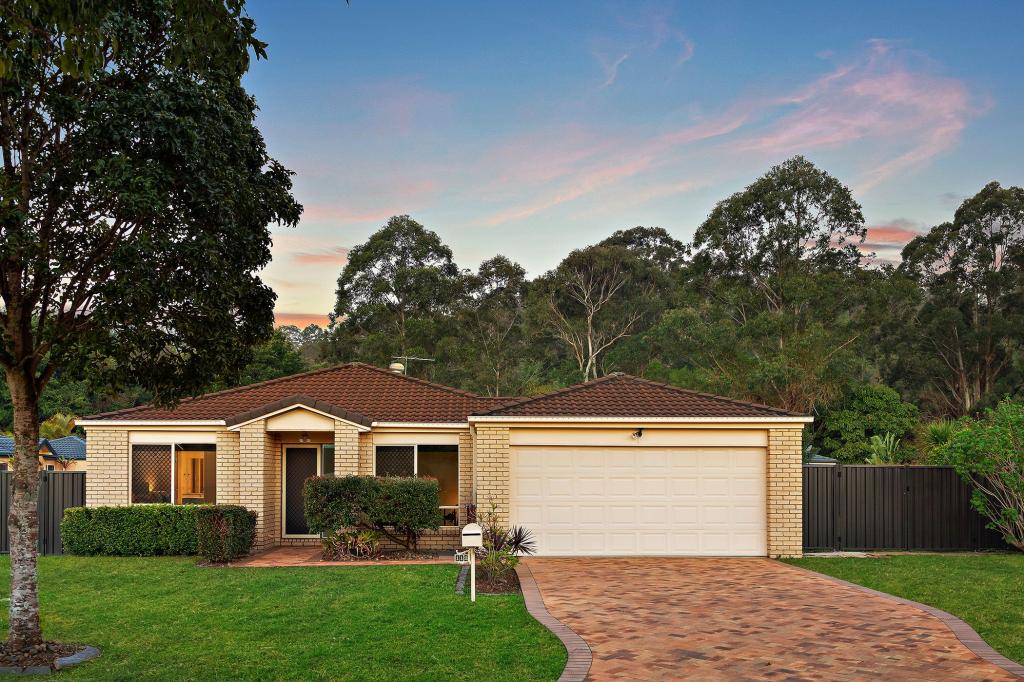 0
Similar properties For Rent nearby
See more properties for rent nearby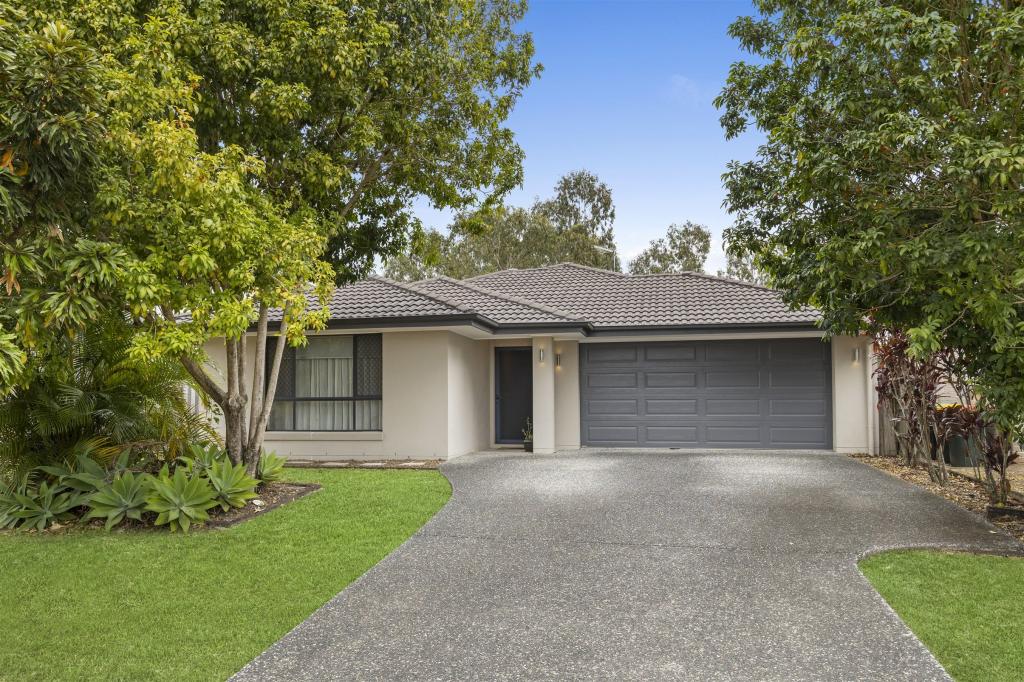 0
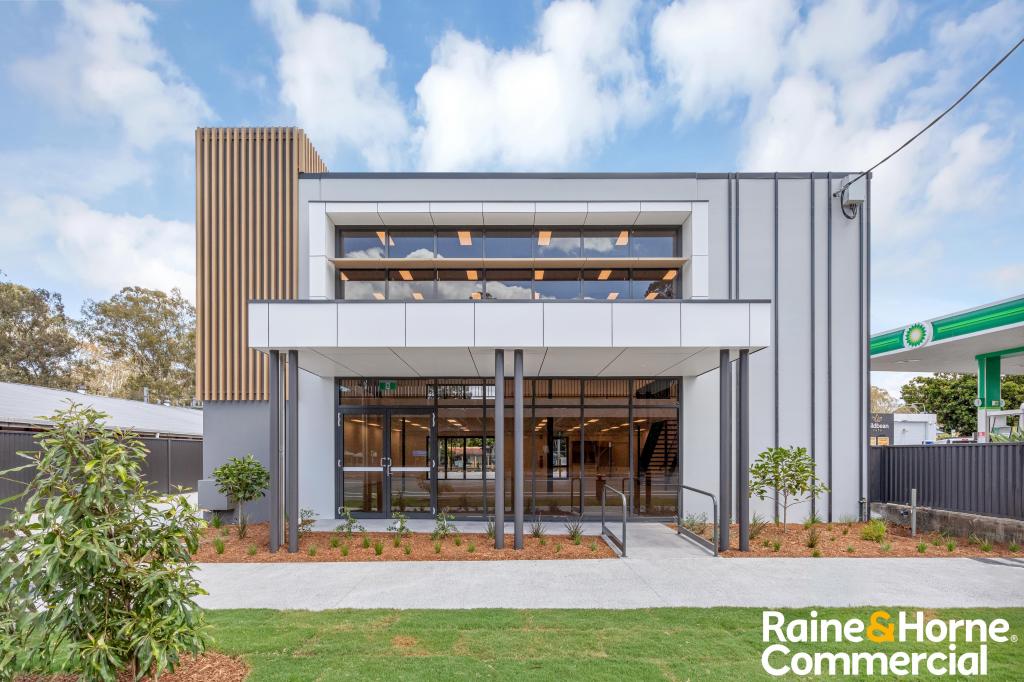 0

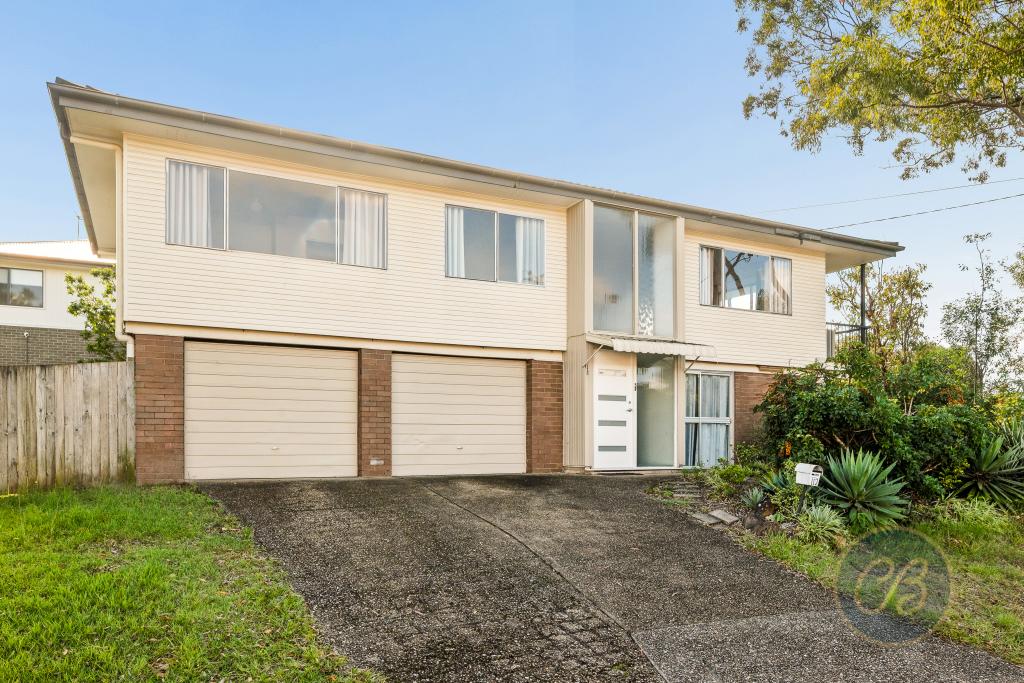 0

About Upper Kedron 4055
The size of Upper Kedron is approximately 8.7 square kilometres. There are 15 parks, covering nearly 5.5% of the total area. The population of Upper Kedron in 2016 was 4180 people. By 2021 the population was 5800 showing a population growth of 38.8% in the area during that time. The predominant age group in Upper Kedron is 40-49 years. Households in Upper Kedron are primarily couples with children and are likely to be repaying $1800 - $2399 per month on mortgage repayments. In general, people in Upper Kedron work in a professional occupation.In 2021, 72.40% of the homes in Upper Kedron were owner-occupied compared with 69.00% in 2016.
Upper Kedron has 2,473 properties. Over the last 5 years, Houses in Upper Kedron have seen a 55.37% increase in median value. As at 30 September 2026:
- The median value for Houses in Upper Kedron is $1,370,604 while the median value for Units is $1,095,045.
- Houses have a median rent of $880.
Suburb Insights for Upper Kedron 4055
Market Insights
Upper Kedron Trends for Houses
N/A
N/A
View TrendN/A
N/A
Upper Kedron Trends for Units
N/A
N/A
View TrendN/A
N/A
Neighbourhood Insights
© Copyright 2026. RP Data Pty Ltd trading as Cotality (Cotality). All rights reserved. No reproduction, distribution, or transmission of the copyrighted materials is permitted. The information is deemed reliable but not guaranteed.
While Cotality uses commercially reasonable efforts to ensure the Cotality Data is current, Cotality does not warrant the accuracy, currency or completeness of the Cotality Data and to the full extent permitted by law excludes all loss or damage howsoever arising (including through negligence) in connection with the Cotality Data.
This product uses cookies and other similar technologies to improve and customise your browsing experience, to tailor content and adverts, and for analytics and metrics regarding visitor usage on this product and other media. We may share cookie and analytics information with third parties for the purposes of advertising. By continuing to use our website, you consent to cookies being used. View our Privacy Policy here.
X
