
11 Parkwater CloseUpper Kedron QLD 4055

Property Details for 11 Parkwater Cl, Upper Kedron
11 Parkwater Cl, Upper Kedron is a 5 bedroom, 3 bathroom House with 2 parking spaces and was built in 2010. The property has a land size of 600m2 and floor size of 269m2. While the property is not currently for sale or for rent, it was last sold in July 2026. There are other 5 bedroom House sold in Upper Kedron in the last 12 months.
Last Listing description (July 2026)
Some homes just stop you in your tracks. Set opposite the lagoon & reserve in one of Upper Kedron's most sought-after pockets, this stunning Perry Homes-built residence delivers an exceptional standard of executive family living across two beautifully appointed levels, including the added bonus of fully self-contained multigenerational accommodation downstairs.
Upstairs, the home is designed to impress. A vast open-plan living & dining area flows effortlessly to an outdoor entertaining space, anchored by a truly executive kitchen featuring granite benchtops, a butler's pantry, breakfast bar & generous storage throughout. The main bedroom is a genuine retreat, spacious, private & appointed with a luxurious ensuite with separate bath. A large study/5th bedroom with built-in robes, additional bathroom & toilet, & a dedicated study hub complete the upper level.
Downstairs, the multigenerational living space offers impressive flexibility, two large bedrooms with built-ins & ceiling fans, a full family bathroom with bathtub, separate toilet, kitchenette, living area & private outdoor entertaining with a retractable awning. Whether it's ageing parents, adult children, or extended family, this space works beautifully.
Step outside & the lifestyle offering continues, a stunning 15-metre lap pool with incorporated 2-metre wading pool & in-floor cleaning system, elevated sun deck, certified rear entertaining deck, & beautifully landscaped gardens with secure front & rear lawns. All of this, directly opposite a nature reserve & lagoon.
Property Features
• 5 bedrooms, 3 bathrooms, 2 car garage
• Large study or 5th bedroom with built-in robes (upstairs)
• Daikin 14kW ducted multizone air conditioning - installed May 2025, 5-year warranty
• Executive kitchen with granite benchtops, butler's pantry & breakfast bar
• Fisher & Paykel double drawer dishwasher
• Westinghouse gas cooktop & electric oven with rangehood
• 15-metre lap pool with 2-metre wading pool & in-floor cleaning system
• Certified elevated sun deck & rear entertaining area
• Retractable awning over pool & outdoor entertaining
• Multigenerational downstairs living - kitchenette, bathroom, living area & private outdoor space
• Oversized double garage with non-slip tiles, internal access & auto door
• Extra designated car park out the front
• 4.5kWh solar system with 2 inverters
• 2 x 10,000L water tanks with first flush system
• Remote controlled oversized double garage, non-slip tiled, with internal access
• Quality window furnishings throughout including roman blinds, privacy screens & aluminium louvre shutters
• Vanguard security screens on all windows & sliding doors
• Colorbond bicycle shed
• Perry Homes built 2009
• 387m² floor area
• 600m² block
Location
• Directly opposite lagoon & recreation reserve
• 30m to Inverness Street Park
• 500m to coffee, local shopping centre
• 2.5km to Ferny Grove State & 2.2km to Ferny Grove State High catchment Schools
• 2.9km to Train Station
• Approximately 15km to Brisbane CBD
Upper Kedron is a quiet, leafy suburb on Brisbane's northwest fringe, offering a wonderful sense of space & community rarely found this close to the city. Tree-lined streets, parkland reserves & a relaxed family-friendly atmosphere make it one of the Hills District's most tightly held addresses.
Disclaimer
This property is being sold by without a price and therefore a price guide cannot be provided. The website may have filtered the property into a price bracket for website functionality purposes.
Property History for 11 Parkwater Cl, Upper Kedron, QLD 4055
- 07 Jul 2026Sold for $1,562,500
- 10 Jun 2026Listed for Sale Offers over $1,600,000
- 31 Aug 2008Sold for $315,000

Recent sales nearby
See more recent sales nearby/assets/perm/d4ycdkp7fui6tlwhg7ppj5kb6q?signature=becb57b6857e0208ada074ea8aaf38a9fe229fe35857a4be424867452afaa831) 0
0

/assets/perm/okdrr477kyi63efzah55ixnl44?signature=72c7fd0a3ca38303bbc90e8978ae0c8794a51c4457284af1cc51a3e3aca3d0b3) 0
0
Similar properties For Sale nearby
See more properties for sale nearby
 0
0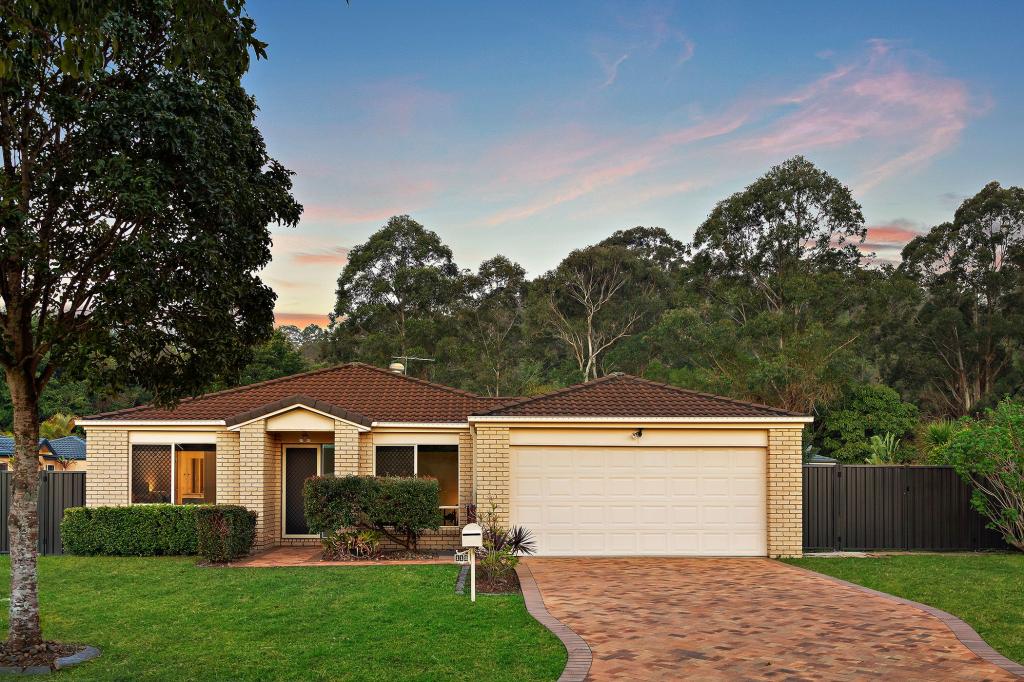 0
0 0
0Similar properties For Rent nearby
See more properties for rent nearby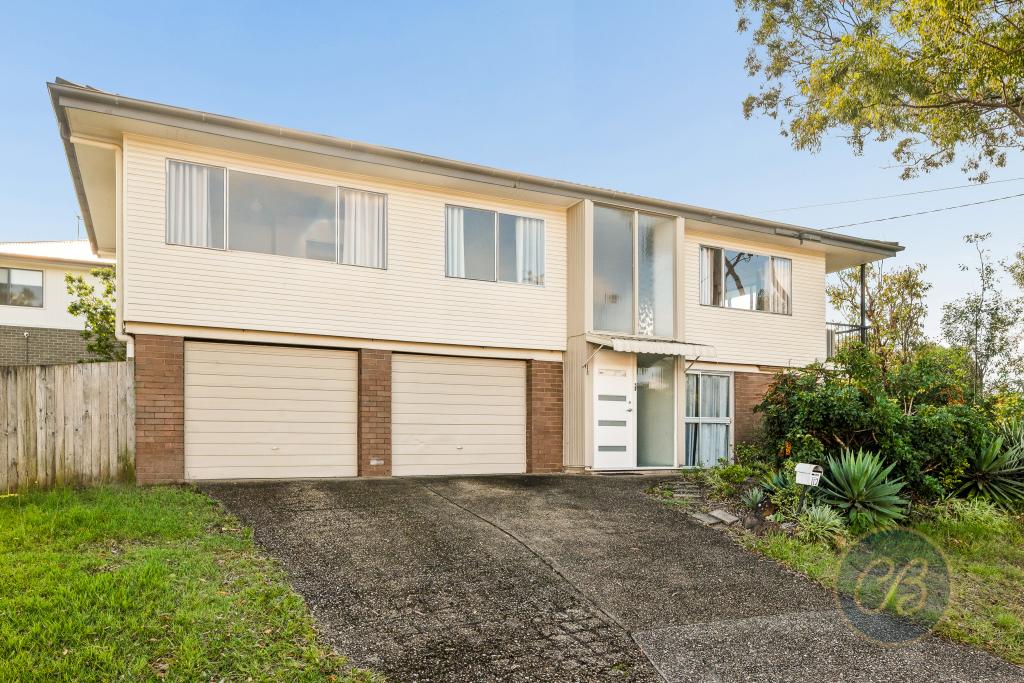 0
0
 0
0
 0
0
About Upper Kedron 4055
The size of Upper Kedron is approximately 8.7 square kilometres. There are 15 parks, covering nearly 5.5% of the total area. The population of Upper Kedron in 2016 was 4180 people. By 2021 the population was 5800 showing a population growth of 38.8% in the area during that time. The predominant age group in Upper Kedron is 40-49 years. Households in Upper Kedron are primarily couples with children and are likely to be repaying $1800 - $2399 per month on mortgage repayments. In general, people in Upper Kedron work in a professional occupation.In 2021, 72.40% of the homes in Upper Kedron were owner-occupied compared with 69.00% in 2016.
Upper Kedron has 2,473 properties. Over the last 5 years, Houses in Upper Kedron have seen a 62.94% increase in median value. As at 31 August 2026:
- The median value for Houses in Upper Kedron is $1,409,712 while the median value for Units is $1,112,220.
- Houses have a median rent of $878.
Suburb Insights for Upper Kedron 4055
Market Insights
Upper Kedron Trends for Houses
N/A
N/A
View TrendN/A
N/A
Upper Kedron Trends for Units
N/A
N/A
View TrendN/A
N/A
Neighbourhood Insights
© Copyright 2026. RP Data Pty Ltd trading as Cotality (Cotality). All rights reserved. No reproduction, distribution, or transmission of the copyrighted materials is permitted. The information is deemed reliable but not guaranteed.
While Cotality uses commercially reasonable efforts to ensure the Cotality Data is current, Cotality does not warrant the accuracy, currency or completeness of the Cotality Data and to the full extent permitted by law excludes all loss or damage howsoever arising (including through negligence) in connection with the Cotality Data.
This product uses cookies and other similar technologies to improve and customise your browsing experience, to tailor content and adverts, and for analytics and metrics regarding visitor usage on this product and other media. We may share cookie and analytics information with third parties for the purposes of advertising. By continuing to use our website, you consent to cookies being used. View our Privacy Policy here.
X
