
1 Cascade PlaceUpper Kedron QLD 4055
Property Details for 1 Cascade Pl, Upper Kedron
1 Cascade Pl, Upper Kedron is a 4 bedroom, 3 bathroom House with 2 parking spaces and was built in 2019. The property has a land size of 635m2 and floor size of 264m2. While the property is not currently for sale or for rent, it was last sold in September 2023.
Last Listing description (December 2023)
Offering excellent living options over a double-storey layout, this contemporary home has superb sizing for families with the outdoor living to match! Nestled on a spacious corner block in the heart of a leafy family-friendly community, there are excellent access to amenities and pristine move-in comfort.
Features Include:
635m2
Open-plan family and dining plus separate lounge and separate media room
Upstairs living with plush carpet
Premium kitchen including large butler's pantry, gas cooking, thick stone and centre island
Covered and tiled outdoor entertaining flowing to large, fenced yard
In-ground swimming pool with landscaped poolside lounging and separate spa
Four built-in bedrooms; two including walk-in wardrobes
Large master with premium ensuite including floor to ceiling tiling and dual vanity
Two additional sophisticated bathrooms including one with separate bath
Separate laundry/ducted air-conditioning/double remote garage
Close to schools, shops and transport
Impeccably presented, the home opens to timber-toned flooring with a favoured neutral palette amplifying the space and light throughout. Flexible family requirements have been well considered with plenty of living options at your disposal; the lower level accommodating a plush lounge, separate media and open-plan family and dining whilst another large family room sits privately upstairs. Thick white stone frames the premium kitchen with contemporary cabinetry and a large butler's pantry providing excellent storage. Stainless appliances and gas cooking sit alongside a window splash back whilst a handy centre island is adorned with pendant lighting.
Tiled and covered, the alfresco patio is the perfect place to enjoy outdoor dining with a large fenced yard providing excellent space for children and pets. There is an in-ground swimming pool ready to go for the upcoming summer as well as a separate spa for the ultimate in relaxation! Four built-in bedrooms are privately nestled upstairs with two including walk-in wardrobes. The large master has a generously scaled walk-in as well as a polished ensuite with floor to ceiling tiling and dual vanity whilst the family bathroom is equally immaculate and includes a separate bath. Additional features include a third bathroom downstairs, separate laundry, ducted air-conditioning and double remote garage.
A wonderful community to call home, there are numerous schooling, shopping and dining options close by as well as plenty of parkland and both bus and rail servicing the area!
Location Snapshot:
210m bus stop
400m walk to Ellendale Park
2.6km local shops/Ferny Grove State High/Ferny Grove State School
3.2km Ferny Grove train station
Location Information
Upper Kedron is a highly sought-after suburb on the North-Western fringe, approximately 12km from the heart of the Brisbane CBD. A child friendly area with neighbouring parkland, bush walking and great schooling provisions. The transport infrastructure with the Ferny Grove rail corridor and adjoining bus services provides an excellent service for commuters to the CBD and surrounds.
Property History for 1 Cascade Pl, Upper Kedron, QLD 4055
- 28 Sep 2023Sold for $1,380,000
- 01 Aug 2023Listed for Sale Offers Over $1,339,000
- 29 Nov 2019Listed for Rent $690 / week

Recent sales nearby
See more recent sales nearby/assets/perm/oecsb4y6cqi6pfx54obycublfm?signature=f8aaec740c8a1548a47470737b3904c855856a4fbaeb6b555cdae3bb58f49fca) 0
0



Similar properties For Sale nearby
See more properties for sale nearby
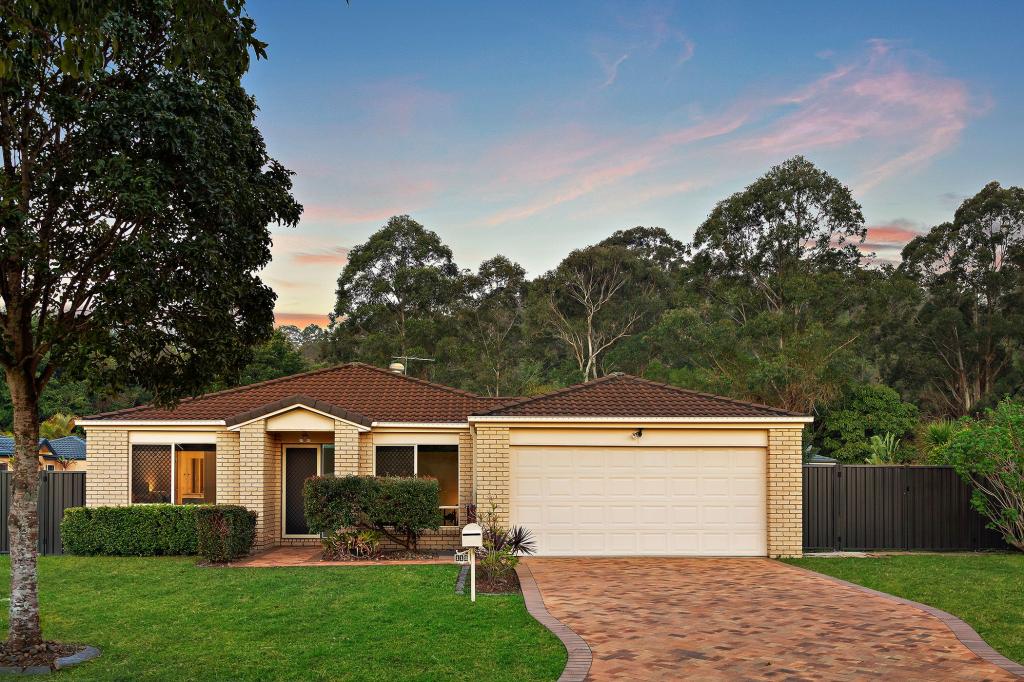 0
0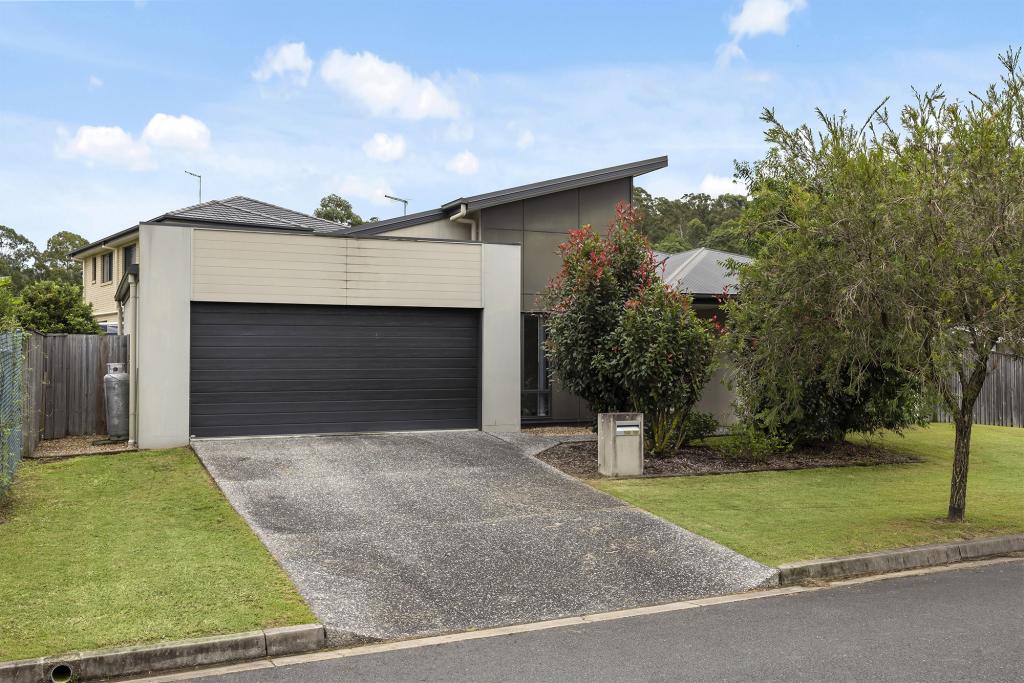 0
0
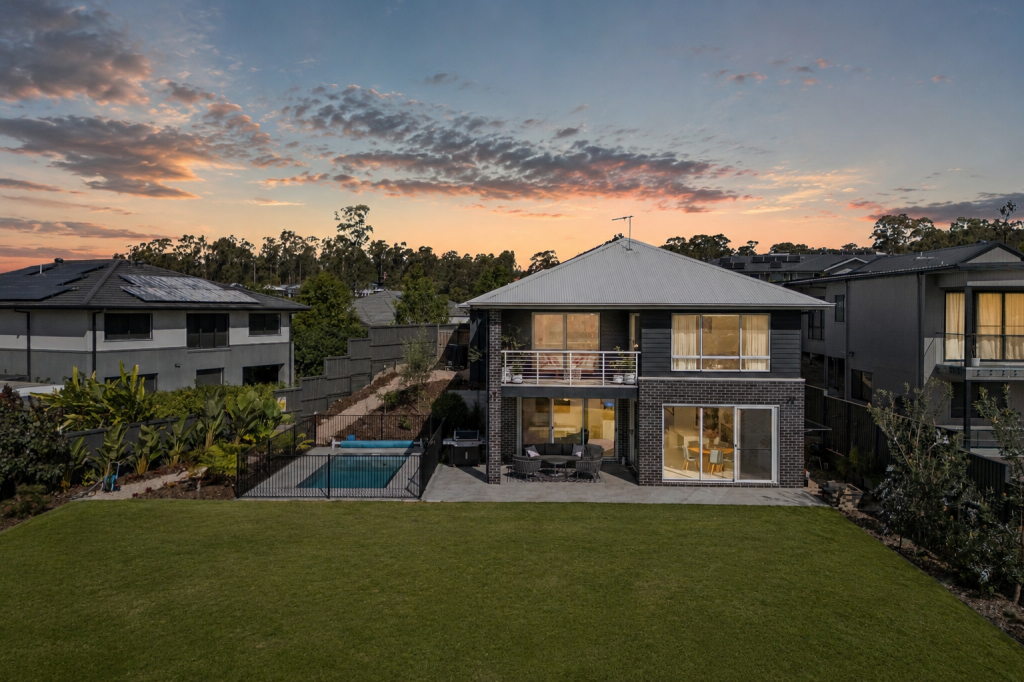 0
0About Upper Kedron 4055
The size of Upper Kedron is approximately 8.7 square kilometres. There are 15 parks, covering nearly 5.5% of the total area. The population of Upper Kedron in 2016 was 4180 people. By 2021 the population was 5800 showing a population growth of 38.8% in the area during that time. The predominant age group in Upper Kedron is 40-49 years. Households in Upper Kedron are primarily couples with children and are likely to be repaying $1800 - $2399 per month on mortgage repayments. In general, people in Upper Kedron work in a professional occupation.In 2021, 72.40% of the homes in Upper Kedron were owner-occupied compared with 69.00% in 2016.
Upper Kedron has 2,472 properties. Over the last 5 years, Houses in Upper Kedron have seen a 62.94% increase in median value. As at 31 August 2026:
- The median value for Houses in Upper Kedron is $1,409,712 while the median value for Units is $1,112,220.
- Houses have a median rent of $878.
Suburb Insights for Upper Kedron 4055
Market Insights
Upper Kedron Trends for Houses
N/A
N/A
View TrendN/A
N/A
Upper Kedron Trends for Units
N/A
N/A
View TrendN/A
N/A
Neighbourhood Insights
© Copyright 2026. RP Data Pty Ltd trading as Cotality (Cotality). All rights reserved. No reproduction, distribution, or transmission of the copyrighted materials is permitted. The information is deemed reliable but not guaranteed.
While Cotality uses commercially reasonable efforts to ensure the Cotality Data is current, Cotality does not warrant the accuracy, currency or completeness of the Cotality Data and to the full extent permitted by law excludes all loss or damage howsoever arising (including through negligence) in connection with the Cotality Data.
This product uses cookies and other similar technologies to improve and customise your browsing experience, to tailor content and adverts, and for analytics and metrics regarding visitor usage on this product and other media. We may share cookie and analytics information with third parties for the purposes of advertising. By continuing to use our website, you consent to cookies being used. View our Privacy Policy here.
X
