
36/1 Grange BoulevardUpper Coomera QLD 4209

Property Details for 36/1 Grange Bvd, Upper Coomera
36/1 Grange Bvd, Upper Coomera is a 3 bedroom, 2 bathroom Unit with 2 parking spaces and was built in 2003. The property has a land size of 120m2 and floor size of 119m2. While the property is not currently for sale or for rent, it was last sold in July 2026. There are other 3 bedroom Unit sold in Upper Coomera in the last 12 months.
Last Listing description (August 2026)
Riley Dunne, James Devlin & Ray White Alliance are excited to present 36/1 Grange Boulevard, Upper Coomera! Perched in a peaceful leafy pocket of Upper Coomera, this beautifully appointed townhouse From the moment you arrive, the appeal is clear. A generous double lock up garage provides secure internal access via a welcoming ground floor foyer, setting the tone for both practicality and ease. Upstairs, the heart of the home unfolds into a light-filled open plan living and dining zone, where soft neutral tones, clean lines, and tiled flooring create a calm, contemporary feel. A split system air conditioner ensures year round comfort, while the seamless layout makes both everyday living and entertaining effortless.The kitchen sits proudly at the centre, combining style with functionality. Featuring an electric cooktop, dishwasher, and a spacious walk in pantry, it is designed for both convenience and impact. Warm cabinetry pairs beautifully with a sleek tiled splash back, creating a modern yet inviting space to cook and gather. Step outside and you will find one of the home's true highlights: an elevated timber balcony that captures expansive leafy views across the neighbourhood. Framed by treetops and open sky, this is the perfect spot for your morning coffee, sunset drinks, or simply unwinding in peaceful surroundings.The accommodation continues to impress. The master suite is a private sanctuary, complete with its own split system air conditioning, ensuite, and direct outdoor access. Two additional bedrooms are equally well appointed, each offering built in wardrobes and air conditioning. One of these enjoys its own access to the outdoors, making it ideal for guests, a home office, or flexible family living.The main bathroom is centrally positioned and thoughtfully finished with quality tiling, a bathtub, shower, and vanity, balancing style and practicality. Downstairs, a private courtyard and drying area add everyday functionality, while the double garage provides ample storage.Adding even more appeal, residents enjoy access to resort style facilities. A sparkling pool, shaded relaxation areas, and well maintained communal spaces create a lifestyle that feels like a permanent holiday, perfect for unwinding or socialising.Surrounded by lush greenery and beautifully maintained grounds, the complex offers a tranquil environment with a sense of community. The pool area, complete with shade sails and landscaped surrounds, provides a refreshing escape just moments from your door.Positioned just minutes from local schools, shopping precincts, public transport, and easy M1 access, this address delivers exceptional convenience without compromising on peace and privacy.Whether you are searching for your first home, a smart investment, or a low maintenance lifestyle upgrade, this property offers it all, elevated living, thoughtful design, and a setting you will truly love coming home to.Features Include: Elevated east facing position with leafy outlook and cooling breezes Light filled open plan living and dining area Private timber balcony with expansive suburban views Modern kitchen with electric cooktop and tiled splash back Spacious walk in pantry for added storage Dishwasher included for convenience Master bedroom with ensuite and outdoor access Two additional bedrooms with built in wardrobes (1 with outdoor access) Split system air conditioning in living area and all bedrooms Main bathroom with bathtub, shower, and quality finishes Ground floor foyer with internal access from garage Double lock up garage with ample storage space Additional storage space under the stairs Private courtyard and practical drying area Electric hot water system Access to resort style pool, spa, and communal facilities Disclaimer: While the agent has made reasonable attempts and efforts to verify the accuracy of the information contained within this marketing and advertising material, the agent takes no responsibility for any inaccuracies. Any prospective buyer/s should not rely on the particulars contained within these advertising or marketing materials as representations of fact but rather should undertake their own due diligence (or obtain independent advice) to verify and satisfy themselves of the validity of the particulars contained within the marketing and advertising materials. To the extent there is any inconsistency between these advertising or marketing materials and the Form 2 Seller Disclosure Statement for the property, the Form 2 will prevail. If this property is being sold by auction or without a price, then a price guide cannot be provided. The website may have filtered the property into a price bracket for website functionality purposes.
Property History for 36/1 Grange Bvd, Upper Coomera, QLD 4209
- 05 Jul 2026Sold for $790,000
- 06 May 2026Listed for Sale Offers Over $799,000
- 22 Sep 2015Sold for $295,000

Recent sales nearby
See more recent sales nearby/assets/perm/w5cf7fg2aai63hsyhns5dzc53m?signature=14fbc7ad61369630413154efc79a7eddb614721702c7aaba8aa846d996ce9217) 0
0
/assets/perm/qilwmazarei6rmpwg4ynk4qsxy?signature=7ff730c56fe6fa78b9ea4e7ed9d526f858c45288416702aaeb86f039a8b3f45c) 0
0Similar properties For Sale nearby
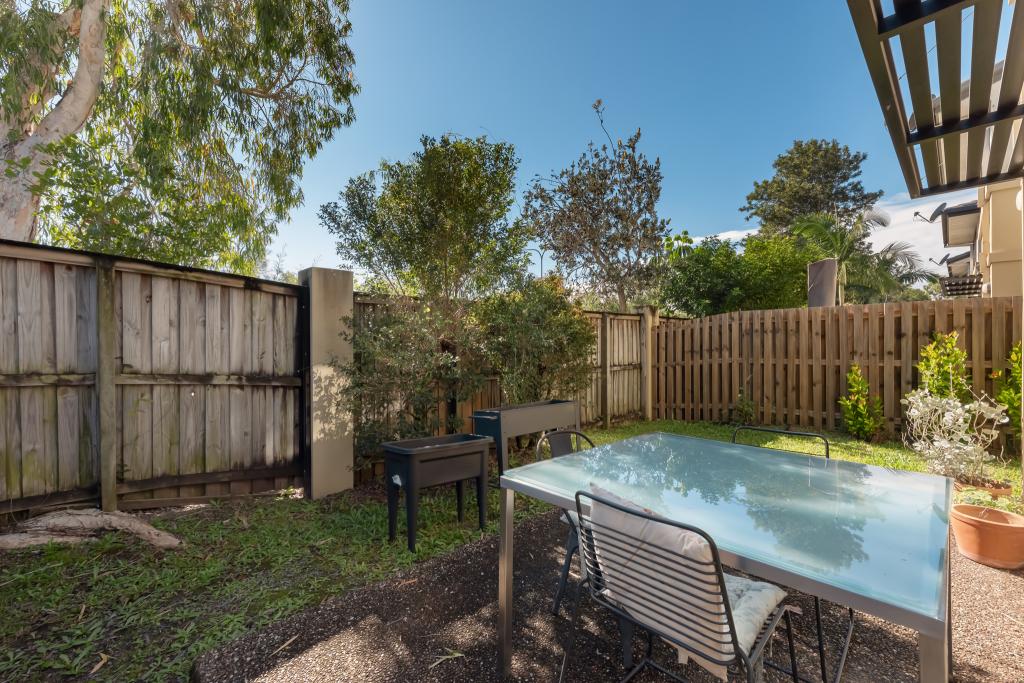
See more properties for sale nearby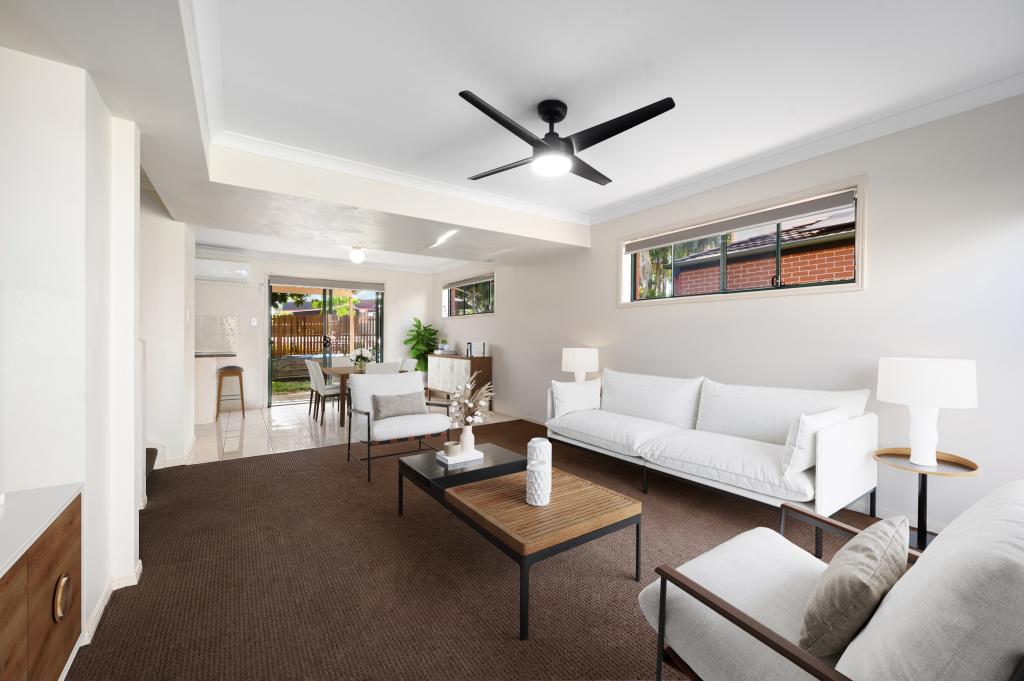 0
0

 0
0
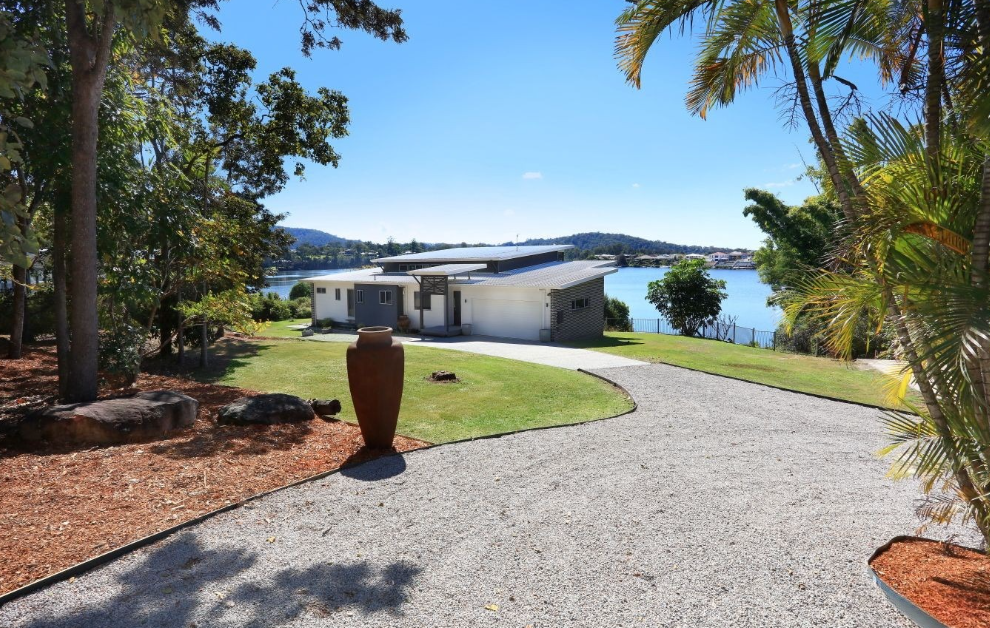 0
0
Similar properties For Rent nearby
See more properties for rent nearby
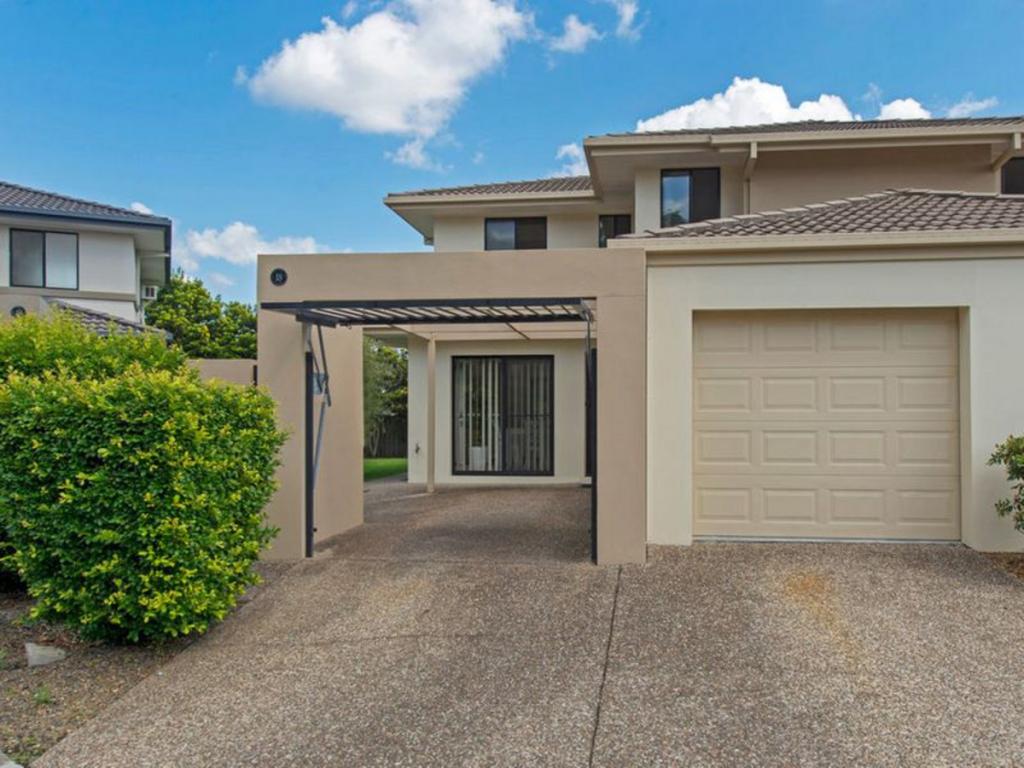 0
0
 0
0 0
0
About Upper Coomera 4209
The size of Upper Coomera is approximately 23.8 square kilometres. There are 54 parks, covering nearly 9.6% of the total area. The population of Upper Coomera in 2016 was 25276 people. By 2021 the population was 27180 showing a population growth of 7.5% in the area during that time. The predominant age group in Upper Coomera is 10-19 years. Households in Upper Coomera are primarily couples with children and are likely to be repaying $1800 - $2399 per month on mortgage repayments. In general, people in Upper Coomera work in a trades occupation.In 2021, 63.80% of the homes in Upper Coomera were owner-occupied compared with 53.30% in 2016.
Upper Coomera has 10,406 properties. Over the last 5 years, Houses in Upper Coomera have seen a 74.66% increase in median value, while Units have seen a 112.67% increase. As at 31 August 2026:
- The median value for Houses in Upper Coomera is $1,155,633 while the median value for Units is $894,887.
- Houses have a median rent of $850 while Units have a median rent of $750.
Suburb Insights for Upper Coomera 4209
Market Insights
Upper Coomera Trends for Houses
N/A
N/A
View TrendN/A
N/A
Upper Coomera Trends for Units
N/A
N/A
View TrendN/A
N/A
Neighbourhood Insights
© Copyright 2026. RP Data Pty Ltd trading as Cotality (Cotality). All rights reserved. No reproduction, distribution, or transmission of the copyrighted materials is permitted. The information is deemed reliable but not guaranteed.
While Cotality uses commercially reasonable efforts to ensure the Cotality Data is current, Cotality does not warrant the accuracy, currency or completeness of the Cotality Data and to the full extent permitted by law excludes all loss or damage howsoever arising (including through negligence) in connection with the Cotality Data.
This product uses cookies and other similar technologies to improve and customise your browsing experience, to tailor content and adverts, and for analytics and metrics regarding visitor usage on this product and other media. We may share cookie and analytics information with third parties for the purposes of advertising. By continuing to use our website, you consent to cookies being used. View our Privacy Policy here.
X
