
26 Warrandyte StreetUpper Coomera QLD 4209
Property Details for 26 Warrandyte St, Upper Coomera
26 Warrandyte St, Upper Coomera is a 4 bedroom, 2 bathroom House with 2 parking spaces and was built in 2009. The property has a land size of 601m2. While the property is not currently for sale or for rent, it was last sold in July 2025.
Last Listing description (June 2026)
THE BRAD WILSON TEAM & RAY WHITE ALLIANCE ARE EXCITED TO PRESENT 26 WARRANDYTE STREET, UPPER COOMERA, TO MARKET!INSPECTIONS AVAILABLE PRIOR TO ONLINE AUCTION, CONTACT US TODAY TO REGISTER FOR THE OPEN HOME - ATTEND IN PERSON OR VIRTUALLY VIA OUR ONLINE INSPECTIONS!Effortlessly blending low-maintenance comfort with functional family design, uncover an exceptional opportunity within the tranquil, family-friendly Highland Reserve Estate. Set on a generous 601 square metre block and proudly owner-occupied, this neatly maintained single-level residence offers light-filled interiors, dual living areas, and an outdoor entertaining space -perfect for growing families or savvy investors.Step inside to discover a bright and airy open-plan living and dining area, adorned with soft grey tiling, air-conditioning, and a ceiling fan for year-round comfort. Sliding glass doors dissolve the boundary to the outdoors, leading to a covered alfresco with its own ceiling fan - ideal for relaxed entertaining. Adjacent, the modern kitchen caters with ease, featuring expansive stone benchtops, electric cooking and modern stainless steel finishes. The home's layout is thoughtfully configured, with a separate carpeted lounge room offering a cosy space for down time. The master bedroom, positioned privately at the front of the home, features a walk-in wardrobe and a neatly appointed ensuite. Three additional bedrooms are well-equipped with mirrored built-in wardrobes, ceiling fans and carpets, whilst the main bathroom showcases a stone-top timber vanity, enclosed shower and a bathtub.Our auction process provides complete transparency and is an easy way for you to secure your dream home. This is a fantastic chance for any cash or pre-approved buyer, register your interest TODAY by contacting Brad or Tishauna to book your inspection time.Features include: Kitchen fitted with off-white stone benchtops, a double stainless steel sink, an electric cooktop, oven, stainless dishwasher and ample cabinetry Living room capturing light toned grey tiling, ample natural light vertical blinds, air-conditioning, a ceiling fan and sliding door leading outdoors Lounge room with carpets and a ceiling fan Master bedroom at the front of the home offering air-conditioning, a walk in wardrobe and ensuite bathroom Three additional bedrooms with carpets, vertical blinds, ceiling fans and mirrored built in wardrobes Main bathroom showcasing a stone-top timber vanity, bathtub, enclosed shower with detachable shower head and stainless steel tapware Laundry Outdoor entertainment area with a ceiling fan Fully-fenced yard grassy yard with clothes hoist Double car garage, plus additional driveway parking Split-system air-conditioning in the living room and master bedroom Security screens Natural gas hot water NBN (FTTN) Built 2009 Rendered brick walls, timber frame and tiled roof Physical termite barrier 2.4m ceilings Water tank for external use North-west facing 601m2 block Council Rates approximately $1,200 bi-annually Water Rates approximately $260, plus usage, per quarter Owner occupiedWhy do so many families love living in Highland Reserve? No body corporate High performing Highland Reserve State School Beautiful lakeside with boardwalk Precinct with dance schools, health services, cafes, daycare and before and after school care and markets Tennis courts BBQ facilities Dog off-leash area Children's playgrounds and 190 hectares of parkland BMX track Park run events 10-minute drive to Coomera Westfield Shopping Centre 8-minute drive to M1Highland Reserve Estate in Upper Coomera is a master-planned community that seamlessly blends natural beauty with modern convenience. Designed with families in mind, the estate offers a vibrant, tight-knit atmosphere surrounded by 190 hectares of parkland, a scenic lakeside boardwalk, and breathtaking hinterland views. Residents enjoy an array of amenities including tennis courts, BBQ facilities, off-leash dog areas, children's playgrounds, and a BMX track, fostering an active and connected lifestyle.Education is a cornerstone of Highland Reserve, with the highly regarded Highland Reserve State School located within the estate. This state-of-the-art primary school is known for its commitment to excellence. The estate also features a community precinct offering cafes, childcare facilities and health services, ensuring all essential services are within easy reach.Strategically positioned, Highland Reserve provides easy access to major shopping centers, public transport, and the Coomera River, making it an ideal location for families seeking a balanced lifestyle. With its blend of natural surroundings, educational excellence, and community-focused amenities, Highland Reserve Estate stands out as one of Upper Coomera's most sought-after addressesDisclaimer: This property is being sold by auction or without a price and therefore a price guide cannot be provided. The website may have filtered the property into a price bracket for website functionality purposes.Important: Whilst every care is taken in the preparation of the information contained in this marketing, Ray White will not be held liable for the errors in typing or information. All information is considered correct at the time of printing.
Property History for 26 Warrandyte St, Upper Coomera, QLD 4209
- 11 Aug 2025Listed for Rent $900 / week
- 15 Jul 2025Sold for $966,666
- 27 Jun 2025Listed for Sale AUCTION - UNLESS SOLD PRIOR!

Recent sales nearby
See more recent sales nearby/assets/perm/5zmo26j2s4i6xd5qm5teor35cu?signature=6d014f0370282db88d89bd94c983808d2dbc93e18f1d6d34d2d1123370070edc) 0
0
/assets/perm/agqbgr3e3ei6vpvv66yb5rpotq?signature=1cf1ad10135e6ea9ee0c0f0628a5543d8337b5f8d825d16b755e73c2773a80da) 0
0
/assets/perm/73hw7w56aui6ndwv4hvwcbvmgu?signature=f5474fefdb9fb4a7474b803314373a84c09b021ab9f7fc1dbe0087bb281755e9) 0
0
Similar properties For Sale nearby
See more properties for sale nearby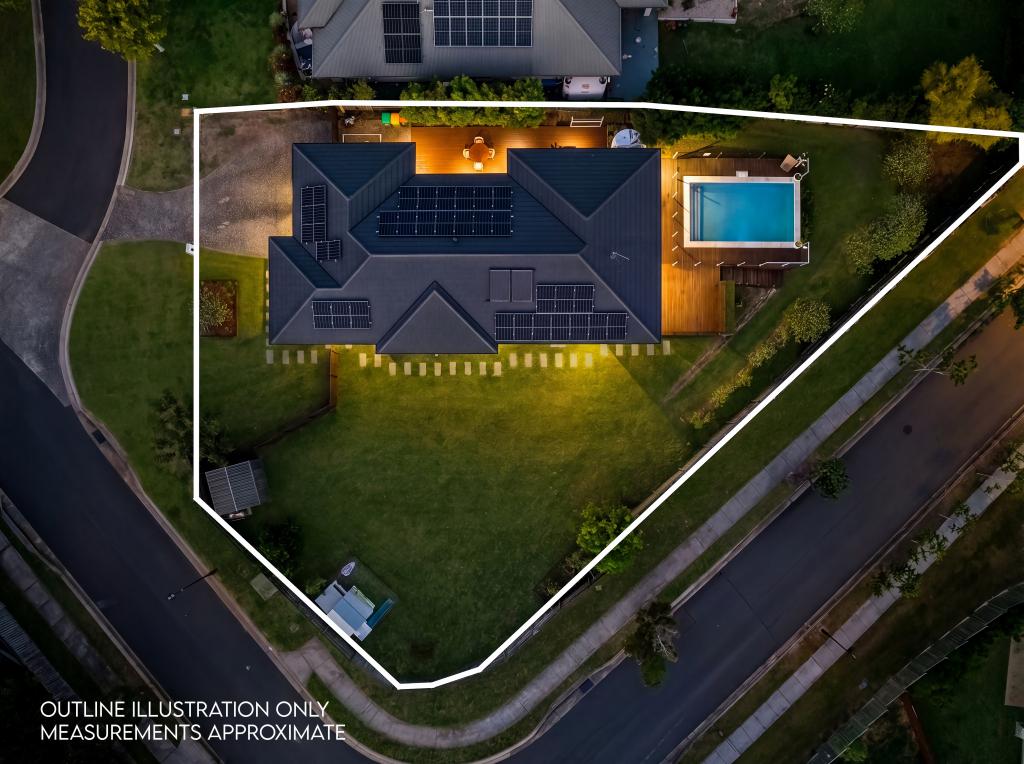 0
0
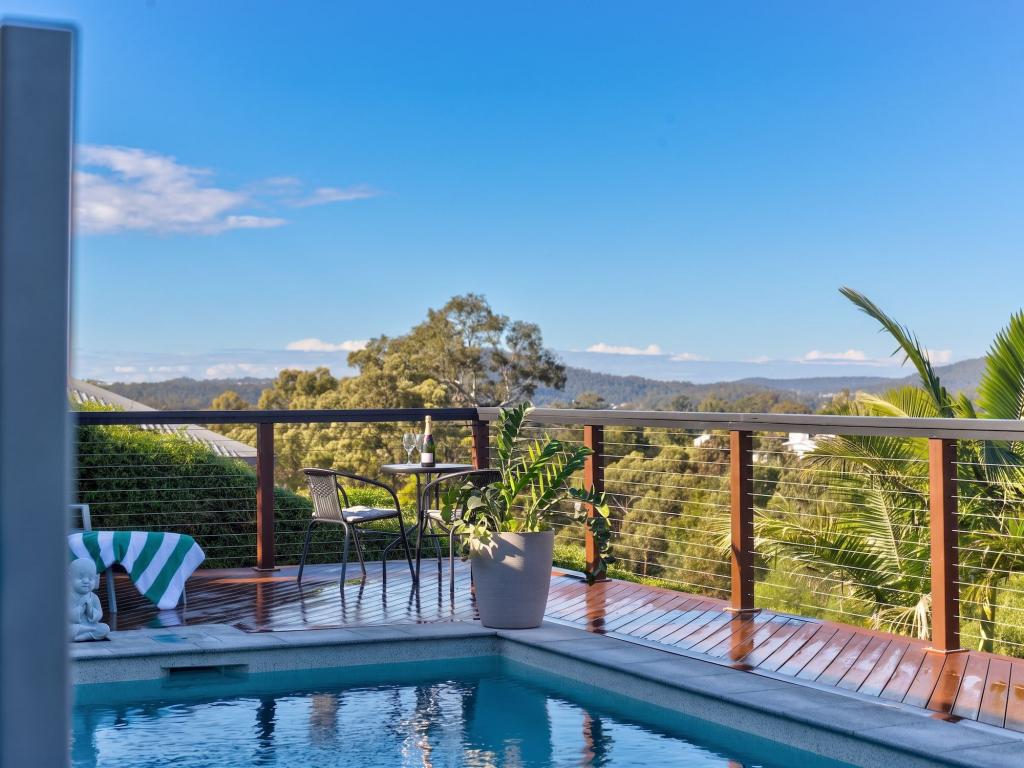 0
0
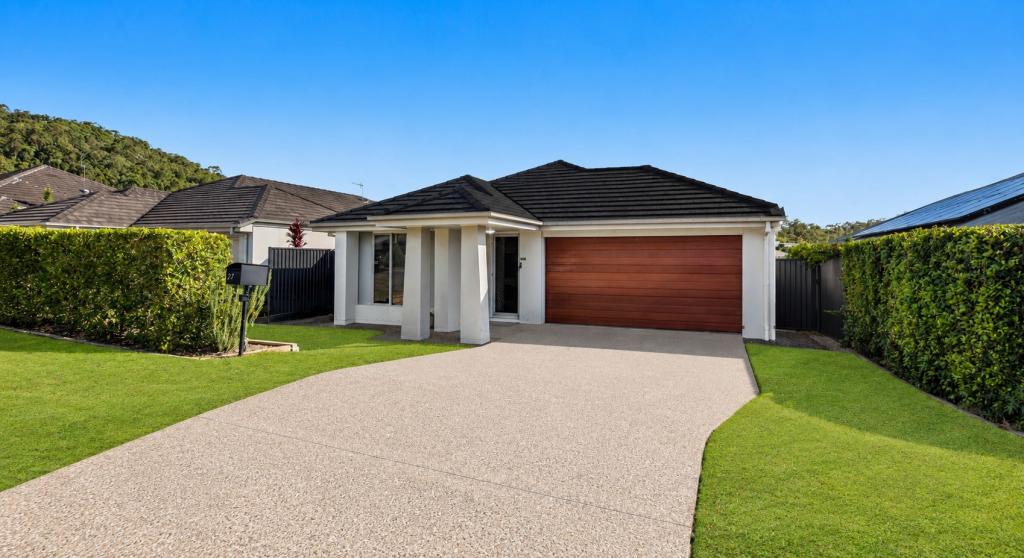 0
0
Similar properties For Rent nearby
See more properties for rent nearby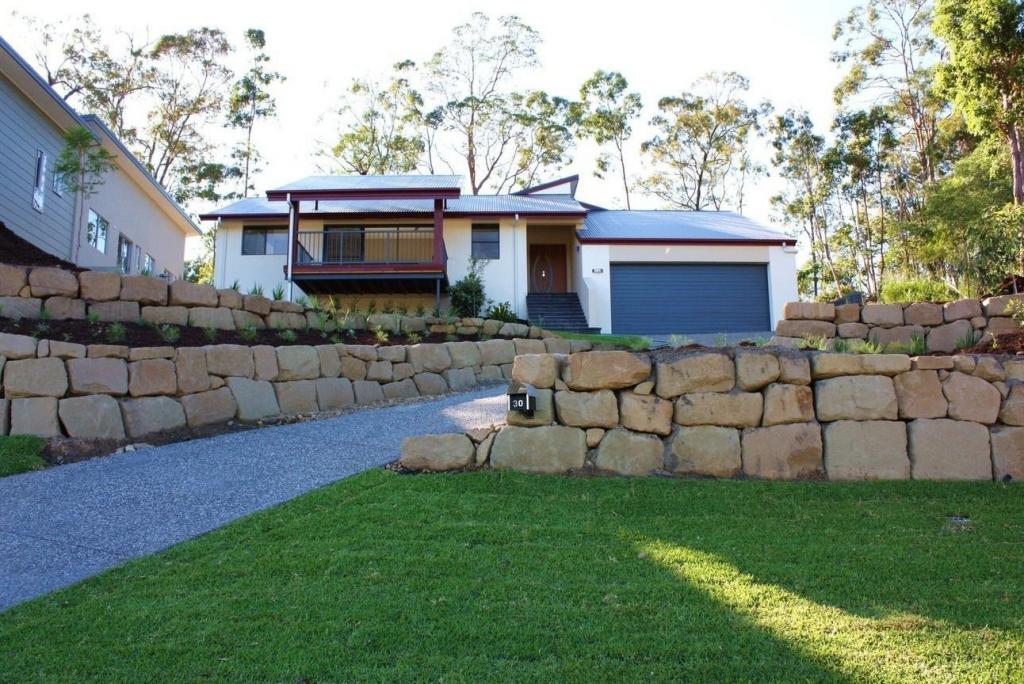 0
0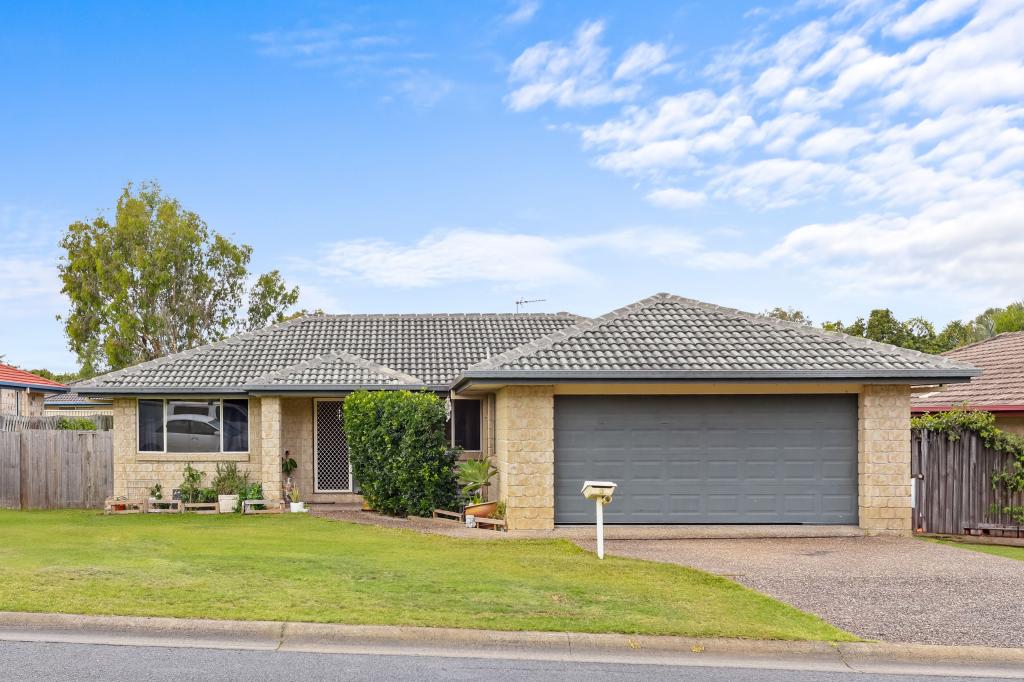 0
0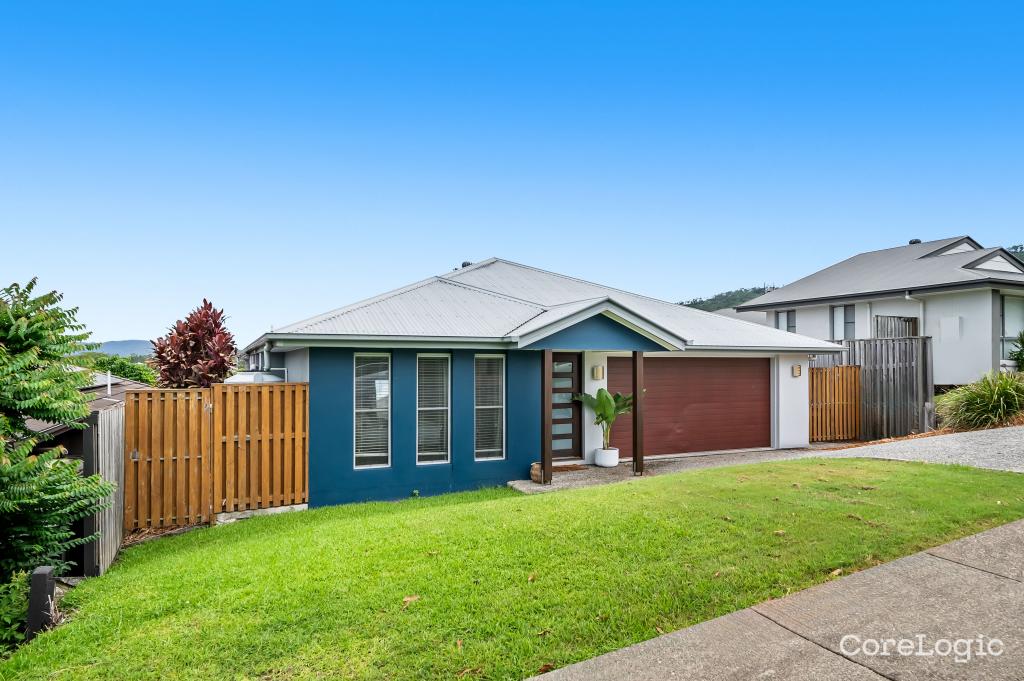 0
0
About Upper Coomera 4209
The size of Upper Coomera is approximately 23.8 square kilometres. There are 54 parks, covering nearly 9.6% of the total area. The population of Upper Coomera in 2016 was 25276 people. By 2021 the population was 27180 showing a population growth of 7.5% in the area during that time. The predominant age group in Upper Coomera is 10-19 years. Households in Upper Coomera are primarily couples with children and are likely to be repaying $1800 - $2399 per month on mortgage repayments. In general, people in Upper Coomera work in a trades occupation.In 2021, 63.80% of the homes in Upper Coomera were owner-occupied compared with 53.30% in 2016.
Upper Coomera has 10,403 properties. Over the last 5 years, Houses in Upper Coomera have seen a 74.66% increase in median value, while Units have seen a 112.67% increase. As at 31 August 2026:
- The median value for Houses in Upper Coomera is $1,155,633 while the median value for Units is $894,887.
- Houses have a median rent of $850 while Units have a median rent of $750.
Suburb Insights for Upper Coomera 4209
Market Insights
Upper Coomera Trends for Houses
N/A
N/A
View TrendN/A
N/A
Upper Coomera Trends for Units
N/A
N/A
View TrendN/A
N/A
Neighbourhood Insights
© Copyright 2026. RP Data Pty Ltd trading as Cotality (Cotality). All rights reserved. No reproduction, distribution, or transmission of the copyrighted materials is permitted. The information is deemed reliable but not guaranteed.
While Cotality uses commercially reasonable efforts to ensure the Cotality Data is current, Cotality does not warrant the accuracy, currency or completeness of the Cotality Data and to the full extent permitted by law excludes all loss or damage howsoever arising (including through negligence) in connection with the Cotality Data.
This product uses cookies and other similar technologies to improve and customise your browsing experience, to tailor content and adverts, and for analytics and metrics regarding visitor usage on this product and other media. We may share cookie and analytics information with third parties for the purposes of advertising. By continuing to use our website, you consent to cookies being used. View our Privacy Policy here.
X
