
2 Phaeton StreetUpper Coomera QLD 4209

Property Details for 2 Phaeton St, Upper Coomera
2 Phaeton St, Upper Coomera is a 4 bedroom, 2 bathroom House with 2 parking spaces and was built in 2008. The property has a land size of 621m2 and floor size of 167m2. While the property is not currently for sale or for rent, it was last sold in August 2026. There are other 4 bedroom House sold in Upper Coomera in the last 12 months.
Last Listing description (August 2026)
RILEY DUNNE, BRAD WILSON & RAY WHITE ALLIANCE ARE EXCITED TO PRESENT 2 PHAETON STREET, UPPER COOMERA, TO MARKET!
Effortlessly balancing contemporary sophistication with exceptional family functionality, this neat residence delivers an impressive combination of generous proportions, multiple living zones and effortless indoor-outdoor entertaining. Occupying a corner allotment, the thoughtfully considered floorplan has been designed to accommodate every stage of family life, offering four bedrooms, a dedicated study and three distinct living areas within a private and inviting setting.
Beyond the contemporary rendered faade, the home reveals an interior defined by abundant natural light, low maintenance flooring and a versatile layout that effortlessly adapts to the demands of modern living. Positioned upon entry, the dedicated study provides a light-filled and peaceful environment for working from home, while the accommodation wing is complemented by a central rumpus room, creating an invaluable retreat for children, teenagers or relaxed family living.
At the heart of the residence, the kitchen makes a striking statement with dark stone benchtops, crisp white cabinetry accented by contrasting black hardware and contemporary pendant lighting. Complete with electric cooking, this sophisticated culinary space seamlessly overlooks the main living area, encouraging connection throughout everyday life and entertaining.
Large windows invite an abundance of natural light into the open-plan living space, where dark floor tiling and blockout roller blinds establish a contemporary aesthetic. A separate lounge positioned just beyond introduces an additional layer of versatility, complemented by timber-look flooring and a black ceiling fan to create a more intimate setting for relaxed evenings or quiet retreat.
Privately positioned, the master suite offers a peaceful haven complete with a walk-in wardrobe and exclusive ensuite bathroom. Three additional bedrooms continue the home's cohesive contemporary palette, each appointed with built-in wardrobes, timber-look flooring, ceiling fans and blockout roller blinds. Servicing the household, the main bathroom combines a bathtub, enclosed shower and marble-look vanity, while a separate toilet enhances everyday practicality.
The home's remarkable connection between indoor and outdoor living is showcased through an expansive tiled entertainment area, offering an exceptional setting for alfresco dining, weekend gatherings and year-round relaxation. Complete with a ceiling fan and framed by the privacy of established gardens, this impressive outdoor space overlooks the fully fenced yard, creating a secluded environment for families to enjoy.
Features include:
Kitchen fitted with pendant lighting, dark stone benchtops, white cabinetry with black hardware, an electric cooktop, oven, dishwasher and stainless sink with a black gooseneck tap
Living room showcasing dark tiling, ample natural light from large windows, blockout roller blinds and a sliding door to the exterior
Lounge room off the main living area with timber-look flooring and a black ceiling fan
Rumpus room between the bedrooms
Master bedroom offering a walk in wardrobe and ensuite bathroom
Three additional bedrooms with built in wardrobes, timber-look floors, ceiling fans and block out roller blinds
Study upon the entrance with ample natural lighting and timber-look floors
Main bathroom capturing a bathtub, laminate marble-look vanity, enclosed shower and stainless steel tapware
Separate toilet
Laundry room with direct external access and linen storage
Enormous tiled outdoor entertainment area with a ceiling fan and the privacy of established gardens
Fully-fenced yard
Double car garage, plus additional driveway parking
Split-system air-conditioning in the living room
Bottled gas hot water
NBN (FTTN)
Built 2008 - Visual Diversity
Colourbond roof, timber frame, rendered brick walls
2.4m ceilings
Water tank connected to the toilets and washing machine
West facing
621m2 block
Owner occupied
Upper Coomera, a family friendly community on the Northern end of the Gold Coast, both conveniently and comfortably situated. Envy being encompassed by nature, bushland and several walking tracks, whilst being in the very near vicinity of an abundance of shops, grocery stores, hardware stores, automotive services, gyms and fitness centres and beauty facilities. Venture across the highway to Coomera Westfield, or seamlessly access the highway to visit Gold Coast's stunning beaches in under 25 minutes or the vibrance of Brisbane City in 30 minutes.
Disclaimer: While the agent has made reasonable attempts and efforts to verify the accuracy of the information contained within this marketing and advertising material, the agent takes no responsibility for any inaccuracies. Any prospective buyer/s should not rely on the particulars contained within these advertising or marketing materials as representations of fact but rather should undertake their own due diligence (or obtain independent advice) to verify and satisfy themselves of the validity of the particulars contained within the marketing and advertising materials. To the extent there is any inconsistency between these advertising or marketing materials and the Form 2 Seller Disclosure Statement for the property, the Form 2 will prevail. If this property is being sold by auction or without a price, then a price guide cannot be provided. The website may have filtered the property into a price bracket for website functionality purposes.
Property History for 2 Phaeton St, Upper Coomera, QLD 4209
- 04 Aug 2026Sold for $1,022,000
- 15 Jul 2026Listed for Sale PRICED TO SELL
- 25 Nov 2008Sold for $219,500

Recent sales nearby
See more recent sales nearby/assets/perm/7vtnntbtgii63hitvohp4z4z24?signature=7f3eaca291156261c9e5dd85b77cad49f930872858c3e566fdfd428dfc6c57b9) 0
0/assets/perm/33m4v5f7mei6xc66wvq6plduk4?signature=87965cdac7d0bbbdbaaa2ca33b0fb90b3fd110f8b9b1d95d9eed4cab327f97ff) 0
0/assets/perm/5wrusln5vii6nj26gnlvcbeq44?signature=adc01cd8970b081348ae13769da3d0f43562b512075edb4767d8a1548086255c) 0
0
Similar properties For Sale nearby
See more properties for sale nearby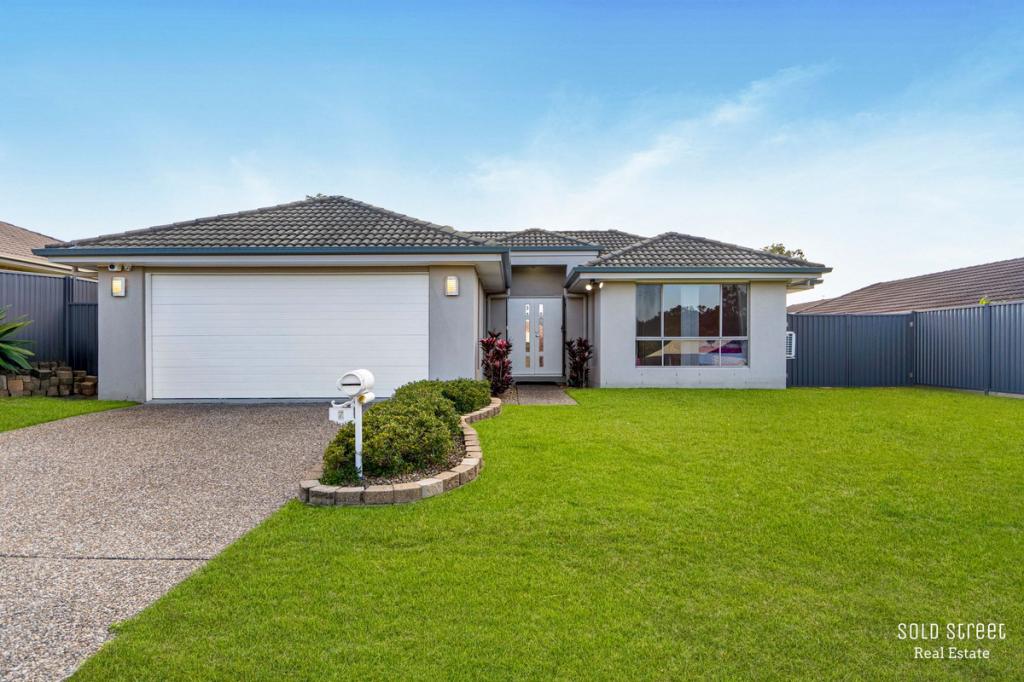 0
0

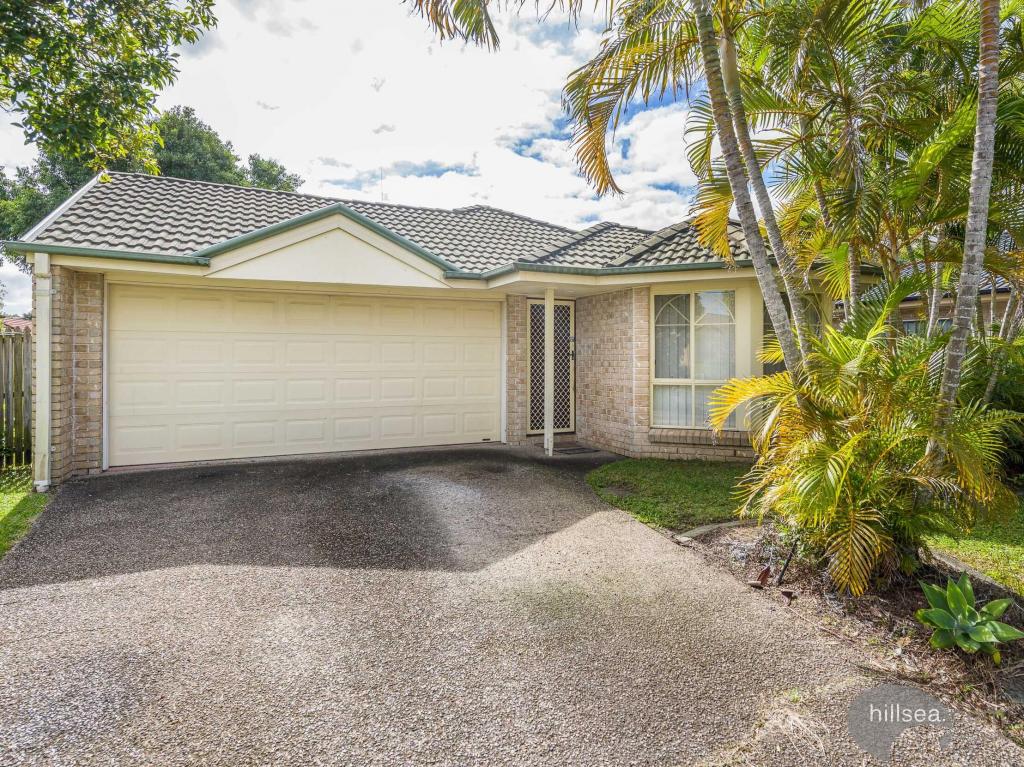 0
0

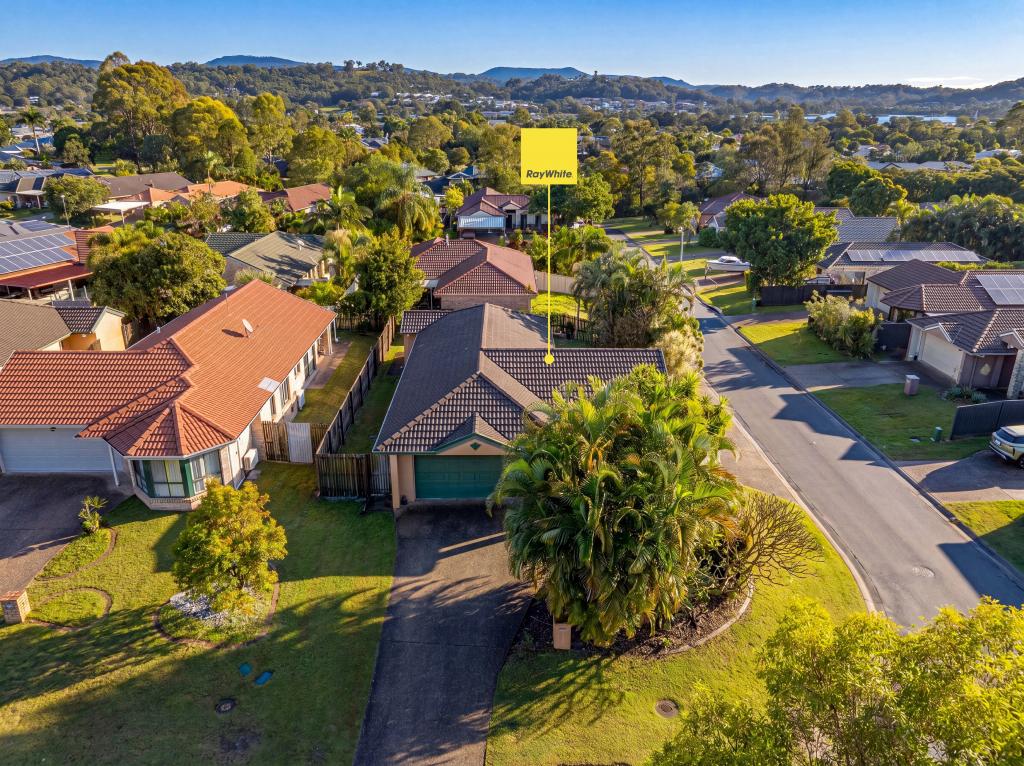 0
0Similar properties For Rent nearby
See more properties for rent nearby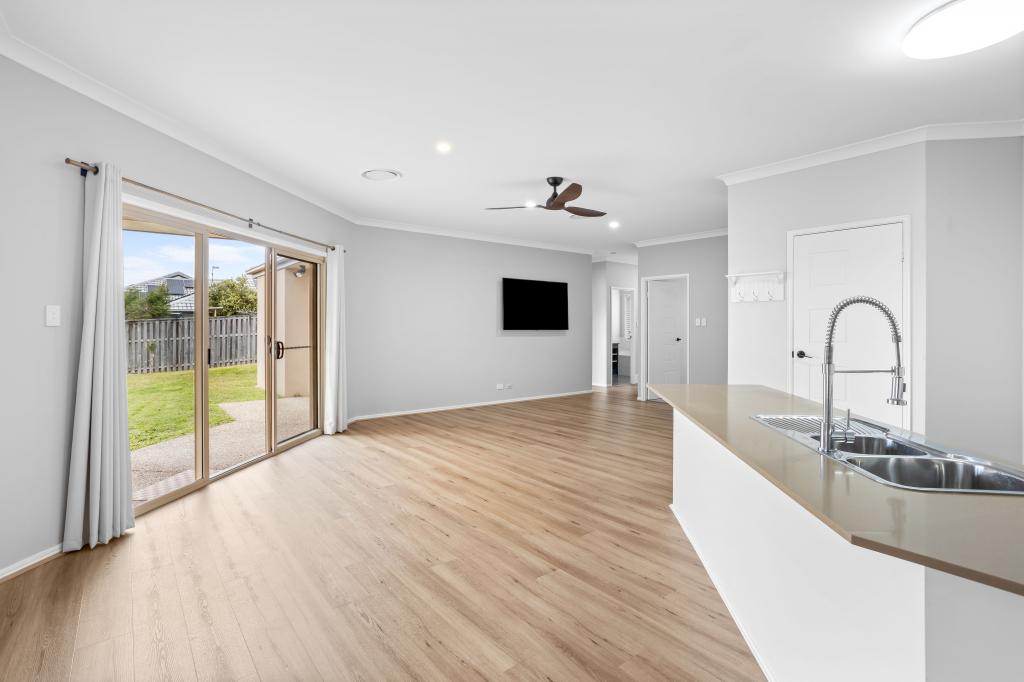 0
0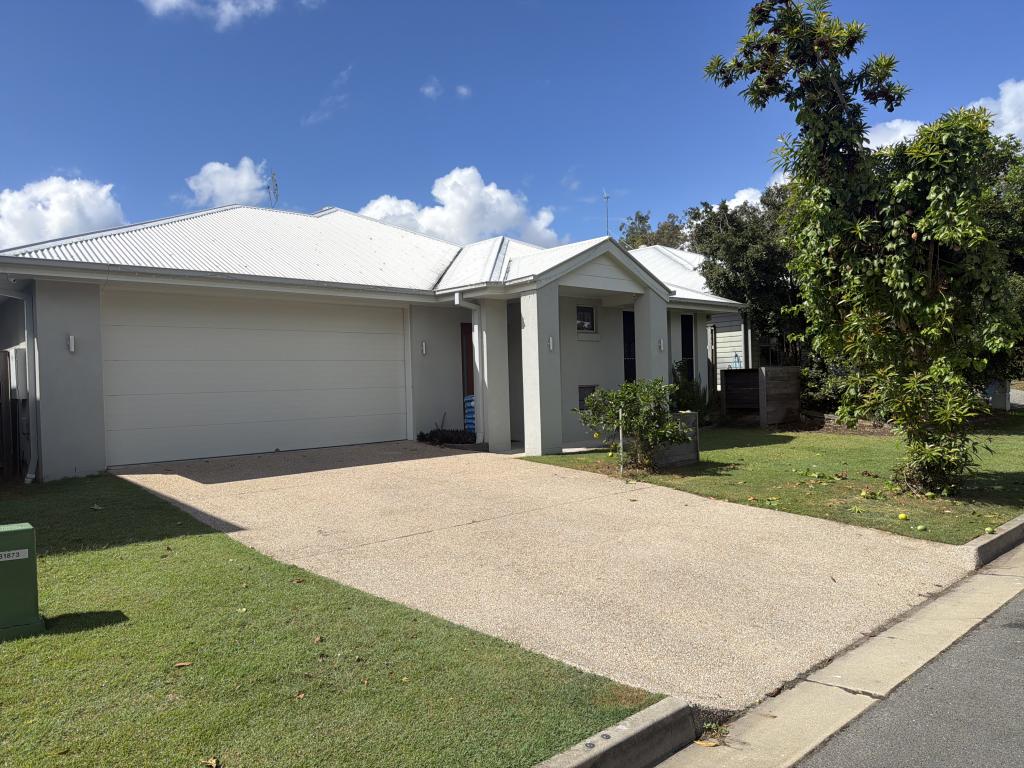 0
0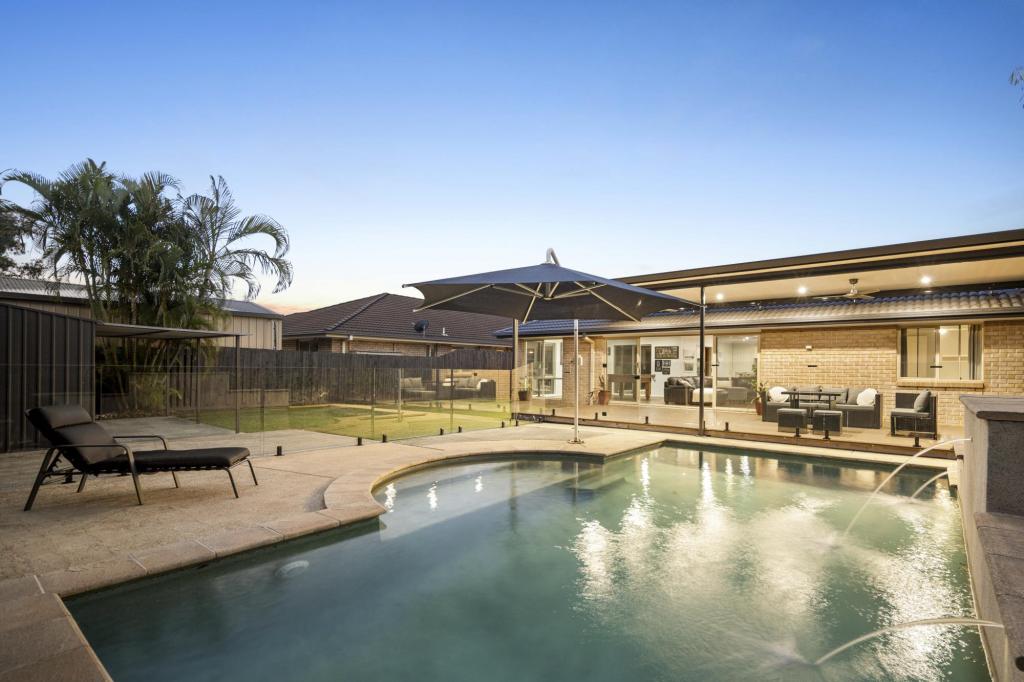 0
0About Upper Coomera 4209
The size of Upper Coomera is approximately 23.8 square kilometres. There are 54 parks, covering nearly 9.6% of the total area. The population of Upper Coomera in 2016 was 25276 people. By 2021 the population was 27180 showing a population growth of 7.5% in the area during that time. The predominant age group in Upper Coomera is 10-19 years. Households in Upper Coomera are primarily couples with children and are likely to be repaying $1800 - $2399 per month on mortgage repayments. In general, people in Upper Coomera work in a trades occupation.In 2021, 63.80% of the homes in Upper Coomera were owner-occupied compared with 53.30% in 2016.
Upper Coomera has 10,413 properties. Over the last 5 years, Houses in Upper Coomera have seen a 86.38% increase in median value, while Units have seen a 122.96% increase. As at 31 July 2026:
- The median value for Houses in Upper Coomera is $1,206,543 while the median value for Units is $910,569.
- Houses have a median rent of $850 while Units have a median rent of $750.
Suburb Insights for Upper Coomera 4209
Market Insights
Upper Coomera Trends for Houses
N/A
N/A
View TrendN/A
N/A
Upper Coomera Trends for Units
N/A
N/A
View TrendN/A
N/A
Neighbourhood Insights
© Copyright 2026. RP Data Pty Ltd trading as Cotality (Cotality). All rights reserved. No reproduction, distribution, or transmission of the copyrighted materials is permitted. The information is deemed reliable but not guaranteed.
While Cotality uses commercially reasonable efforts to ensure the Cotality Data is current, Cotality does not warrant the accuracy, currency or completeness of the Cotality Data and to the full extent permitted by law excludes all loss or damage howsoever arising (including through negligence) in connection with the Cotality Data.
This product uses cookies and other similar technologies to improve and customise your browsing experience, to tailor content and adverts, and for analytics and metrics regarding visitor usage on this product and other media. We may share cookie and analytics information with third parties for the purposes of advertising. By continuing to use our website, you consent to cookies being used. View our Privacy Policy here.
X
