
16 Marrinup StreetUpper Coomera QLD 4209
Property Details for 16 Marrinup St, Upper Coomera
16 Marrinup St, Upper Coomera is a 4 bedroom, 2 bathroom House with 2 parking spaces and was built in 2010. The property has a land size of 961m2 and floor size of 242m2. While the property is not currently for sale or for rent, it was last sold in July 2025.
Last Listing description (September 2026)
Some homes simply offer more. More space, more privacy, more flexibility - and, in this case, more of the views that make coming home feel like an escape.
Elevated above the surrounding landscape in Highland Reserve, this substantial residence combines impressive architectural proportions with the kind of outdoor lifestyle families dream about. Set across a generous 961m north-east facing block with no easements, the home enjoys a remarkable sense of openness, framed by green surrounds and sweeping skyline views extending towards the coastline.
From the moment you step inside, there is an undeniable sense of scale. A striking timber floating staircase with glass balustrading rises through the centre of the home, complemented by feature pendant lighting, soaring ceilings and generous glazing that fills the interiors with natural light. Across multiple levels, the home balances grand proportions with a warm and welcoming sense of comfort.
At the heart of the home, everyday living unfolds around an expansive open-plan space where polished hardwood floors, raked ceilings and abundant natural light create a beautifully considered backdrop for family life. The contemporary kitchen is sleek and sophisticated, finished with substantial Caesarstone benchtops, streamlined high-gloss cabinetry, natural gas cooking, quality stainless-steel appliances and a feature window splashback that allows the surrounding greenery to become part of the design.
Opening directly from the living spaces, the expansive outdoor entertaining area has been designed for long lunches, summer afternoons and evenings spent entertaining friends. A fully appointed outdoor kitchen takes hosting outside, while the sparkling in-ground pool creates an effortless resort atmosphere against the backdrop of the elevated views. With space to dine, lounge and unwind, this is an outdoor area designed to become a natural extension of everyday life.
Multiple living zones throughout the home provide an exceptional level of flexibility, giving everyone space to retreat, reconnect or entertain. A dedicated media room on the entrance level creates the perfect movie-night escape, while also offering the flexibility to be utilised as a fifth bedroom, home office or additional guest accommodation depending on your needs. The additional family room provides another relaxed setting for everyday living and opens onto its own private balcony.
The accommodation is equally impressive. Privately positioned, the master suite is a retreat in its own right, complete with a grand wrap-around wardrobe and private ensuite featuring double vanities. Three further bedrooms provide generous accommodation for family or guests, with the additional flexibility of converting the media room to create a potential fifth bedroom. Each bedroom is appointed with plush carpeting, built-in wardrobes and ceiling fans.
The main bathroom continues the home's timeless aesthetic with a soothing neutral palette, stone-top vanity, built-in bath and generous shower finished with semi-frameless glass and quality stainless-steel fittings. A downstairs powder room and dedicated laundry with built-in cabinetry add further convenience.
Perhaps most exciting of all, the property has been thoughtfully positioned for the future. Existing cement footings are already in place for a potential additional structure, creating the opportunity for a studio, pavilion or further entertaining space, subject to council approval. Combined with the generous landholding and absence of easements, there is genuine scope to continue evolving the property as your needs change.
This is a home that gives you room to live beautifully now, while leaving the door open to make it even more exceptional in the years ahead. From its elevated position and sweeping outlook to its generous living spaces, resort-inspired entertaining and future potential, it offers the rare combination of lifestyle, scale and flexibility that families can truly grow into.
Features You'll Love
- Elevated 961m north-east facing block with no easements
- Sweeping skyline and coastline views
- Built in 2010
- Designer kitchen with Caesarstone benchtops, gas cooking & feature window splashback
- Expansive open-plan living and dining with polished hardwood flooring
- Multiple living zones including family room and dedicated media room with flexibility to be utilised as a potential fifth bedroom
- Private balcony adjoining family room
- Grand master suite
- Three additional bedrooms with built-in wardrobes & plush carpeting
- Downstairs powder room
- Dedicated laundry with built-in cabinetry and external access
- Statement timber floating staircase with feature pendant lighting
- Large alfresco entertaining area with outdoor kitchen
- Concrete in-ground pool
- Double garage with side access
- Substantial under-house storage
- 10kW solar system
- Natural gas hot water
- Split-system air-conditioning
- NBN FTTN
- Existing cement footings for potential future studio or pavilion (STCA)
Homes offering this combination of land, views, scale and lifestyle rarely remain available for long. If you can see yourself making this Highland Reserve address your next home, now is the time to act. Contact Milad today to arrange your inspection or discuss the property further.
Disclaimer: We have in preparing this information used our best endeavours to ensure that the information contained herein is true and accurate but accept no responsibility and disclaim all liability in respect of any errors, omissions, inaccuracies or misstatements that may occur. Prospective purchasers should make their own enquiries to verify the information contained herein.
Property History for 16 Marrinup St, Upper Coomera, QLD 4209
- 26 Aug 2026Listed for Sale Expressions of Interest
- 10 Jul 2025Sold for $1,470,000
- 11 Jun 2025Listed for Sale SOLD BY THE BRAD WILSON TEAM

Recent sales nearby
See more recent sales nearby/assets/perm/5zmo26j2s4i6xd5qm5teor35cu?signature=6d014f0370282db88d89bd94c983808d2dbc93e18f1d6d34d2d1123370070edc) 0
0
/assets/perm/agqbgr3e3ei6vpvv66yb5rpotq?signature=1cf1ad10135e6ea9ee0c0f0628a5543d8337b5f8d825d16b755e73c2773a80da) 0
0
/assets/perm/73hw7w56aui6ndwv4hvwcbvmgu?signature=f5474fefdb9fb4a7474b803314373a84c09b021ab9f7fc1dbe0087bb281755e9) 0
0

Similar properties For Sale nearby
See more properties for sale nearby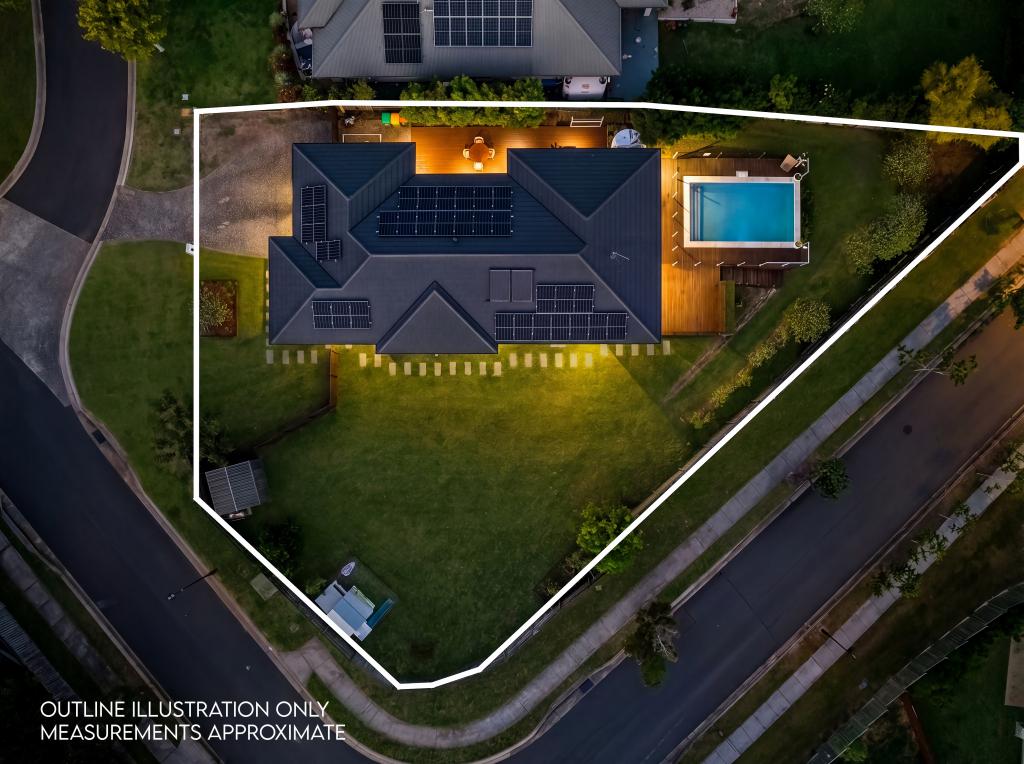 0
0
 0
0
 0
0
Similar properties For Rent nearby
See more properties for rent nearby 0
0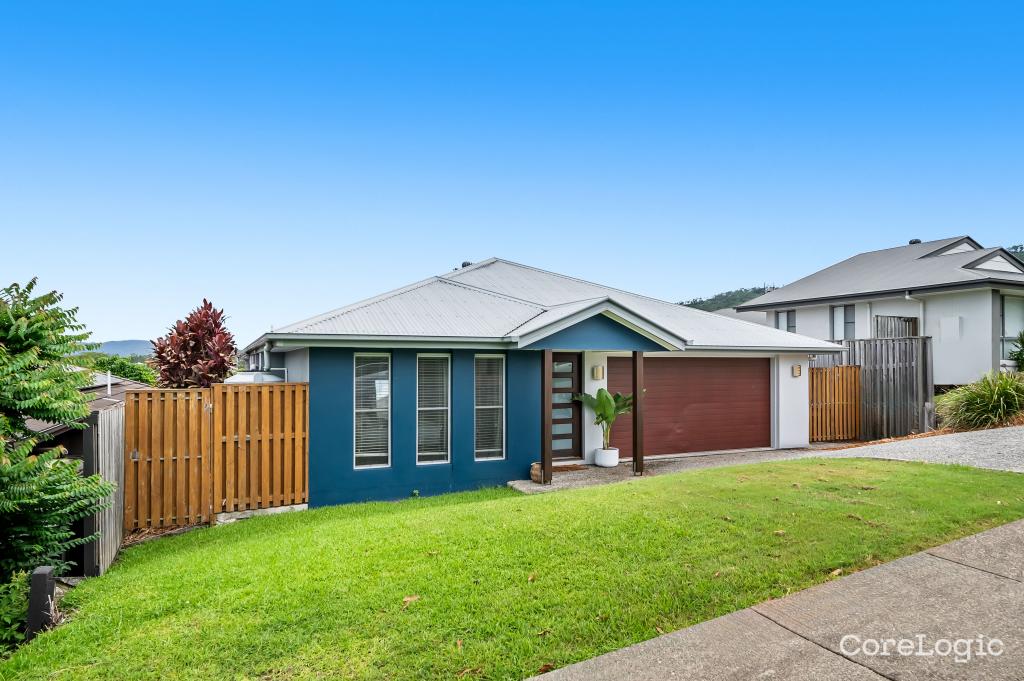 0
0
 0
0About Upper Coomera 4209
The size of Upper Coomera is approximately 23.8 square kilometres. There are 54 parks, covering nearly 9.6% of the total area. The population of Upper Coomera in 2016 was 25276 people. By 2021 the population was 27180 showing a population growth of 7.5% in the area during that time. The predominant age group in Upper Coomera is 10-19 years. Households in Upper Coomera are primarily couples with children and are likely to be repaying $1800 - $2399 per month on mortgage repayments. In general, people in Upper Coomera work in a trades occupation.In 2021, 63.80% of the homes in Upper Coomera were owner-occupied compared with 53.30% in 2016.
Upper Coomera has 10,404 properties. Over the last 5 years, Houses in Upper Coomera have seen a 74.66% increase in median value, while Units have seen a 112.67% increase. As at 31 August 2026:
- The median value for Houses in Upper Coomera is $1,155,633 while the median value for Units is $894,887.
- Houses have a median rent of $850 while Units have a median rent of $750.
Suburb Insights for Upper Coomera 4209
Market Insights
Upper Coomera Trends for Houses
N/A
N/A
View TrendN/A
N/A
Upper Coomera Trends for Units
N/A
N/A
View TrendN/A
N/A
Neighbourhood Insights
© Copyright 2026. RP Data Pty Ltd trading as Cotality (Cotality). All rights reserved. No reproduction, distribution, or transmission of the copyrighted materials is permitted. The information is deemed reliable but not guaranteed.
While Cotality uses commercially reasonable efforts to ensure the Cotality Data is current, Cotality does not warrant the accuracy, currency or completeness of the Cotality Data and to the full extent permitted by law excludes all loss or damage howsoever arising (including through negligence) in connection with the Cotality Data.
This product uses cookies and other similar technologies to improve and customise your browsing experience, to tailor content and adverts, and for analytics and metrics regarding visitor usage on this product and other media. We may share cookie and analytics information with third parties for the purposes of advertising. By continuing to use our website, you consent to cookies being used. View our Privacy Policy here.
X
