
13 Watercress StreetUpper Coomera QLD 4209

Property Details for 13 Watercress St, Upper Coomera
13 Watercress St, Upper Coomera is a 4 bedroom, 2 bathroom House with 2 parking spaces. The property has a land size of 717m2 and floor size of 304m2. While the property is not currently for sale or for rent, it was last sold in July 2026. There are other 4 bedroom House sold in Upper Coomera in the last 12 months.
Last Listing description (July 2026)
Method of Sale: Sold Prior to Auction
Marketing Campaign: Online, Social & Database
Open Home Attendees: 26
Offers: 6
Online Views: 2874
Days on Market: 20
BRAD WILSON & RAY WHITE ALLIANCE ARE EXCITED TO PRESENT 13 WATERCRESS STREET, UPPER COOMERA, TO MARKET!
INSPECTIONS AVAILABLE PRIOR TO ONLINE AUCTION, CONTACT US TODAY TO REGISTER FOR THE OPEN HOME - ATTEND IN PERSON OR VIRTUALLY VIA OUR ONLINE INSPECTIONS!
Positioned within the tranquil Coomera Springs enclave, this expansive north-facing residence delivers the perfect fusion of modern comfort, effortless entertaining and relaxed tropical living. Showcasing soaring ceilings, a calming neutral colour palette and sun-drenched interiors throughout, appreciate a thoughtful design accommodating the evolving needs of the modern family, all anchored by a stunning magnesium pool retreat framed by lush tropical landscaping.
At the heart of the home, the open plan living domain creates an immediate sense of scale and warmth, enhanced by dramatic cathedral ceilings, expansive windows and an abundance of natural light. Low maintenance tiling and seamless indoor-outdoor integration further elevate the inviting atmosphere, while sliding doors extend the living space effortlessly to the outdoor entertaining area. Overlooking it all, the well-appointed kitchen combines functionality with timeless style, complete with stone benchtops, ample cabinetry and sleek stainless finishes.
Offering multiple living zones for growing families, the home also features a separate family room adjoining the main living area, alongside a secluded media room ideal for movie nights, quiet relaxation or entertaining guests. Privately positioned, the master suite presents a luxurious parents' retreat, complete with a spacious walk-in wardrobe and an elegant ensuite bathroom showcasing a spa bath and double vanity. Two additional bedrooms are fitted with built-in wardrobes, while a dedicated study offers versatility as a potential fourth bedroom or home office. The main bathroom continues the home's sophisticated aesthetic, featuring a bathtub, while the laundry room is thoughtfully designed with direct external access for everyday convenience.
Stepping outdoors, the property transforms into a private resort-inspired sanctuary. A spacious paved entertaining area overlooks the sun-kissed pool, complete with a tranquil water feature and surrounded by tropical palm gardens, creating the ultimate setting for year-round entertaining and relaxed family living.
Features include:
• Kitchen fitted with stone benchtops, double stainless sink, ample cabinetry, an induction cooktop, oven and dishwasher
• Open plan living room boasting cathedral ceilings, ample windows and natural light, neutral toned tiling and sliding door access to the exterior
• Family room off the main living area
• Media room offering a more secluded ambience
• Master bedroom featuring a walk in wardrobe and a luxurious ensuite bathroom with a spa bath and double vanity
• Two additional bedrooms with built in wardrobes
• Study, or a potential fourth bedroom
• Main bathroom complemented by a bathtub and enclosed shower with stainless steel tapware
• Laundry room with direct external access
• Paved outdoor entertainment area overlooking the pool and tropical palm gardens
• Fibreglass magnesium in-ground pool with a water feature
• Fully-fenced yard
• Double car garage, plus additional driveway parking
• Wall mounted Tesla charger
• Ducted air-conditioning with 5-zones, reverse-cycle
• Electric hot water
• Solar system - 3 phase power
• NBN (FTTP)
• Built 2009 - Austart Homes
• Rendered brick walls, timber frame and metal roof
• Cathedral ceilings in the living area
• North facing
• 717m2 block
• Owner occupied
Why do so many families love living in Coomera Springs?
Vision, design, and an emphasis on quality converge here in a master-planned community where the focus is on lifestyle freedom, convenience, and enjoyment. More than 30% if the estate is dedicated to environmental space, creating a special community for over 1000 spectacular residential lots. Large builder-friendly home sites are complemented by a feature lake, extensive parkland and recreation areas, waterscapes and wetlands, boardwalks and nature trails, barbeques, and picnic facilities - plus convenient access to shopping (Coomera Westfield) & leisure, transport, and education.
• No body corporate fees
• Every home is different and unique
• The estate has lots of elevation, cool breezes and views of the greenery, hinterland, and Gold Coast coastline.
Disclaimer: While the agent has made reasonable attempts and efforts to verify the accuracy of the information contained within this marketing and advertising material, the agent takes no responsibility for any inaccuracies. Any prospective buyer/s should not rely on the particulars contained within these advertising or marketing materials as representations of fact but rather should undertake their own due diligence (or obtain independent advice) to verify and satisfy themselves of the validity of the particulars contained within the marketing and advertising materials. To the extent there is any inconsistency between these advertising or marketing materials and the Form 2 Seller Disclosure Statement for the property, the Form 2 will prevail. If this property is being sold by auction or without a price, then a price guide cannot be provided. The website may have filtered the property into a price bracket for website functionality purposes.
Property History for 13 Watercress St, Upper Coomera, QLD 4209
- 29 Jun 2026Sold for $1,270,000
- 10 Jun 2026Listed for Sale AUCTION UNLESS SOLD PRIOR!
- 09 Jul 2016Sold for $580,000

Recent sales nearby
See more recent sales nearby/assets/perm/3rapizaopei65kxvtuqceqpukq?signature=9c2652a120c4fa44a6f54b3f00ab2fb729358bd8e4fc38d76a2344f175700e9e) 0
0
/assets/perm/wujsmxp67yi6tianypaseohqea?signature=227c850cb04b1c2ca54969c61461c609de57a5689af9295b98f2c44e82cf67cc) 0
0/assets/perm/5zmo26j2s4i6xd5qm5teor35cu?signature=6d014f0370282db88d89bd94c983808d2dbc93e18f1d6d34d2d1123370070edc) 0
0Similar properties For Sale nearby
See more properties for sale nearby 0
0
 0
0

 0
0Similar properties For Rent nearby
See more properties for rent nearby 0
0 0
0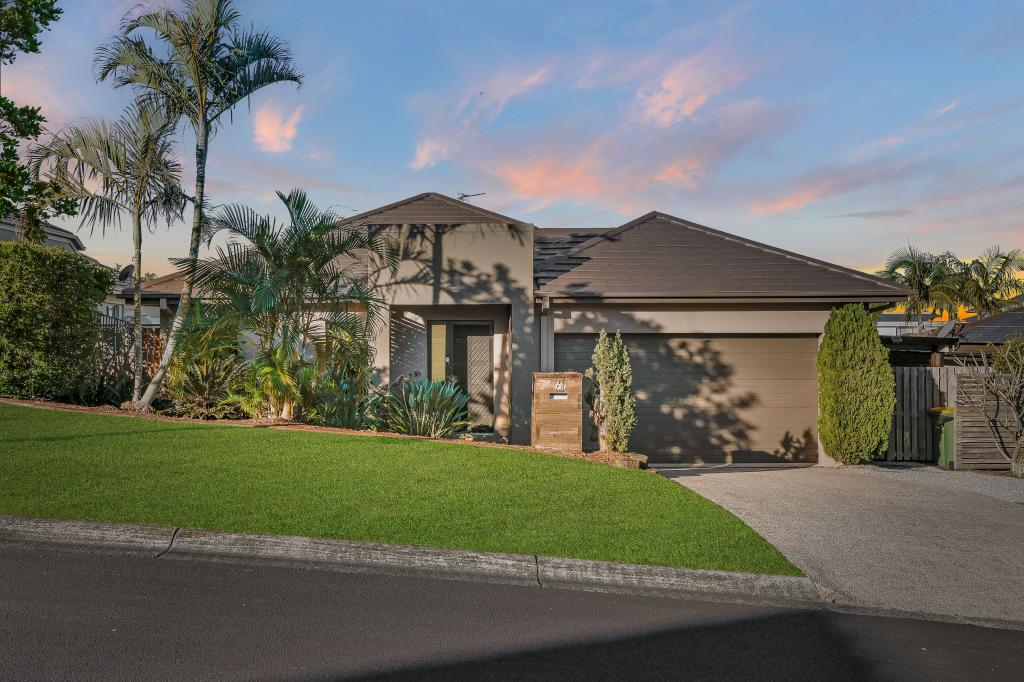 0
0About Upper Coomera 4209
The size of Upper Coomera is approximately 23.8 square kilometres. There are 54 parks, covering nearly 9.6% of the total area. The population of Upper Coomera in 2016 was 25276 people. By 2021 the population was 27180 showing a population growth of 7.5% in the area during that time. The predominant age group in Upper Coomera is 10-19 years. Households in Upper Coomera are primarily couples with children and are likely to be repaying $1800 - $2399 per month on mortgage repayments. In general, people in Upper Coomera work in a trades occupation.In 2021, 63.80% of the homes in Upper Coomera were owner-occupied compared with 53.30% in 2016.
Upper Coomera has 10,403 properties. Over the last 5 years, Houses in Upper Coomera have seen a 74.66% increase in median value, while Units have seen a 112.67% increase. As at 31 August 2026:
- The median value for Houses in Upper Coomera is $1,155,633 while the median value for Units is $894,887.
- Houses have a median rent of $850 while Units have a median rent of $750.
Suburb Insights for Upper Coomera 4209
Market Insights
Upper Coomera Trends for Houses
N/A
N/A
View TrendN/A
N/A
Upper Coomera Trends for Units
N/A
N/A
View TrendN/A
N/A
Neighbourhood Insights
© Copyright 2026. RP Data Pty Ltd trading as Cotality (Cotality). All rights reserved. No reproduction, distribution, or transmission of the copyrighted materials is permitted. The information is deemed reliable but not guaranteed.
While Cotality uses commercially reasonable efforts to ensure the Cotality Data is current, Cotality does not warrant the accuracy, currency or completeness of the Cotality Data and to the full extent permitted by law excludes all loss or damage howsoever arising (including through negligence) in connection with the Cotality Data.
This product uses cookies and other similar technologies to improve and customise your browsing experience, to tailor content and adverts, and for analytics and metrics regarding visitor usage on this product and other media. We may share cookie and analytics information with third parties for the purposes of advertising. By continuing to use our website, you consent to cookies being used. View our Privacy Policy here.
X
