
13 Saddle Back StreetUpper Coomera QLD 4209

Property Details for 13 Saddle Back St, Upper Coomera
13 Saddle Back St, Upper Coomera is a 4 bedroom, 2 bathroom House with 2 parking spaces and was built in 2011. The property has a land size of 703m2 and floor size of 249m2. While the property is not currently for sale or for rent, it was last sold in August 2026. There are other 4 bedroom House sold in Upper Coomera in the last 12 months.
Last Listing description (August 2026)
Showcasing impressive street presence and positioned within the prestigious Stone Creek Estate, this stunning Plantation Home has been thoughtfully designed to deliver an exceptional lifestyle of space, comfort and effortless family living.From the moment you step inside, you're welcomed into thoughtfully designed interiors that balance sophistication with warmth. The intelligently designed floorplan delivers an exceptional sense of space, seamlessly combining luxury and functionality for modern family living.Upon entry, an open study creates the perfect work-from-home space or family utility area, while a dedicated cinema/media room offers a private retreat for movie nights and relaxed living.At the centre of the home lies an expansive open-plan living and dining space, effortlessly connecting to the outdoor entertaining zones and creating a natural gathering place for family and friends. The beautifully appointed kitchen has been designed for both practicality and style, featuring a generous island bench, 900mm Smeg gas cooktop, walk-in pantry and an abundance of cabinetry and storage throughout.The luxurious master retreat offers a true parents' sanctuary, generously proportioned and thoughtfully positioned with direct access to the alfresco area. The lavish ensuite creates a spa-inspired experience with an oversized freestanding bath, spacious shower and an impressive walk-in robe.The remaining bedrooms are generously sized and well-appointed with built-in robes, ceiling fans and ducted air conditioning, ensuring year-round comfort throughout the home. They are serviced by a central family bathroom, beautifully appointed with quality finishes and designed for both practicality and everyday ease.Stepping outdoors reveals where this home truly comes to life. Designed with entertaining in mind, the expansive alfresco area overlooks the sparkling swimming pool and beautifully landscaped surrounds - the perfect backdrop for long lunches, weekend BBQs and effortless gatherings with family and friends.Completing the experience is a charming undercover cabana space framed by tropical palms, creating your own private resort-inspired escape, ideal for relaxed entertaining year-round.This is a home that delivers not just on space, but on lifestyle, offering a seamless balance of family functionality and elevated luxury living.Property Features Plantation Homes build Four spacious bedrooms with built-in robes Ceiling fans and ducted air conditioning throughout Expansive master retreat with direct alfresco access, walk-in robe & luxurious ensuite Main bathroom with heating lamp and generous vanity space Open study Dedicated cinema/media room Open-plan living and dining area Kitchen with large island bench 900mm Smeg gas cooktop Walk-in pantry Extensive cabinetry and storage Large laundry with external access Ducted air conditioning throughout Covered alfresco entertaining area Sparkling swimming pool Undercover cabana surrounded by tropical landscaping 30kW solar system with batteryLocated within the highly sought-after Stone Creek Estate, residents enjoy a welcoming family community surrounded by beautiful hinterland scenery, walking trails and convenient access to schools, shopping, the M1 and the Gold Coast lifestyle attractions.A home of this calibre offers an exceptional opportunity to secure luxury family living in one of the area's most desirable estates. Call Milad to arrange your inspection.Disclaimer: We have in preparing this information used our best endeavours to ensure that the information contained herein is true and accurate but accept no responsibility and disclaim all liability in respect of any errors, omissions, inaccuracies or misstatements that may occur. Prospective purchasers should make their own enquiries to verify the information contained herein.
Property History for 13 Saddle Back St, Upper Coomera, QLD 4209
- 21 Aug 2026Sold for $1,329,000
- 26 Jun 2026Listed for Sale OFFERS OVER $1,349,000 - PRICED TO SELL!!
- 25 Nov 2017Sold for $699,500

Recent sales nearby
See more recent sales nearby/assets/perm/5sma2e5z6ai6zn4unwfpuk7gmm?signature=eaab105ed5008e9c6a151800b092dba8d96c71ed36c9c126a4cd4132d6019510) 0
0
/assets/perm/77frjy56k4i6nlyes7u5zojime?signature=42386178b48d8f2e9fec59389c671f0a76861932bf7b8f2a937abdb2b1d8459d) 0
0/assets/perm/qcwyk6db4ii6vhlbpfwwxhvwey?signature=3b6f5c11487b4686d7724dceb6d40071080874ae5e122c09d03333ed189e3cfd) 0
0Similar properties For Sale nearby
See more properties for sale nearby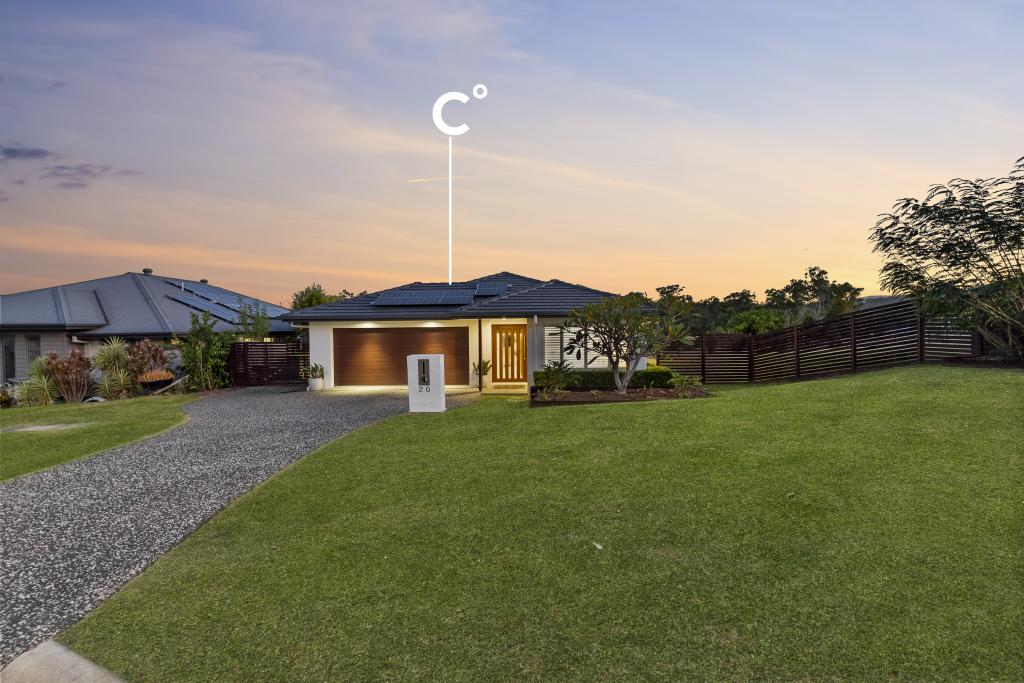 0
0
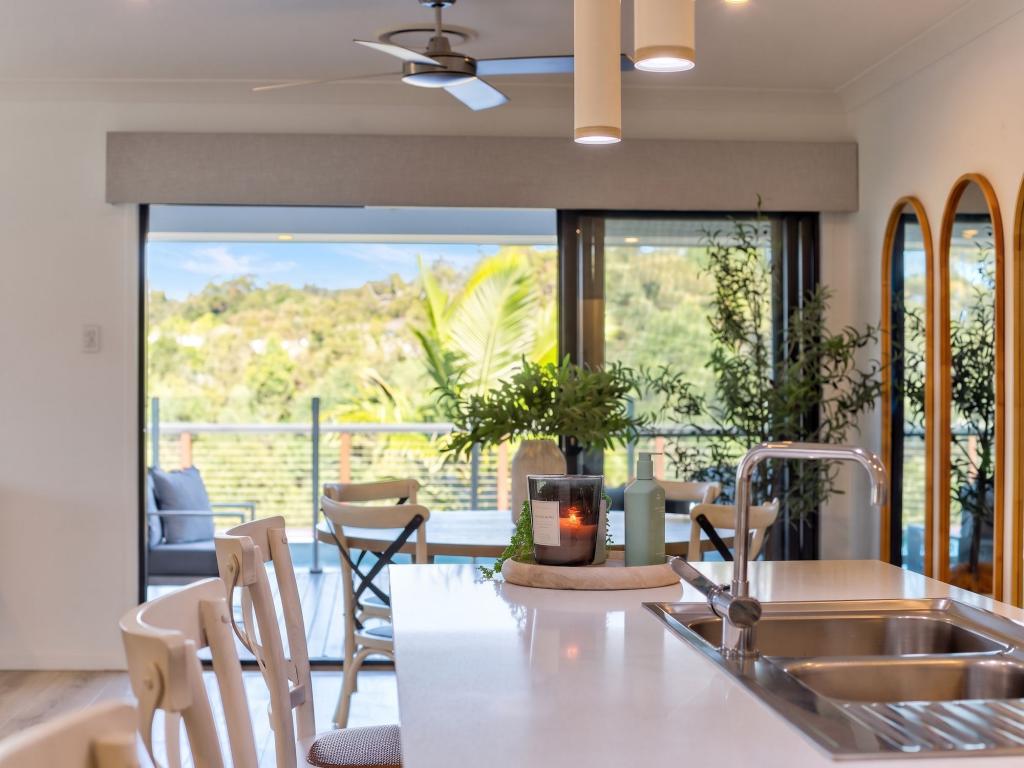 0
0

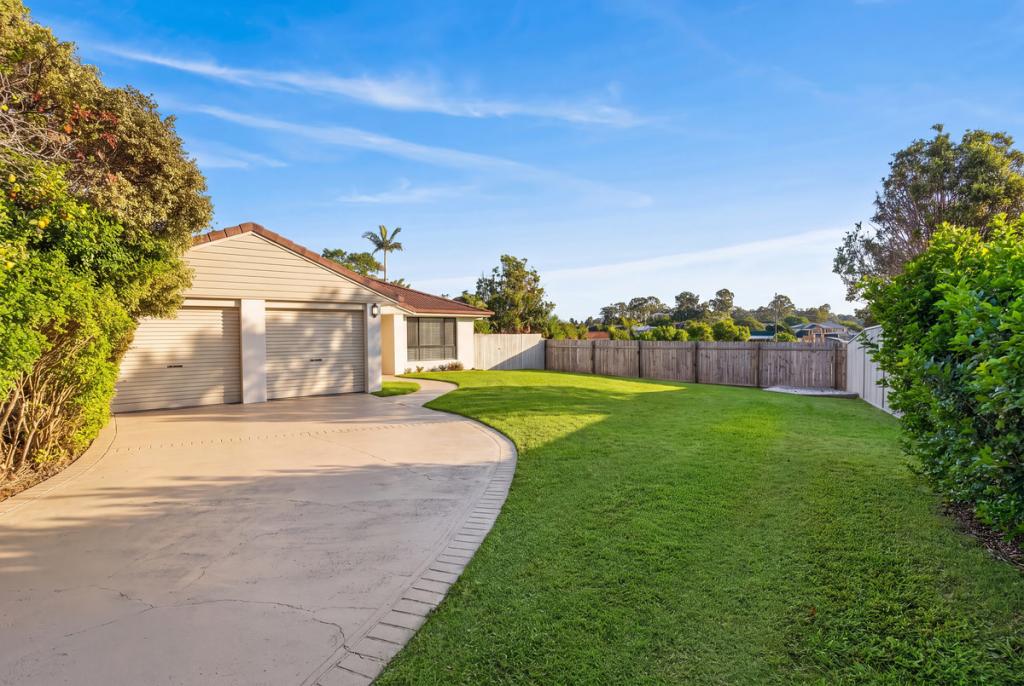 0
0
Similar properties For Rent nearby
See more properties for rent nearby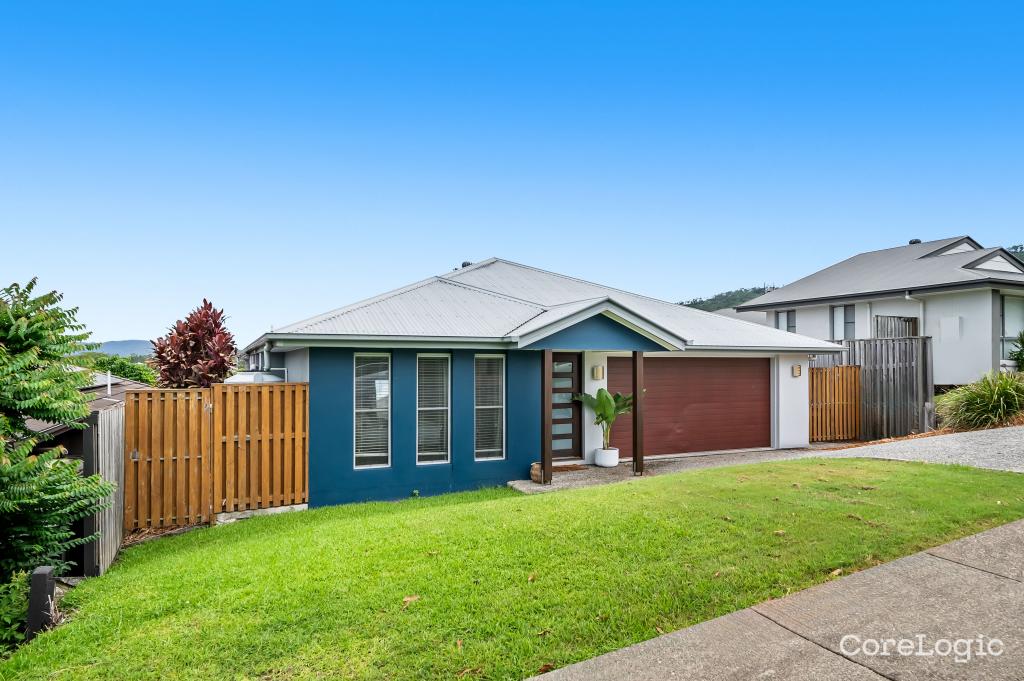 0
0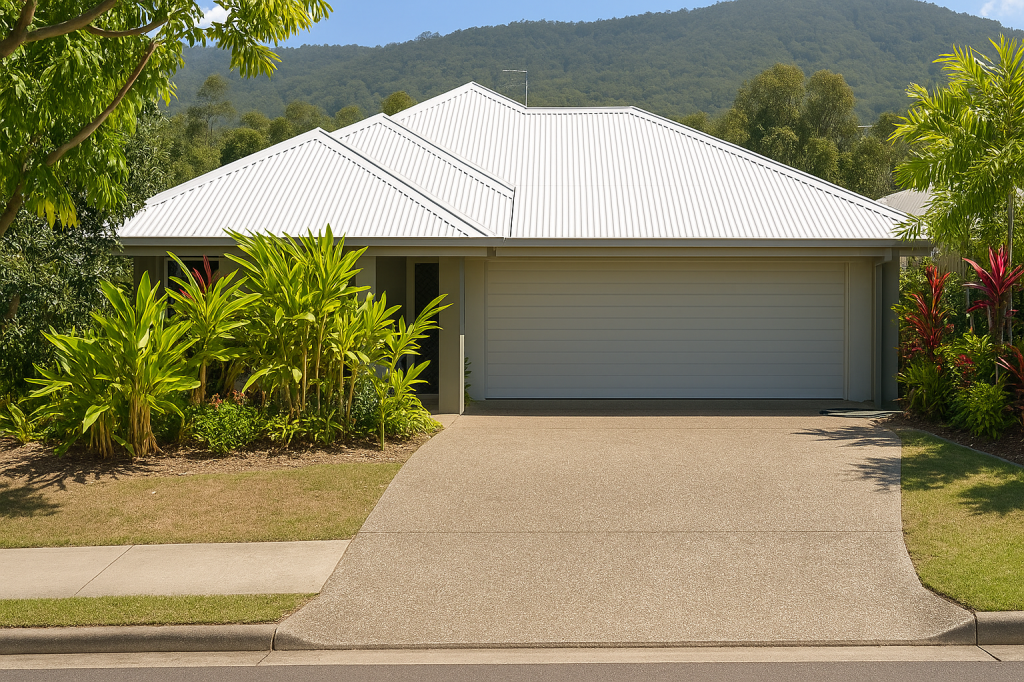 0
0About Upper Coomera 4209
The size of Upper Coomera is approximately 23.8 square kilometres. There are 54 parks, covering nearly 9.6% of the total area. The population of Upper Coomera in 2016 was 25276 people. By 2021 the population was 27180 showing a population growth of 7.5% in the area during that time. The predominant age group in Upper Coomera is 10-19 years. Households in Upper Coomera are primarily couples with children and are likely to be repaying $1800 - $2399 per month on mortgage repayments. In general, people in Upper Coomera work in a trades occupation.In 2021, 63.80% of the homes in Upper Coomera were owner-occupied compared with 53.30% in 2016.
Upper Coomera has 10,413 properties. Over the last 5 years, Houses in Upper Coomera have seen a 86.38% increase in median value, while Units have seen a 122.96% increase. As at 31 July 2026:
- The median value for Houses in Upper Coomera is $1,206,543 while the median value for Units is $910,569.
- Houses have a median rent of $850 while Units have a median rent of $750.
Suburb Insights for Upper Coomera 4209
Market Insights
Upper Coomera Trends for Houses
N/A
N/A
View TrendN/A
N/A
Upper Coomera Trends for Units
N/A
N/A
View TrendN/A
N/A
Neighbourhood Insights
© Copyright 2026. RP Data Pty Ltd trading as Cotality (Cotality). All rights reserved. No reproduction, distribution, or transmission of the copyrighted materials is permitted. The information is deemed reliable but not guaranteed.
While Cotality uses commercially reasonable efforts to ensure the Cotality Data is current, Cotality does not warrant the accuracy, currency or completeness of the Cotality Data and to the full extent permitted by law excludes all loss or damage howsoever arising (including through negligence) in connection with the Cotality Data.
This product uses cookies and other similar technologies to improve and customise your browsing experience, to tailor content and adverts, and for analytics and metrics regarding visitor usage on this product and other media. We may share cookie and analytics information with third parties for the purposes of advertising. By continuing to use our website, you consent to cookies being used. View our Privacy Policy here.
X
