
28 Arcadia StreetUpper Caboolture QLD 4510

Property Details for 28 Arcadia St, Upper Caboolture
28 Arcadia St, Upper Caboolture is a 4 bedroom, 2 bathroom House with 2 parking spaces and was built in 2018. The property has a land size of 541m2 and floor size of 138m2. While the property is not currently for sale or for rent, it was last sold in September 2026. There are other 4 bedroom House sold in Upper Caboolture in the last 12 months.
Last Listing description (September 2026)
Set in a quiet, well-connected pocket of Upper Caboolture, this modern 2017-built home by Gold Sun Construction delivers the perfect blend of space, comfort and everyday practicality on a 540m block. Thoughtfully designed for relaxed living, it offers multiple living zones, excellent outdoor space, and serious storage options that are rarely found together.
From the moment you arrive, the home feels private and secure with its Colorbond roof, fully fenced yard and smart layout. Side access with a concrete driveway leads directly to a large powered 6.5m x 6.5m shed, complemented by an additional storage shed, making it ideal for tradies, hobbyists or those needing extra space for tools, toys or trailers. The spacious backyard and undercover patio provide plenty of room for entertaining or simply enjoying the outdoors, while solar power and security cameras add everyday peace of mind.
Inside, the open-plan kitchen, living and dining area forms the heart of the home, finished with tiled floors and kept comfortable year-round by a 7.1kW ActronAir system. The kitchen is practical and modern, featuring laminate benchtops, island breakfast bar, walk-in pantry, plumbed fridge space, Westinghouse appliances and a Dishlex dishwasher.
A separate media room adds flexibility for family living, while the main living space flows easily for both relaxing and entertaining.
The king-sized master bedroom is privately positioned and includes a walk-in wardrobe, ensuite with dual vanity and oversized shower, and its own 2.65kW split-system air conditioning. The additional queen-sized bedrooms all feature built-in wardrobes, ceiling fans and carpet for comfort. The main bathroom is well appointed with a full-sized bathtub, shower and single vanity, with a separate toilet for convenience.
Practical features continue throughout the home with a dedicated laundry offering external access, built-in linen storage and bench space, a secure delivery room at the front entry, roller blinds throughout, and brand new plush carpet underfoot.
Positioned just minutes from local shops, schools, parks and major shopping centres, this home delivers the convenience of Upper Caboolture living with space to grow and breathe.
Homes offering this level of functionality, shedding and modern comfort are highly sought after. Contact Connor or Sajina today to arrange your inspection before this opportunity is gone.
Property Features
General & Outdoor
Built in 2017 by Gold Sun Construction
Private block with Colorbond roof and NBN fibre to premises
Solar power: 5kW Sungrow inverter (battery under 12 months old) plus additional 5.2kW Solax system
19kW solar battery
Electric hot water system and electric cooking
4x Swann security cameras with modem and sensor lighting
Double lock-up garage
Side access (left-hand side) with concrete driveway to shed
6.5m x 6.5m powered garden shed (single phase power)
Additional 1.5m x 1.0m garden shed
Undercover concrete patio
Spacious yard with established grass
Laundry with direct external access, built-in linen cupboard, stacker washer/dryer space and sink
Roller blinds to all windows
Brand new plush carpet throughout
Delivery room next to front entry with lock
Living & Kitchen
Open-plan kitchen, living and dining area
Tiled main living areas
7.1kW ActronAir air conditioning to main living area
Kitchen with laminate benchtops and island breakfast bar
Walk-in pantry with built-in shelving
Plumbed fridge space
Black Oliveri sink
Dishlex dishwasher
Westinghouse 4-burner electric cooktop
Westinghouse oven
Bedrooms & Bathrooms
King-sized master bedroom with walk-in wardrobe
2.65kW ActronAir split-system air conditioning to master bedroom
Ensuite with dual vanity, oversized shower and toilet
Queen-sized secondary bedrooms with carpet, ceiling fans and built-in sliding wardrobes
Media room with carpet, ceiling fan and sliding doors
Main bathroom with single vanity, full-sized bathtub and shower
Separate toilet
Location
Walking distance to local parks and walking tracks
2 minutes to local shops
5 minutes to Minimah State School
10 minutes to Morayfield State High School
11 minutes to Morayfield Shopping centre
School Catchment: Minimah State School and Morayfield State High School
Property History for 28 Arcadia St, Upper Caboolture, QLD 4510
- 08 Sep 2026Sold for $910,000
- 16 Jul 2026Listed for Sale EXPRESSIONS OF INTERESTS - VACANT & MOVE IN READY
- 06 Apr 2017Sold for $191,500

Recent sales nearby
See more recent sales nearby
/assets/perm/rjz6msjfimi6xo37xordlzpuaq?signature=37028ca0e906e0a8452f3a3546f9c1249d1ba3a22c7e2df87de7a20f6f097041) 0
0/assets/perm/xuwerzf6c4i6ncgsgelr2lxosq?signature=82a2d233c8dee5535730ed6fd0c1c805920c4d5c7cad02837960f65cc70a4213) 0
0
Similar properties For Sale nearby
See more properties for sale nearby 0
0
 0
0
 0
0
Similar properties For Rent nearby
See more properties for rent nearby 0
0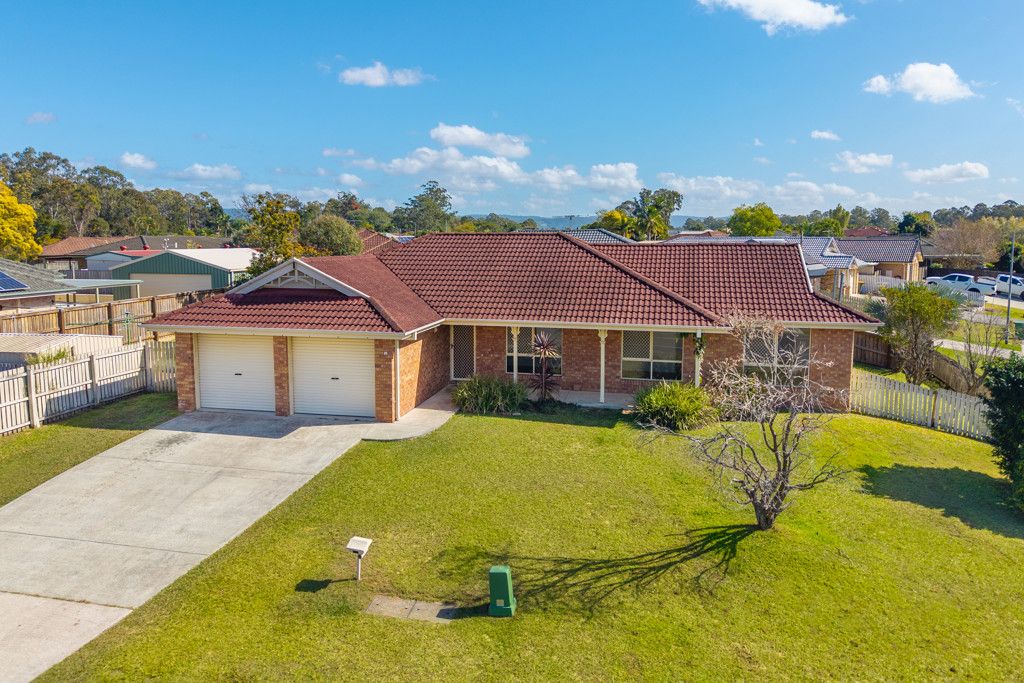 0
0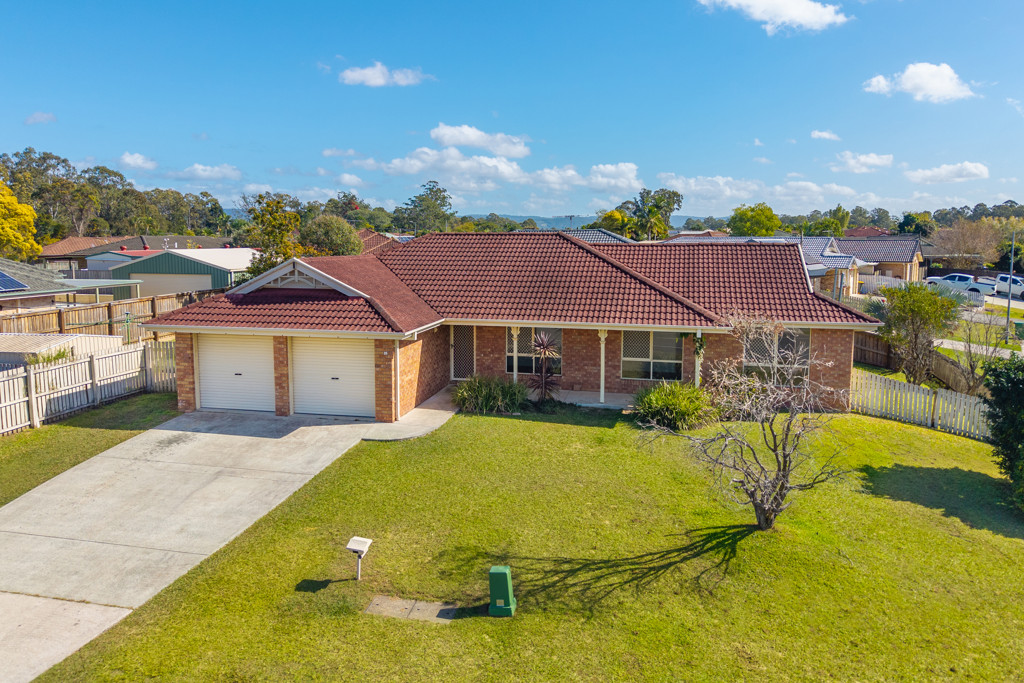 0
0About Upper Caboolture 4510
The size of Upper Caboolture is approximately 16.1 square kilometres. There are 14 parks, covering nearly 17.2% of the total area. The population of Upper Caboolture in 2016 was 4214 people. By 2021 the population was 5087 showing a population growth of 20.7% in the area during that time. The predominant age group in Upper Caboolture is 10-19 years. Households in Upper Caboolture are primarily couples with children and are likely to be repaying $1800 - $2399 per month on mortgage repayments. In general, people in Upper Caboolture work in a trades occupation.In 2021, 76.70% of the homes in Upper Caboolture were owner-occupied compared with 69.30% in 2016.
Upper Caboolture has 2,425 properties. Over the last 5 years, Houses in Upper Caboolture have seen a 96.90% increase in median value, while Units have seen a 132.70% increase. As at 31 August 2026:
- The median value for Houses in Upper Caboolture is $1,030,296 while the median value for Units is $627,127.
- Houses have a median rent of $660.
Suburb Insights for Upper Caboolture 4510
Market Insights
Upper Caboolture Trends for Houses
N/A
N/A
View TrendN/A
N/A
Upper Caboolture Trends for Units
N/A
N/A
View TrendN/A
N/A
Neighbourhood Insights
© Copyright 2026. RP Data Pty Ltd trading as Cotality (Cotality). All rights reserved. No reproduction, distribution, or transmission of the copyrighted materials is permitted. The information is deemed reliable but not guaranteed.
While Cotality uses commercially reasonable efforts to ensure the Cotality Data is current, Cotality does not warrant the accuracy, currency or completeness of the Cotality Data and to the full extent permitted by law excludes all loss or damage howsoever arising (including through negligence) in connection with the Cotality Data.
This product uses cookies and other similar technologies to improve and customise your browsing experience, to tailor content and adverts, and for analytics and metrics regarding visitor usage on this product and other media. We may share cookie and analytics information with third parties for the purposes of advertising. By continuing to use our website, you consent to cookies being used. View our Privacy Policy here.
X
