
112 Thornbill DriveUpper Caboolture QLD 4510


Property Details for 112 Thornbill Dr, Upper Caboolture
112 Thornbill Dr, Upper Caboolture is a 5 bedroom, 3 bathroom House with 4 parking spaces. The property has a land size of 3000m2. While the property is not currently for sale or for rent, it was last sold in May 2026. There are other 5 bedroom House sold in Upper Caboolture in the last 12 months.
Last Listing description (May 2026)
Welcome to your very own family entertainer. Set on a beautiful level 3,000 m2 block, this Quality Master Built home delivers the perfect balance of space, comfort and lifestyle.
From the moment you step through the front door, you'll notice the sense of space, thoughtful design and exceptional living areas throughout the home, there's a place for everyone, whether it's family movie nights, quiet time with a book, or the kids having their own space to unwind. At the centre of it all sits the beautifully designed Kitchen, with generous bench space, butler's pantry, 900mm gas range, quality appliances and a layout made for entertaining.
There are 5 spacious bedrooms, 4 with walk-in wardrobes. The main bedroom offers the perfect retreat with his & hers wardrobes, Palatial ensuite with separate toilet and double vanity.
Outdoors is where the home truly shines. Imagine hosting long lunches with friends, weekend BBQs with the family, or simply relaxing while the kids run and play across the expansive backyard. There's a 6m x 9m powered shed as well as a garden shed and the property is fully fenced with an electric gate.
112 Thornbill Drive, Upper Caboolture showcases:
- Media room
- Family living & separate meals
- Central kitchen with 900mm wide gas range, dishwasher, butler's pantry & stone benches
- Main bedroom with his & hers wardrobes, space to sit & relax, Generous ensuite with separate toilet, walk-in shower, stone benches & double vanity
- 4 Bedrooms for the children or guests. All with ceiling fans & wardrobes, 3 with walk-in wardrobes
- Large family bathroom and powder room
- Ducted air conditioning throughout and extra insulation
- 5.3kW solar power & solar hot water
- Extra wide double garage with 2.2m clearance, epoxy floor & workshop/storage area
- Huge rear patio with roller blinds, ceiling fans & epoxy flooring
- Fully fenced 3000m2 block with electric gate, concrete paths around the whole home
- 3 bay shed with 2 roller doors & workshop area plus garden shed
- Fruit trees - mandarin, lime, 2 oranges and bananas
A modern family home with incredible space, indoor and outdoor entertaining, and the freedom of acreage living are not easy to find. Call to Book your Look today!
Property History for 112 Thornbill Dr, Upper Caboolture, QLD 4510
- 29 Apr 2026Sold for $1,730,000
- 12 Mar 2026Listed for Sale Offers Over $1,700,000

Recent sales nearby
See more recent sales nearby/assets/perm/sf3fpradnmi65brmsuwruqbsba?signature=2fd4a9733a3c8c3cca10d68c43120b6b04d0a38d1bf757dbad8f31339e5fbeff) 0
0/assets/perm/tuwy6cybvii63khieglz7qlv5a?signature=d593671703a9c5213bfb56f9b209af49a22aea787cf3147f3badef2cc7ff955a) 0
0Similar properties For Sale nearby
See more properties for sale nearby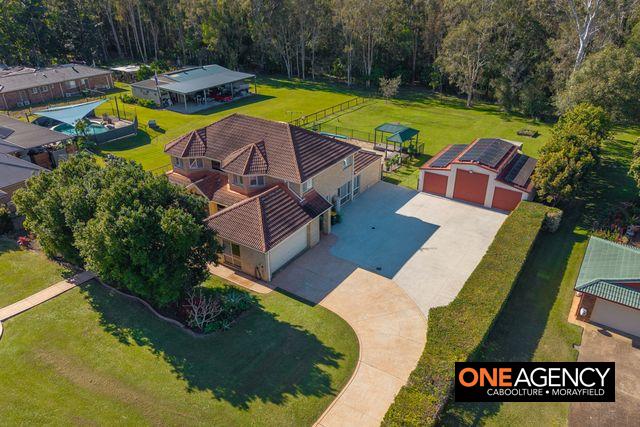 0
0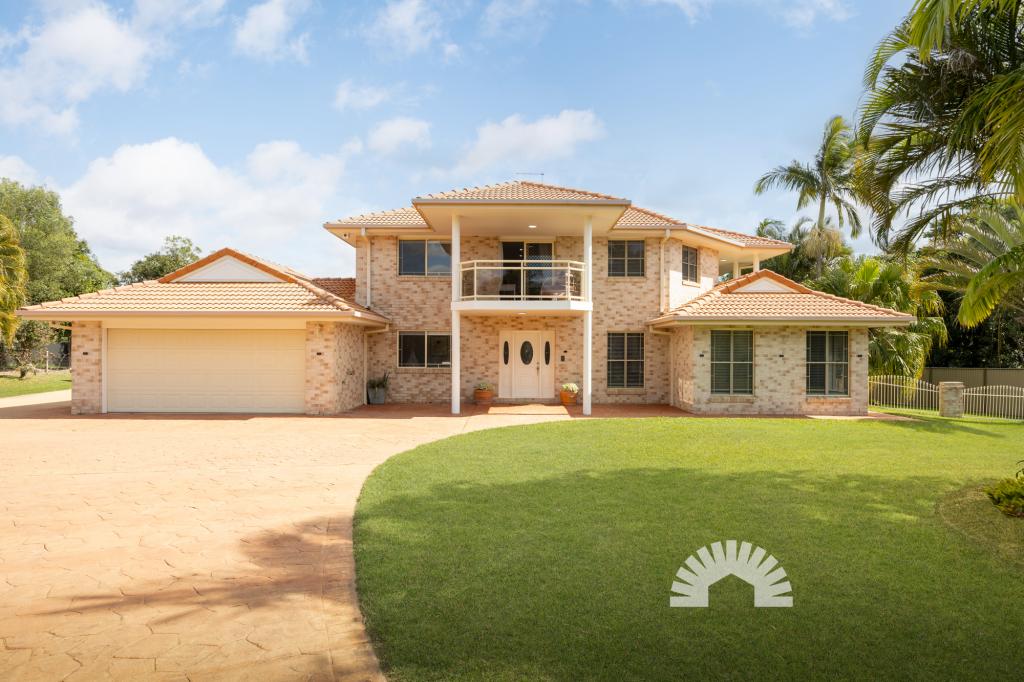 0
0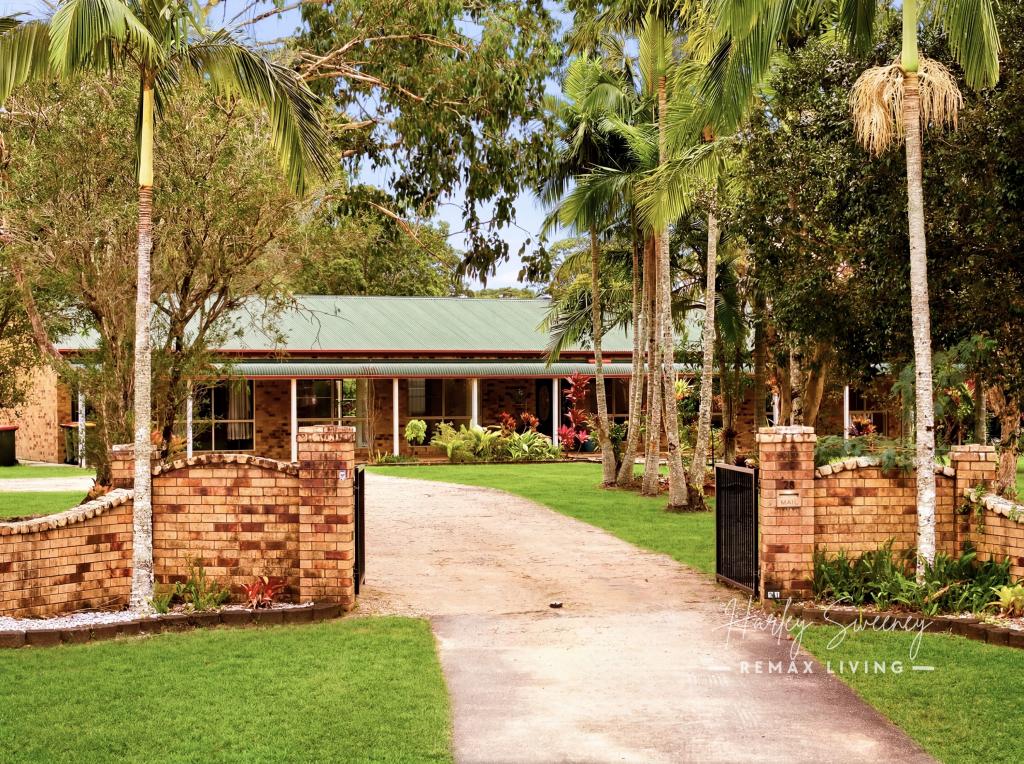 0
0
Similar properties For Rent nearby
See more properties for rent nearby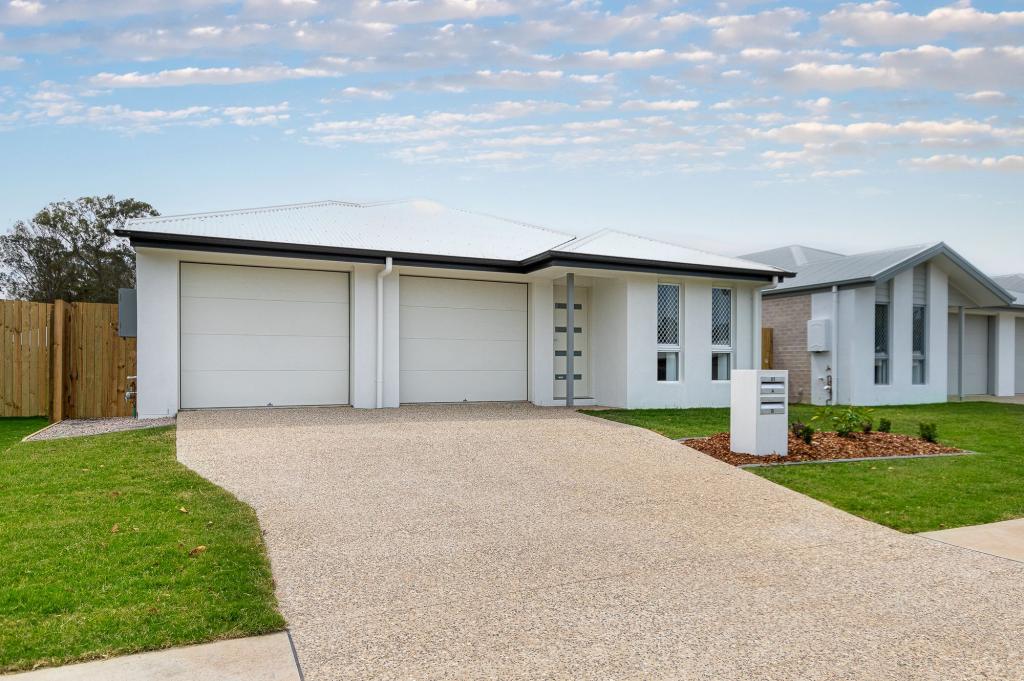 0
0
 0
0 0
0About Upper Caboolture 4510
The size of Upper Caboolture is approximately 16.1 square kilometres. There are 14 parks, covering nearly 17.2% of the total area. The population of Upper Caboolture in 2016 was 4214 people. By 2021 the population was 5087 showing a population growth of 20.7% in the area during that time. The predominant age group in Upper Caboolture is 10-19 years. Households in Upper Caboolture are primarily couples with children and are likely to be repaying $1800 - $2399 per month on mortgage repayments. In general, people in Upper Caboolture work in a trades occupation.In 2021, 76.70% of the homes in Upper Caboolture were owner-occupied compared with 69.30% in 2016.
Upper Caboolture has 2,426 properties. Over the last 5 years, Houses in Upper Caboolture have seen a 96.90% increase in median value, while Units have seen a 132.70% increase. As at 31 August 2026:
- The median value for Houses in Upper Caboolture is $1,030,296 while the median value for Units is $627,127.
- Houses have a median rent of $660.
Suburb Insights for Upper Caboolture 4510
Market Insights
Upper Caboolture Trends for Houses
N/A
N/A
View TrendN/A
N/A
Upper Caboolture Trends for Units
N/A
N/A
View TrendN/A
N/A
Neighbourhood Insights
© Copyright 2026. RP Data Pty Ltd trading as Cotality (Cotality). All rights reserved. No reproduction, distribution, or transmission of the copyrighted materials is permitted. The information is deemed reliable but not guaranteed.
While Cotality uses commercially reasonable efforts to ensure the Cotality Data is current, Cotality does not warrant the accuracy, currency or completeness of the Cotality Data and to the full extent permitted by law excludes all loss or damage howsoever arising (including through negligence) in connection with the Cotality Data.
This product uses cookies and other similar technologies to improve and customise your browsing experience, to tailor content and adverts, and for analytics and metrics regarding visitor usage on this product and other media. We may share cookie and analytics information with third parties for the purposes of advertising. By continuing to use our website, you consent to cookies being used. View our Privacy Policy here.
X
