
607A Upper Brookfield RoadUpper Brookfield QLD 4069
Property Details for 607a Upper Brookfield Rd, Upper Brookfield
Last Listing description (August 2026)
There is something truly special about life in Upper Brookfield. Morning walks through the fresh country air, children exploring wide open spaces, horses grazing peacefully in the paddocks and evenings spent under spectacular sunsetsit's a lifestyle that feels a world away, yet remains just minutes from every modern convenience.
Welcome to "Brookfield Ranch", an exceptional 4.02-hectare acreage estate where luxury, privacy and rural living combine to create an extraordinary family sanctuary.
Thoughtfully designed for relaxed family living, the residence welcomes you with soaring 3-metre ceilings, expansive light-filled interiors and ducted air conditioning throughout. Five generously proportioned bedrooms, each complete with built-in wardrobes and a private ensuite, provide exceptional comfort and privacy, making the home equally suited to large families or those who love to host guests.
At the heart of the home is a beautifully renovated designer kitchen featuring new designer appliances, double ovens, generous storage, an oversized island bench and the convenience of a fully appointed butler's pantry with a second dishwasher. Overlooking the expansive open-plan living and dining area beneath spectacular 6.8-metre ceilings, this inviting space is designed for bringing family and friends together, whether for everyday meals or memorable celebrations.
A spacious second living area provides flexibility for growing families, offering the perfect media room, children's retreat or games room, complete with its own powder room.
Privately positioned upstairs, the impressive master suite complete with ensuite and walk in robe is a peaceful retreat, capturing elevated views across the property and providing the perfect place to relax and recharge.
Outside, the lifestyle truly comes alive. A beautifully maintained, level and fully fenced yard provides endless space for children and pets to play freely, while established gardens create a picturesque backdrop for entertaining or simply enjoying the serenity that makes Upper Brookfield so highly sought after.
For those embracing the acreage lifestyle, the property is exceptionally well appointed. A 7m x 6m drive-through shed with 3-metre clearance easily accommodates a horse float, complemented by two hay sheds, electric fencing, a round yard and two permanent dams that have never run dry, supplying water to the gardens and horse facilities.
Despite the peaceful rural setting, you'll enjoy the convenience of being only a short drive to Kenmore Village, excellent schools, cafs, restaurants and everyday amenities, with Brisbane CBD easily accessible. It is a rare opportunity to enjoy the best of both worldscountry living without compromising on convenience.
Property Features
4.02 hectares of picturesque land
Five spacious bedrooms, all with private ensuites and built-in wardrobes.
Newly renovated designer kitchen with designer appliances, double ovens, generous storage and butler's pantry with a second dishwasher
Privately positioned master retreat with elevated outlook
Ducted reverse-cycle air conditioning and ceiling fans throughout, plus split-system air conditioning in the master suite
New 32.1 kW Solar System with 19.2 kWh battery storage, enjoy the benefits of off grid living with practically free electricity
110,000 litres of water storage, with a brand new state of the art water filtration system
Expansive open-plan kitchen, living and dining area
Large versatile, separate rumpus or second living area with powder room
3-metre - 6.8-metre ceilings throughout with high-performance insulation
Fully insect-screened throughout
Four car accommodation with Double remote lock-up garage
7m x 6m drive-through shed with 3-metre clearance for a horse float
Two fully fenced expansive paddocks for equine or livestock pursuits
Horse shelter with catch pen (stable block) and two hay sheds
New electric fencing in horse paddock
Two permanent dams with new water pump servicing gardens and horse facilities
Large mudroom/laundry with sixth bathroom and direct outdoor access
Beautiful established gardens and expansive outdoor entertaining spaces overlooking the fully fenced, flat lawn area, to ensure children and pets remain safe.
Offering an exceptional blend of luxury, functionality and the quintessential Upper Brookfield acreage lifestyle, Brookfield Ranch presents a rare opportunity to secure an extraordinary family estate in one of Brisbane's most tightly held rural communities.
Rates - Approximately $546.25 per quarter
Rental Appraisal - $1300-$1500 p/w
This property is being sold without a price therefore a price guide cannot be provided. The website may have filtered the property into a price bracket for website functionality purposes. Land dimensions and information are sourced from CoreLogic & B.C.C and should be used as a guide only.
Property History for 607a Upper Brookfield Rd, Upper Brookfield, QLD 4069
- 06 Jul 2026Listed for Sale $1,975,000
- 29 Feb 2024Sold for $1,256,000
- 13 Nov 2023Listed for Sale Offers Over $1.35M-
Recent sales nearby
See more recent sales nearby/assets/perm/zvvko3f6gii6nmpphnbdi6nupu?signature=2d0c7b2472ace868ecf4e599a3753dcc0dfee1cb70f541d574cefa2e8827874a) 0
0

/assets/perm/pepovh57tyi6zbzpsfo22pmmnm?signature=4593de806a621f59f7ead2a99ab187d384b2efcc8e89939aa7e1dbb148872791) 0
0

/assets/perm/wobvit56emi6nkvmi5zizn2kze?signature=aeac883de9556e40169c449446880edae00a150595c4cab4d8fcf6b6f5f926ed) 0
0Similar properties For Sale nearby
See more properties for sale nearby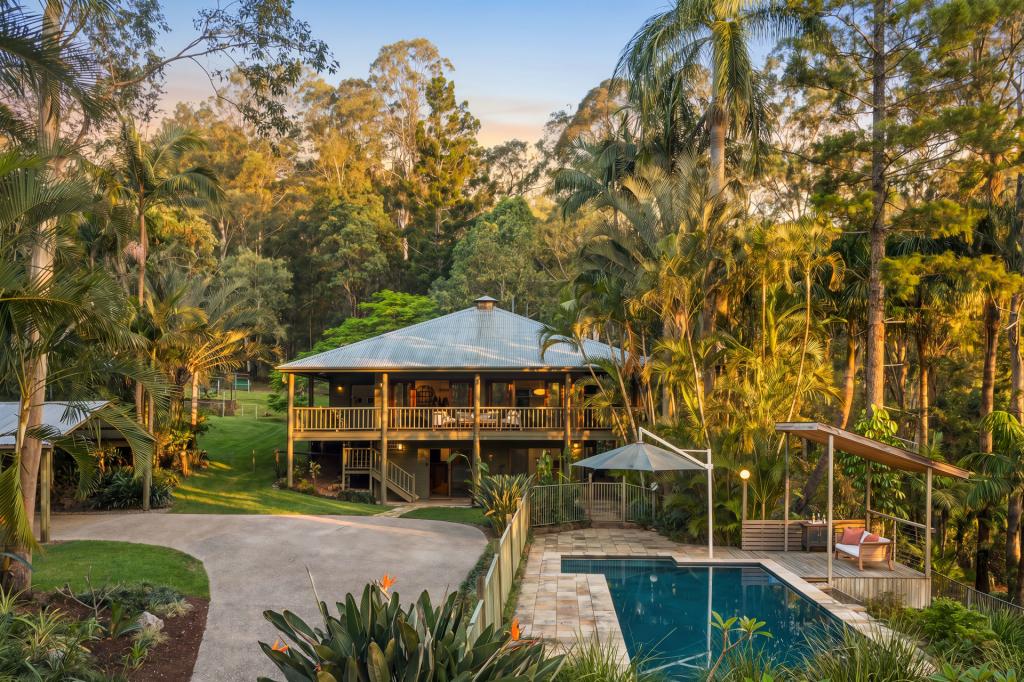 0
0 0
0
About Upper Brookfield 4069
The size of Upper Brookfield is approximately 36.6 square kilometres. There are 3 parks, covering nearly 8.1% of the total area. The population of Upper Brookfield in 2016 was 785 people. By 2021 the population was 857 showing a population growth of 9.2% in the area during that time. The predominant age group in Upper Brookfield is 50-59 years. Households in Upper Brookfield are primarily couples with children and are likely to be repaying over $4000 per month on mortgage repayments. In general, people in Upper Brookfield work in a professional occupation.In 2021, 90.00% of the homes in Upper Brookfield were owner-occupied compared with 86.40% in 2016.
Upper Brookfield has 361 properties. Over the last 5 years, Houses in Upper Brookfield have seen a 52.66% increase in median value, while Units have seen a 83.13% increase. As at 31 August 2026:
- The median value for Houses in Upper Brookfield is $2,089,013 while the median value for Units is $1,002,807.
- Houses have a median rent of $478.
Suburb Insights for Upper Brookfield 4069
Market Insights
Upper Brookfield Trends for Houses
N/A
N/A
View TrendN/A
N/A
Upper Brookfield Trends for Units
N/A
N/A
View TrendN/A
N/A
Neighbourhood Insights
© Copyright 2026. RP Data Pty Ltd trading as Cotality (Cotality). All rights reserved. No reproduction, distribution, or transmission of the copyrighted materials is permitted. The information is deemed reliable but not guaranteed.
While Cotality uses commercially reasonable efforts to ensure the Cotality Data is current, Cotality does not warrant the accuracy, currency or completeness of the Cotality Data and to the full extent permitted by law excludes all loss or damage howsoever arising (including through negligence) in connection with the Cotality Data.
This product uses cookies and other similar technologies to improve and customise your browsing experience, to tailor content and adverts, and for analytics and metrics regarding visitor usage on this product and other media. We may share cookie and analytics information with third parties for the purposes of advertising. By continuing to use our website, you consent to cookies being used. View our Privacy Policy here.
X
