
53/2-10 Cascade DriveUnderwood QLD 4119
Property Details for 53/2-10 Cascade Dr, Underwood
53/2-10 Cascade Dr, Underwood is a 3 bedroom, 2 bathroom Townhouse with 2 parking spaces and was built in 2008. While the property is not currently for sale or for rent, it was last sold in October 2024.
Last Listing description (November 2024)
A CONTEMPORARY AND SPACIOUS TOWNHOME IN A WALK TO EVERYWHERE POSITION
Unfolding over three spacious levels, this immaculate townhome resides within a modern complex, within walking distance from literally every convenience.
As you enter through the secured electronic gates, the complex's modern internal and external finishes are complimented with beautifully maintained common areas and gardens. On-site management enables residents to enjoy a sophisticated, comfortable and easy-care place to call home.
The entry level floor of the townhome features a separate study room or private fourth built-in bedroom, with a ceiling fan and access to the covered alfresco and courtyard through sliding doors.
Venturing to the second floor, this light and bright space is where you will do much of your living and entertaining. Here, open-plan living reigns supreme with spacious living and dining zones flowing out to your sunlit covered alfresco balcony with a leafy view.
At the heart of the second level, is your modern, well-appointed galley style kitchen. There is plenty of cupboard and bench space, along with a full range of stainless-steel appliances including a NEW electric cooktop, an oven, dishwasher, and a bonus insinkerator.
The large master bedroom is privately positioned on the second level and features a stylish and recently renovated all-white ensuite, a large built-in wardrobe, ceiling fan and air-conditioning.
On the third level, you will find a study nook, two generously sized bedrooms and the main bathroom. The study nook and bedrooms have been freshly carpeted, and the bedrooms boast built-in wardrobes, ceiling fans and air-conditioning. The main bathroom is a two-way design, with access from the study nook and from one of the bedrooms. The bathroom features a shower/soaker tub combined, along with a spacious vanity and toilet.
Other quality features:
Solar - 6.6kw
Air-conditioning throughout levels two and three.
New plush carpets to the stairs and third floor.
Freshly painted internally.
Ceiling fans in all bedrooms.
Caf blind on the upper balcony.
Lock-up garage with remote roller door.
Undercover carport.
Large electric hot water system.
Use of the complex swimming pool.
The complex was completed in 2008 and has an on-site manager, along with additional visitor parking and an inground swimming pool. Pets are considered on application to the body corporate.
Discover the convenience of living in this prime location. Here, you are only a minute's walk to over 70 specialty stores, public transport and a few minutes' drive to major highway precincts...providing all the features and amenities that a family will love and in turn an investor will appreciate!
"RE/MAX Revolution Real Estate has taken all reasonable steps to ensure that the information contained in this advertisement is true and correct but accepts no responsibility and disclaims all liability in respect to any errors, omissions, inaccuracies or misstatements contained. Prospective purchasers should make their own enquiries to verify the information contained in this advertisement".
Property History for 53/2-10 Cascade Dr, Underwood, QLD 4119
- 11 Nov 2024Sold for $672,000
- 09 Oct 2024Listed for Sale Mid-High $600,000
- 27 Feb 2020Listed for Sale $375,000 Negotiable

Recent sales nearby
See more recent sales nearby/assets/perm/kyyfg277tei63auae6tdfqdtxe?signature=0aad395badbde6c29c2fb4caa56e6e080ae27c63ad4600d2f1b3a939e5d260d2) 0
0

/assets/perm/ygoribp6oai6tnn2thv3x7ewly?signature=beba52d004b7fadee2e01ca4d270d19cf293156d1d029386aa95c7eeea568cdb) 0
0/assets/perm/zpl4swn6eyi6nmokkvj6reigae?signature=351666cb5a6dee72a584068004882508f99956c844dbc80a6f74987d17c3b35a) 0
0
Similar properties For Sale nearby
See more properties for sale nearby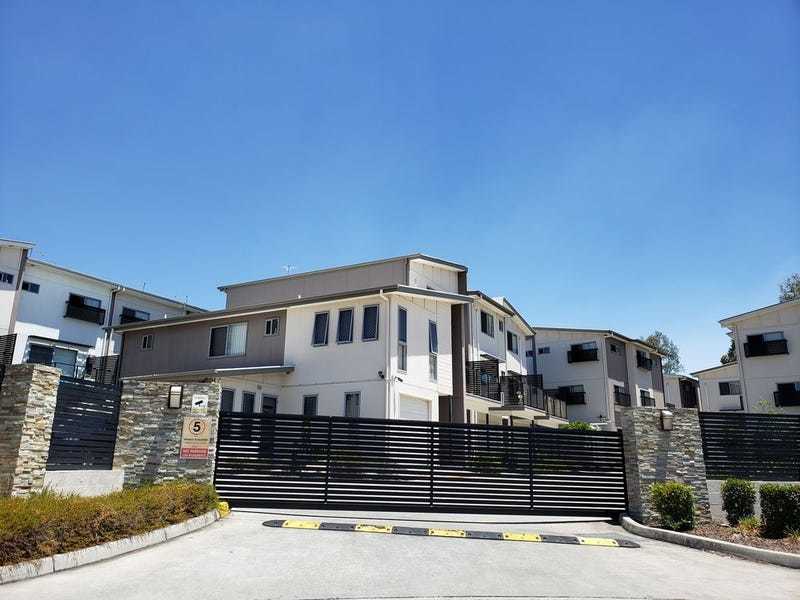 0
0


 0
0 0
0Similar properties For Rent nearby
See more properties for rent nearby 0
0 0
0 0
0About Underwood 4119
The size of Underwood is approximately 4.2 square kilometres. There are 11 parks, covering nearly 9.8% of the total area. The population of Underwood in 2016 was 6341 people. By 2021 the population was 6809 showing a population growth of 7.4% in the area during that time. The predominant age group in Underwood is 30-39 years. Households in Underwood are primarily couples with children and are likely to be repaying $1800 - $2399 per month on mortgage repayments. In general, people in Underwood work in a professional occupation.In 2021, 70.70% of the homes in Underwood were owner-occupied compared with 67.60% in 2016.
Underwood has 3,396 properties. Over the last 5 years, Houses in Underwood have seen a 114.91% increase in median value, while Units have seen a 110.03% increase. As at 30 April 2026:
- The median value for Houses in Underwood is $1,423,099 while the median value for Units is $839,846.
- Houses have a median rent of $750 while Units have a median rent of $605.
Suburb Insights for Underwood 4119
Market Insights
Underwood Trends for Houses
N/A
N/A
View TrendN/A
N/A
Underwood Trends for Units
N/A
N/A
View TrendN/A
N/A
Neighbourhood Insights
© Copyright 2026. RP Data Pty Ltd trading as Cotality (Cotality). All rights reserved. No reproduction, distribution, or transmission of the copyrighted materials is permitted. The information is deemed reliable but not guaranteed.
While Cotality uses commercially reasonable efforts to ensure the Cotality Data is current, Cotality does not warrant the accuracy, currency or completeness of the Cotality Data and to the full extent permitted by law excludes all loss or damage howsoever arising (including through negligence) in connection with the Cotality Data.
This product uses cookies and other similar technologies to improve and customise your browsing experience, to tailor content and adverts, and for analytics and metrics regarding visitor usage on this product and other media. We may share cookie and analytics information with third parties for the purposes of advertising. By continuing to use our website, you consent to cookies being used. View our Privacy Policy here.
X
